Unique well maintained river front home in The Crossing. Hill Country Classic rock home with metal roof, fully fenced with one electric gate. (Except along river) All new Pella windows, Kinetico water softener with undercounted reverse osmosis and 15,000 gallons of rainwater collection. Deep water well with amazing water connected to 5,000 gallon cistern. Three car detached garage with epoxy flooring, office and closet. (Could be 4 car if use as tandem.) New countertops are premium Brazilian quartzite with Koehler cast iron kitchen sink and vessel bathroom sinks. All new facets and lighting. New wood stove for those chilly winter nights watching football. Come an sit on your porch and see what the hill country has to offer.
For sale
$759,825
201 Hidden Lake, Boerne, TX 78006
3beds
1,727sqft
:
Get pre-qualified$5,307/mo
Single Family Residence
Built in 2007
1.75 Acres Lot
$-- Zestimate®
$440/sqft
$21/mo HOA
What's special
All new pella windowsRiver front homeNew wood stoveOffice and closetVessel bathroom sinksMetal roof
- 24 days |
- 564 |
- 38 |
Likely to sell faster than
Zillow last checked:
Listing updated:
Listed by:
Vicki Morgan TREC #471153 (210) 394-3194,
Keller Williams Boerne
Source: LERA MLS,MLS#: 1998665
Facts & features
Interior
Bedrooms & bathrooms
- Bedrooms: 3
- Bathrooms: 2
- Full bathrooms: 2
Primary bedroom
- Features: Split, Walk-In Closet(s), Ceiling Fan(s), Full Bath
- Area: 192
- Dimensions: 16 x 12
Bedroom 2
- Area: 120
- Dimensions: 10 x 12
Bedroom 3
- Area: 100
- Dimensions: 10 x 10
Primary bathroom
- Features: Shower Only, Single Vanity
- Area: 48
- Dimensions: 6 x 8
Kitchen
- Area: 156
- Dimensions: 12 x 13
Living room
- Area: 330
- Dimensions: 22 x 15
Heating
- Central, Electric
Cooling
- Ceiling Fan(s), Central Air
Appliances
- Included: Built-In Oven, Self Cleaning Oven, Microwave, Range, Disposal, Dishwasher, Plumbed For Ice Maker, Electric Water Heater, Electric Cooktop
- Laundry: Main Level, Washer Hookup, Dryer Connection
Features
- One Living Area, Liv/Din Combo, Two Eating Areas, Pantry, Utility Room Inside, Secondary Bedroom Down, 1st Floor Lvl/No Steps, High Ceilings, Open Floorplan, High Speed Internet, All Bedrooms Downstairs, Walk-In Closet(s), Master Downstairs, Ceiling Fan(s), Custom Cabinets, Programmable Thermostat
- Flooring: Concrete
- Windows: Double Pane Windows
- Has basement: No
- Attic: 12"+ Attic Insulation
- Has fireplace: No
- Fireplace features: Not Applicable, Wood Burning Stove
Interior area
- Total interior livable area: 1,727 sqft
Property
Parking
- Total spaces: 3
- Parking features: Three Car Garage, Detached, Garage Door Opener
- Garage spaces: 3
Features
- Levels: One
- Stories: 1
- Patio & porch: Patio, Covered
- Exterior features: Rain Gutters
- Pool features: None
- Fencing: Partial
- On waterfront: Yes
- Waterfront features: Water Front Improved
Lot
- Size: 1.75 Acres
- Residential vegetation: Mature Trees
Details
- Additional structures: Workshop
- Parcel number: 1577000022800
Construction
Type & style
- Home type: SingleFamily
- Architectural style: Texas Hill Country
- Property subtype: Single Family Residence
Materials
- 4 Sides Masonry, Stone, Foam Insulation
- Foundation: Slab
- Roof: Metal
Condition
- Pre-Owned
- New construction: No
- Year built: 2007
Details
- Builder name: Hill Country Classic
Utilities & green energy
- Sewer: Aerobic Septic
- Water: Private Well
- Utilities for property: Cable Available, Private Garbage Service
Green energy
- Water conservation: Water-Smart Landscaping, Water Recycling
Community & HOA
Community
- Features: Waterfront Access, Tennis Court(s), Playground, BBQ/Grill, Lake/River Park, Fishing
- Subdivision: The Crossing
HOA
- Has HOA: Yes
- HOA fee: $250 annually
- HOA name: THE CROSSING AT KENBERG
Location
- Region: Boerne
Financial & listing details
- Price per square foot: $440/sqft
- Tax assessed value: $560,370
- Annual tax amount: $7,700
- Price range: $759.8K - $759.8K
- Date on market: 7/8/2026
- Cumulative days on market: 25 days
- Listing terms: Conventional,Cash
Estimated market value
Not available
Estimated sales range
Not available
Not available
Price history
| Date | Event | Price |
|---|---|---|
| 7/8/2026 | Listed for sale | $759,825$440/sqft |
Source:  LERA MLS #1998665 Report a problem LERA MLS #1998665 Report a problem | ||
Public tax history
| Year | Property taxes | Tax assessment |
|---|---|---|
| 2025 | $2,057 -1.5% | $560,370 |
| 2024 | $2,088 | $560,370 |
| 2023 | $2,088 +271.4% | $560,370 +57.7% |
| 2022 | $562 +0.3% | $355,263 +10% |
| 2021 | $560 +0.3% | $322,966 +10% |
| 2020 | $559 +0.2% | $293,605 -0.6% |
| 2019 | $558 +0.4% | $295,250 +13.6% |
| 2018 | $555 | $259,980 +17.9% |
| 2017 | $555 +0% | $220,590 |
| 2016 | $555 +0.2% | $220,590 +12% |
| 2015 | $554 | $196,950 |
| 2014 | $554 | $196,950 |
| 2013 | $554 | $196,950 |
| 2012 | -- | $196,950 |
| 2011 | -- | $196,950 +54.9% |
| 2008 | -- | $127,130 |
Find assessor info on the county website
Monthly payment
Est. payment
Payment breakdown
Explore the cost of this home by adjusting the details. Changes won't be saved.Climate risks
Neighborhood: 78006
Nearby schools
GreatSchools rating
- 6/10Blanco Elementary SchoolGrades: PK-5Distance: 16.1 mi
- 6/10Blanco Middle SchoolGrades: 6-8Distance: 15.9 mi
- 8/10Blanco High SchoolGrades: 9-12Distance: 15.5 mi
Schools provided by the listing agent
- Elementary: Blanco
- Middle: Blanco
- High: Blanco
- District: Blanco
Source: LERA MLS. This data may not be complete. We recommend contacting the local school district to confirm school assignments for this home.
- $541,4003 bd2 ba1.7k sqft201 Hidden Lk, Boerne, TX 78006Off Market
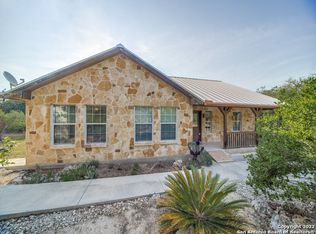
- $566,6003 bd2 ba1.8k sqft102 River Point, Boerne, TX 78006Off Market
- $171,5601.12 Acres104 River Point, Boerne, TX 78006Off Market
- $549,700-- bd2 ba2.4k sqft104 River Point, Boerne, TX 78006Off Market
- $77,9401.12 AcresRiver Point, Boerne, TX 78006Off Market
- $76,4501.08 AcresRiver Point, Boerne, TX 78006Off Market
- $312,2702.15 AcresRiver Point, Boerne, TX 78006Off Market
- $164,1201.13 AcresRiver Point, Boerne, TX 78006Off Market
A local agent can set up tours, give advice and negotiate with sellers.
Similar homes
- $750,0003 bd2 ba2.3k sqft317 Saddle Mountain, Boerne, TX 78006For Sale
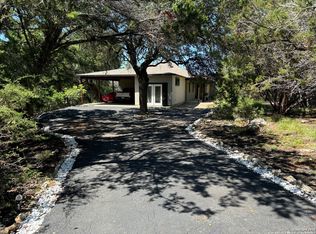
 MLS ID #1935134, Jeff Smith TREC #430382, San Antonio Elite Realty. LERA MLS
 - $795,0003 bd3 ba1.6k sqft213 Timber View, Boerne, TX 78006For Sale
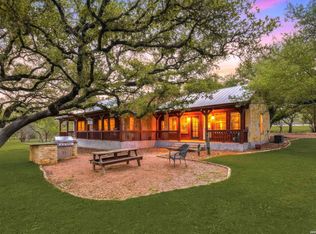 MLS ID #1960538, Traci Frasier TREC #643065, Legacy Broker Group. LERA MLS
 - $675,0003 bd2 ba2.3k sqft317-1 Saddle Mountain, Boerne, TX 78006For SaleMLS ID #1950827, Jeff Smith TREC #430382, San Antonio Elite Realty. LERA MLS
- $850,0003 bd3 ba2.3k sqft45 Cibolo View, Boerne, TX 78006For Sale
 MLS ID #2004924, Halvin Gahm TREC #727659, Keller Williams Boerne. LERA MLS
 - $450,0003 bd3 ba2.2k sqft115 Towering Vista, Boerne, TX 78006For SaleMLS ID #1944709, Cathleen Heshmat TREC #516709, Keller Williams Heritage. LERA MLS
- $789,0004 bd3 ba2.3k sqft125 River Bluff Dr, Boerne, TX 78006For SaleMLS ID #1973025, Lesli Matt TREC #760068, Hill Country Flat Fee Realty. LERA MLS
- $689,9003 bd6 ba2.3k sqft28515 Saxet, Boerne, TX 78006For SaleMLS ID #1945621, Maricela Franco TREC #596517, Vortex Realty. LERA MLS
- $699,0003 bd2 ba1.6k sqft4748 TANGLEWOOD TRL, Spring Branch, TX 78070For SaleMLS ID #1997418, Christi Chruchill TREC #801793, River Realty. LERA MLS
- $545,0003 bd2 ba2.1k sqft9460 Windwood Dr, Boerne, TX 78006For SaleMLS ID #1999420, Tyler Moore TREC #706682, eXp Realty. LERA MLS
- $616,0003 bd2 ba2k sqft101 MOUNTAIN TOP DR, Boerne, TX 78006For SaleMLS ID #1959915, Rodeana Reynolds TREC #514586, RE/MAX North-San Antonio. LERA MLS
- $879,0004 bd3 ba2.5k sqft212 KENDALL OAKS DR, Boerne, TX 78006For SaleMLS ID #1960298, James Brodrick TREC #765379, United Real Estate DFW Properties. LERA MLS
- $714,0003 bd2 ba2k sqft1325 OLD BOERNE RD, Bulverde, TX 78163For SaleMLS ID #1993473, Stephen Luman TREC #524602, Home Team of America. LERA MLS
- $464,0003 bd2 ba2.1k sqft1051 SILVER HILLS DR, Boerne, TX 78006For SaleMLS ID #1969549, Lynelle Boyd TREC #582871, Bluebonnet Realty. LERA MLS
- $750,0004 bd4 ba2.3k sqft7810 Covey Roost, Boerne, TX 78015For SaleMLS ID #1996693, Kimberly Howell TREC #446317, Keller Williams Legacy. LERA MLS
- $649,9004 bd3 ba2.5k sqft541 Saxet Trail, Spring Branch, TX 78070For SaleMLS ID #1998892, Kristen Schramme TREC #568432, Keller Williams Legacy. LERA MLS
- $624,0003 bd2 ba1.4k sqft205 2nd St, Boerne, TX 78006For SaleMLS ID #1996935, Jana Baird TREC #594385, Kuper Sotheby's Int'l Realty. LERA MLS
- $729,9003 bd2 ba1.9k sqft202 Falling Oak Dr, Blanco, TX 78606Active
 MLS ID #4495285, Shalyn McCumber, Bramlett Partners. Unlock MLS
 - $485,0003 bd2 ba2.2k sqft1129 Desert Gold, Boerne, TX 78006For SaleMLS ID #1966616, Cynthia Vogt TREC #617598, Coldwell Banker D'Ann Harper. LERA MLS
- $625,0003 bd2 ba1.6k sqft126 KENWOOD AVE, Boerne, TX 78006For SaleMLS ID #1968707, Mark Phillips TREC #636392, Hill Country Flat Fee Realty. LERA MLS
- $575,0003 bd3 ba2.2k sqft132 Gaucho, Boerne, TX 78006For SaleMLS ID #2002849, Holly Sandoval TREC #751560, DH Realty Partners, Inc. LERA MLS
