Welcome to 126 Kenwood Ave, a rare opportunity to own a charming home in the heart of Boerne's highly sought-after Oak Park neighborhood with no HOA! Perfectly positioned on a quiet, tree-lined cul-de-sac, this beautifully maintained property sits on an expansive .38-acre lot-offering space, privacy, and endless potential. This inviting 3-bedroom, 2-bath home spans approximately 1,698 square feet and features a versatile layout designed for everyday living and entertaining. Inside, you'll find both a comfortable family room and a separate living area, along with an updated kitchen showcasing granite countertops, soft-close cabinetry, and modern finishes. Both bathrooms have been thoughtfully renovated with stylish tile flooring, concrete counters, and custom tile showers. A standout feature is the approximately 180 SF flex room, perfect for a home office, craft space, laundry room, or even a small game room-tailored to fit your lifestyle needs. Step outside and enjoy the beauty of mature trees, lush grass, and a generously sized backyard-large enough to accommodate a future pool, sports court, or expanded outdoor living space. The home's attractive brick exterior and side-loaded garage create exceptional curb appeal. Location is everything, and this home truly delivers. Enjoy a short stroll to the vibrant shops, dining, and charm of historic downtown Boerne, as well as being just moments from the beloved Bakery Lorraine-a local Boerne favorite just a minute away. 126 Kenwood Ave offers the ideal blend of comfort, style, location and walkability-an opportunity to experience the lifestyle so many are searching for in one of Boerne's most desirable neighborhoods and streets!
For sale
$625,000
126 KENWOOD AVE, Boerne, TX 78006
3beds
1,698sqft
:
Get pre-qualified$4,302/mo
Single Family Residence
Built in 1977
0.39 Acres Lot
$595,900 Zestimate®
$368/sqft
$-- HOA
What's special
Modern finishesStylish tile flooringAttractive brick exteriorComfortable family roomGranite countertopsExceptional curb appealQuiet tree-lined cul-de-sac
- 80 days |
- 220 |
- 16 |
Zillow last checked:
Listing updated:
Listed by:
Mark Phillips TREC #636392 (210) 419-3604,
Hill Country Flat Fee Realty
Source: LERA MLS,MLS#: 1968707
Facts & features
Interior
Bedrooms & bathrooms
- Bedrooms: 3
- Bathrooms: 2
- Full bathrooms: 2
Primary bedroom
- Features: Ceiling Fan(s), Full Bath
- Area: 168
- Dimensions: 14 x 12
Bedroom 2
- Area: 132
- Dimensions: 12 x 11
Bedroom 3
- Area: 121
- Dimensions: 11 x 11
Primary bathroom
- Features: Shower Only, Single Vanity
- Area: 66
- Dimensions: 11 x 6
Dining room
- Area: 90
- Dimensions: 10 x 9
Family room
- Area: 220
- Dimensions: 20 x 11
Kitchen
- Area: 120
- Dimensions: 12 x 10
Living room
- Area: 272
- Dimensions: 17 x 16
Heating
- Central, Electric
Cooling
- Central Air
Appliances
- Included: Self Cleaning Oven, Microwave, Range, Disposal, Dishwasher, Plumbed For Ice Maker, Vented Exhaust Fan, Electric Water Heater
- Laundry: Main Level, Washer Hookup, Dryer Connection
Features
- One Living Area, Eat-in Kitchen, Breakfast Bar, Utility Room Inside, 1st Floor Lvl/No Steps, High Speed Internet, All Bedrooms Downstairs, Telephone, Master Downstairs, Ceiling Fan(s), Solid Counter Tops
- Flooring: Carpet, Ceramic Tile, Laminate
- Windows: Window Coverings
- Has basement: No
- Has fireplace: No
- Fireplace features: Not Applicable
Interior area
- Total interior livable area: 1,698 sqft
Video & virtual tour
Property
Parking
- Total spaces: 2
- Parking features: Two Car Garage, Attached, Garage Faces Side, Garage Door Opener
- Attached garage spaces: 2
Features
- Levels: One
- Stories: 1
- Pool features: None
Lot
- Size: 0.39 Acres
Details
- Parcel number: 1553000020100
Construction
Type & style
- Home type: SingleFamily
- Property subtype: Single Family Residence
Materials
- Brick, Wood Siding
- Foundation: Slab
- Roof: Composition
Condition
- Pre-Owned
- New construction: No
- Year built: 1977
Utilities & green energy
- Electric: Boerne
- Gas: Boerne
- Sewer: Boerne
- Water: Boerne
- Utilities for property: Cable Available, City Garbage service
Community & HOA
Community
- Features: None
- Security: Smoke Detector(s)
- Subdivision: Oak Forest
Location
- Region: Boerne
Financial & listing details
- Price per square foot: $368/sqft
- Tax assessed value: $343,384
- Annual tax amount: $8,128
- Price range: $625K - $625K
- Date on market: 5/21/2026
- Cumulative days on market: 80 days
- Listing terms: Conventional,FHA,VA Loan,Cash
Estimated market value
$595,900
$566,000 - $626,000
$2,209/mo
Price history
| Date | Event | Price |
|---|---|---|
| 5/21/2026 | Listed for sale | $625,000+194.8%$368/sqft |
Source:  LERA MLS #1968707 Report a problem LERA MLS #1968707 Report a problem | ||
| 3/4/2009 | Sold | -- |
Source: LERA MLS #760377 Report a problem | ||
| 1/18/2009 | Listed for sale | $212,000$125/sqft |
Source: Homes & Land #760377 Report a problem | ||
| 10/22/2004 | Sold | -- |
Source: LERA MLS #507857 Report a problem | ||
Public tax history
| Year | Property taxes | Tax assessment |
|---|---|---|
| 2025 | $4,933 +4.2% | $340,498 +10% |
| 2024 | $4,736 +11.9% | $309,544 +10% |
| 2023 | $4,234 -10% | $281,404 +10% |
| 2022 | $4,702 | $255,822 +10% |
| 2021 | -- | $232,565 +10% |
| 2020 | $4,215 +9.3% | $211,423 -19.3% |
| 2019 | $3,857 +6.1% | $262,090 +50% |
| 2018 | $3,634 | $174,730 -1.3% |
| 2017 | $3,634 +1.6% | $177,050 |
| 2016 | $3,576 -1.7% | $177,050 |
| 2015 | $3,639 | $177,050 |
| 2014 | $3,639 | $177,050 |
| 2013 | $3,639 | $177,050 |
| 2012 | -- | $177,050 -6.3% |
| 2011 | -- | $188,970 |
| 2010 | -- | $188,970 -12.2% |
| 2008 | -- | $215,120 +15.7% |
| 2007 | -- | $185,910 +19% |
| 2006 | -- | $156,240 +6.4% |
| 2005 | -- | $146,870 +15.6% |
| 2004 | -- | $127,020 +9.4% |
| 2003 | -- | $116,120 |
Find assessor info on the county website
Monthly payment
Est. payment
Payment breakdown
Explore the cost of this home by adjusting the details. Changes won't be saved.Climate risks
Neighborhood: 78006
Nearby schools
GreatSchools rating
- 10/10Cibolo Creek Elementary SchoolGrades: PK-5Distance: 1.7 mi
- 9/10Boerne Middle SouthGrades: 6-8Distance: 2.2 mi
- 8/10Boerne - Samuel V Champion High SchoolGrades: 9-12Distance: 1.3 mi
Schools provided by the listing agent
- Elementary: Cibolo Creek
- Middle: Boerne Middle S
- High: Champion
- District: Boerne
Source: LERA MLS. This data may not be complete. We recommend contacting the local school district to confirm school assignments for this home.
- $375,300-- bd2 ba1.4k sqft118 Kenwood Ave, Boerne, TX 78006Off Market
- $465,6004 bd4 ba2.9k sqft130 Kenwood Ave, Boerne, TX 78006Off Market
- $11,1702,478 sqftKenwood Ave, Boerne, TX 78006Off Market
- $547,7003 bd2 ba1.4k sqft114 Kenwood Ave, Boerne, TX 78006Off Market

- $484,300-- bd2 ba2.7k sqft317 Schweppe St, Boerne, TX 78006Off Market
- $333,2002 bd1 ba1.4k sqft313 Schweppe St, Boerne, TX 78006Off Market
- $405,200-- bd2 ba1.3k sqft110 Kenwood Ave, Boerne, TX 78006Off Market
- $377,4003 bd2 ba1.8k sqft309 Schweppe St, Boerne, TX 78006Off Market
A local agent can set up tours, give advice and negotiate with sellers.
Similar homes
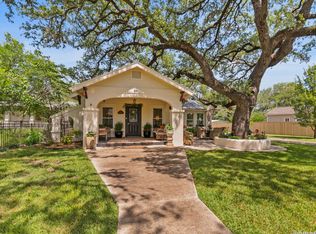
- $624,0003 bd2 ba1.4k sqft205 2nd St, Boerne, TX 78006For Sale
 MLS ID #1996935, Jana Baird TREC #594385, Kuper Sotheby's Int'l Realty. LERA MLS
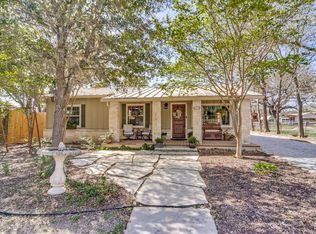
 - $625,0003 bd2 ba1.6k sqft313 Roosevelt, Boerne, TX 78006For Sale
 MLS ID #1949020, Raymond Whitehead TREC #660858, Coldwell Banker D'Ann Harper. LERA MLS
 - $650,0003 bd3 ba2.3k sqft26231 Autumn Gln, Boerne, TX 78006For Sale
 MLS ID #2004740, David Roque TREC #780493, Coldwell Banker D'Ann Harper. LERA MLS
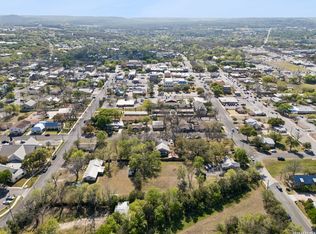
 - $545,0003 bd2 ba1.5k sqft114 Turner, Boerne, TX 78006For Sale
 MLS ID #1954351, Charles Riddle TREC #664534, Legacy Broker Group. LERA MLS
 - $568,5003 bd2 ba1.9k sqft2 CANARIO LN, Boerne, TX 78006For SaleMLS ID #1997098, Stacy Canavan TREC #679556, Keller Williams Boerne. LERA MLS
- $375,0003 bd4 ba2.2k sqft114 ROCK CANYON DR, Boerne, TX 78006For SaleMLS ID #2005735, Suzanne Page TREC #756516, Phyllis Browning Company. LERA MLS
- $335,0003 bd2 ba1.6k sqft115 BENTWOOD DR, Boerne, TX 78006For SaleMLS ID #1969410, Kristian Forks TREC #678189, Kuper Sotheby's Int'l Realty. LERA MLS
- $464,0003 bd2 ba2.1k sqft1051 SILVER HILLS DR, Boerne, TX 78006For SaleMLS ID #1969549, Lynelle Boyd TREC #582871, Bluebonnet Realty. LERA MLS
- $650,0003 bd2 ba2k sqft28337 LESLIE PFEIFFER DR, Boerne, TX 78015For SaleMLS ID #1968207, Matthew Oldfather TREC #709492, Compass RE Texas, LLC.. LERA MLS
- $360,0004 bd2 ba1.6k sqft258 JORDAN PL, Boerne, TX 78006For SaleMLS ID #2004260, Toni Mobley TREC #687366, Keller Williams Boerne. LERA MLS
- $380,0003 bd3 ba2k sqft136 LILLY CRK, Boerne, TX 78006For SaleMLS ID #1999761, Debbie McNeal TREC #605445, Coldwell Banker D'Ann Harper. LERA MLS
- $415,0002 bd2 ba1k sqft111 Brackenridge, Boerne, TX 78006For SaleMLS ID #1967065, Deanna Wright TREC #566830, Kuper Sotheby's Int'l Realty. LERA MLS
- $850,0003 bd3 ba2.3k sqft45 Cibolo View, Boerne, TX 78006For SaleMLS ID #2004924, Halvin Gahm TREC #727659, Keller Williams Boerne. LERA MLS
- $595,0003 bd3 ba2.2k sqft8621 CLASSIC OAKS LN, San Antonio, TX 78255For SaleMLS ID #1999089, Carla Haley TREC #357827, Keller Williams Heritage. LERA MLS
- $670,0004 bd3 ba2k sqft30511 Oakview, Bulverde, TX 78163For SaleMLS ID #1947366, Jaime Adams TREC #831259, Keller Williams Heritage. LERA MLS
- $450,0003 bd3 ba2.2k sqft115 Towering Vista, Boerne, TX 78006For SaleMLS ID #1944709, Cathleen Heshmat TREC #516709, Keller Williams Heritage. LERA MLS
- $649,9803 bd3 ba2.4k sqft30737 DEERFIELD TER, Bulverde, TX 78163For SaleMLS ID #1959807, Caroline Monreal-Gloria TREC #711335, Texas Ally Real Estate Group. LERA MLS
- $510,0003 bd3 ba1.8k sqft30592 Oakview Rd, Bulverde, TX 78163For SaleMLS ID #1994010, Samantha Baer TREC #747383, Compass RE Texas, LLC - SA. LERA MLS
- $490,0003 bd2 ba1.3k sqft558 Mountain Creek Rd, Pipe Creek, TX 78063For SaleMLS ID #2004424, Marie Crabb TREC #612087, Exquisite Properties, LLC. LERA MLS
- $512,0003 bd3 ba2.4k sqft1070 Kings Ranch, Bandera, TX 78003For SaleMLS ID #2004013, Kimberly Paul TREC #653516, Coldwell Banker Stagecoach Realty. LERA MLS
