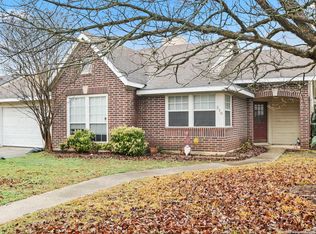
Cozy yet surprisingly spacious, this charming 2-bedroom, 2-bath cottage is nestled in "The Flats," one of downtown Boerne's most beloved neighborhoods, just three blocks from Main Plaza. Situated on a quiet cul-de-sac lot with views of the beautiful Cibolo Creek, this home offers the perfect opportunity to make it your own. The open-concept floor plan welcomes you with a comfortable living area, cozy kitchen, and dining space designed for easy everyday living. The oversized primary suite is a standout feature, offering plenty of room to relax along with a private ensuite bath. Step outside to the flagstone patio, where you can unwind, entertain guests, and enjoy peaceful creek views-what a setting! Enjoy the convenience of walking to downtown Boerne's shops, restaurants, events, and small-town charm. With easy access to I-10 and just minutes from La Cantera and The Rim, you'll have the best of both worlds: a tranquil location and quick access to city amenities. Whether you're looking for a charming cottage to personalize, a weekend retreat, an investment opportunity, or a prime downtown lot on which to build your dream home, this property offers endless potential. Schedule your showing today and discover all that this special Boerne property has to offer.
For sale
Price cut: $15K (6/23)
$415,000
111 Brackenridge, Boerne, TX 78006
2beds
1,075sqft
:
Get pre-qualified$2,887/mo
Single Family Residence
Built in 1955
6,795 Square Feet Lot
$402,100 Zestimate®
$386/sqft
$-- HOA
What's special
Open-concept floor planFlagstone patioQuiet cul-de-sac lotCozy kitchenPrivate ensuite bathOversized primary suite
- 63 days |
- 400 |
- 21 |
Likely to sell faster than
Zillow last checked:
Listing updated:
Listed by:
Deanna Wright TREC #566830 (210) 373-1553,
Kuper Sotheby's Int'l Realty
Source: LERA MLS,MLS#: 1967065
Facts & features
Interior
Bedrooms & bathrooms
- Bedrooms: 2
- Bathrooms: 2
- Full bathrooms: 2
Primary bedroom
- Features: Split, Full Bath
- Area: 285
- Dimensions: 19 x 15
Bedroom 2
- Area: 126
- Dimensions: 14 x 9
Primary bathroom
- Features: Tub/Shower Combo
- Area: 36
- Dimensions: 6 x 6
Dining room
- Area: 72
- Dimensions: 9 x 8
Family room
- Area: 140
- Dimensions: 14 x 10
Kitchen
- Area: 90
- Dimensions: 10 x 9
Heating
- Central, Electric
Cooling
- Central Air
Appliances
- Included: Range, Disposal
- Laundry: Main Level, Washer Hookup, Dryer Connection
Features
- One Living Area, Separate Dining Room, Eat-in Kitchen, Utility Room Inside, 1st Floor Lvl/No Steps, Master Downstairs, Ceiling Fan(s)
- Flooring: Ceramic Tile, Laminate
- Windows: Window Coverings
- Has fireplace: No
- Fireplace features: Not Applicable
Interior area
- Total interior livable area: 1,075 sqft
Video & virtual tour
Property
Parking
- Total spaces: 1
- Parking features: One Car Garage
- Garage spaces: 1
Features
- Levels: One
- Stories: 1
- Pool features: None
- Has view: Yes
- View description: County VIew
- Has water view: Yes
- Water view: Water
Lot
- Size: 6,795 Square Feet
- Features: Level, Streetlights
- Residential vegetation: Mature Trees
Details
- Additional structures: Shed(s)
- Parcel number: 1563500010050
Construction
Type & style
- Home type: SingleFamily
- Property subtype: Single Family Residence
Materials
- Asbestos
- Roof: Composition
Condition
- Pre-Owned
- New construction: No
- Year built: 1955
Utilities & green energy
- Water: Water System
Community & HOA
Community
- Features: None
- Subdivision: Richards First
Location
- Region: Boerne
Financial & listing details
- Price per square foot: $386/sqft
- Annual tax amount: $4,905
- Price range: $415K - $415K
- Date on market: 6/4/2026
- Cumulative days on market: 63 days
- Listing terms: Conventional,FHA,VA Loan,Cash
Estimated market value
$402,100
$382,000 - $422,000
$1,834/mo
Price history
| Date | Event | Price |
|---|---|---|
| 6/23/2026 | Price change | $415,000-3.5%$386/sqft |
Source:  LERA MLS #1967065 Report a problem LERA MLS #1967065 Report a problem | ||
| 6/4/2026 | Listed for sale | $430,000$400/sqft |
Source: LERA MLS #1967065 Report a problem | ||
| 5/8/2026 | Listing removed | $1,750$2/sqft |
Source: LERA MLS #1928512 Report a problem | ||
| 4/29/2026 | Price change | $1,750-11.4%$2/sqft |
Source: LERA MLS #1928512 Report a problem | ||
| 12/15/2025 | Listed for rent | $1,975+1.3%$2/sqft |
Source: LERA MLS #1928512 Report a problem | ||
| 4/2/2024 | Listing removed | -- |
Source: LERA MLS #1756398 Report a problem | ||
| 3/6/2024 | Listed for rent | $1,950$2/sqft |
Source: LERA MLS #1756398 Report a problem | ||
Public tax history
Tax history is unavailable.
Monthly payment
Est. payment
Payment breakdown
Explore the cost of this home by adjusting the details. Changes won't be saved.Climate risks
Neighborhood: 78006
Nearby schools
GreatSchools rating
- 9/10Fabra Elementary SchoolGrades: PK-5Distance: 0.7 mi
- 8/10Boerne Middle NorthGrades: 6-8Distance: 0.3 mi
- 8/10Boerne High SchoolGrades: 9-12Distance: 1.5 mi
Schools provided by the listing agent
- Elementary: Fabra
- Middle: Boerne Middle N
- High: Boerne
- District: Boerne
Source: LERA MLS. This data may not be complete. We recommend contacting the local school district to confirm school assignments for this home.
- $188,4308,189 sqft107 S Brackenridge, Boerne, TX 78006Off Market
- $418,2004 bd2 ba2.2k sqft210 W San Antonio Ave, Boerne, TX 78006Off Market
- $465,200-- bd1 ba1.2k sqft304 W San Antonio Ave, Boerne, TX 78006Off Market
- $287,000-- bd1 ba744 sqft206 W San Antonio Ave, Boerne, TX 78006Off Market
- $281,900-- bd1 ba923 sqft209 W San Antonio Ave, Boerne, TX 78006Off Market
- $435,8003 bd2 ba1.6k sqft305 W San Antonio Ave, Boerne, TX 78006Off Market
- $534,9002 bd1 ba1k sqft207 W San Antonio Ave, Boerne, TX 78006Off Market
- $--2 bd2 ba1.2k sqft203 W San Antonio Ave, Boerne, TX 78006Sold
A local agent can set up tours, give advice and negotiate with sellers.
Similar homes
- $420,0003 bd2 ba1.5k sqft205 CIBOLO BASIN DR, Boerne, TX 78006For Sale

 MLS ID #2006292, Deatrice Driffill TREC #509048, Coldwell Banker D'Ann Harper, REALTOR. LERA MLS
 - $375,0002 bd1 ba1.5k sqft114 SHORT ST, Boerne, TX 78006For Sale
 MLS ID #2004097, Christopher Valero TREC #662380, Real Broker, LLC. LERA MLS
 - $360,0003 bd2 ba1.3k sqft210 Cibolo Branch, Boerne, TX 78006For Sale
 MLS ID #1950508, Charles Acosta TREC #648243, RE/MAX Preferred, REALTORS. LERA MLS
 - $346,0002 bd2 ba1.3k sqft211 DOESKIN DR, Boerne, TX 78006For Sale
 MLS ID #2002622, Scott Hoyt TREC #784454, Coldwell Banker D'Ann Harper. LERA MLS
 - $380,0003 bd2 ba1.5k sqft369 DERBY DR, Boerne, TX 78006For SaleMLS ID #1959549, Steven Lannom TREC #706781, Coldwell Banker D'Ann Harper. LERA MLS
- $545,0003 bd2 ba1.5k sqft114 Turner, Boerne, TX 78006For SaleMLS ID #1954351, Charles Riddle TREC #664534, Legacy Broker Group. LERA MLS
- $469,5003 bd2 ba1.4k sqft112 Shadywood, Boerne, TX 78006For SaleMLS ID #1856570, Wiley Cloud TREC #530687, Texas Hill Country Realty Co.. LERA MLS
- $466,0003 bd1 ba970 sqft528 FREY ST, Boerne, TX 78006For SaleMLS ID #1973266, Travis Roberson TREC #557745, TR Real CO, LLC. LERA MLS
- $599,9993 bd2 ba1.2k sqft221 W HIGHLAND DR, Boerne, TX 78006For SaleMLS ID #1998869, Zachary Rackler TREC #848602, Phyllis Browning Company. LERA MLS
- $399,9992 bd2 ba1.2k sqft1414 DESERT GOLD, Boerne, TX 78006For SaleMLS ID #1909450, Jaime Cuevas TREC #721041, Real Broker, LLC. LERA MLS
- $355,0003 bd1 ba1.3k sqft110 LEHMANN ST, Boerne, TX 78006For SaleMLS ID #1994783, Lucio Vasquez TREC #647841, Keller Williams City-View. LERA MLS
- $325,0003 bd3 ba1.6k sqft104 STONE CREEK CIR, Boerne, TX 78006For SaleMLS ID #1998959, Dean Sueltenfuss TREC #535453, Keller Williams Heritage. LERA MLS
- $369,9002 bd2 ba1.1k sqft130 River Ranch, Boerne, TX 78006For SaleMLS ID #1943945, Rhonda Hobbs TREC #671631, Coldwell Banker D'Ann Harper. LERA MLS
- $470,0004 bd2 ba1.6k sqft127 Talavera, Boerne, TX 78006For SaleMLS ID #1972928, Dawn Richards TREC #685096, Keller Williams City-View. LERA MLS
- $374,6803 bd2 ba1.5k sqft113 JERSEY LANE, Boerne, TX 78006New ConstructionLERA MLS
- $335,0003 bd2 ba1.5k sqft324 Lasso Falls, Boerne, TX 78006For SaleMLS ID #1971657, Susan Friar TREC #602366, LoneStar Properties. LERA MLS
- $259,0003 bd2 ba1.1k sqft121 S Plant #102, Boerne, TX 78006For SaleMLS ID #1967797, Laurie Brooks TREC #779873, eXp Realty. LERA MLS
- $242,0002 bd2 ba960 sqft121 S Plant #302, Boerne, TX 78006For SaleMLS ID #1958760, Victoria Summers TREC #693749, Real Broker, LLC. LERA MLS
- $430,0003 bd2 ba1.4k sqft1265 Comanche Path, Bandera, TX 78003For SaleMLS ID #1894627, Kimberly Paul TREC #653516, Coldwell Banker Stagecoach Realty. LERA MLS
- $374,3803 bd2 ba1.5k sqft208 JERSEY LANE, Boerne, TX 78006New ConstructionLERA MLS
