Limited Time. Ask about 0 Down; Low Interest Rates for 30 years. Charming 3-Bedroom 2-Bath 1-Story Home Near Downtown Boerne and Boerne Lake! Welcome to 210 Cibolo Branch, just minutes from downtown Boerne. This inviting residence features an open floor plan with a spacious living area, open kitchen with granite counter tops and updated appliances, Conveniently situated on the I-10 side of Boerne, you'll enjoy quick access to San Antonio without having to drive through the city. Additionally, this property is within some of the best school districts in San Antonio,
For sale
$360,000
210 Cibolo Branch, Boerne, TX 78006
3beds
1,382sqft
:
Get pre-qualified$2,528/mo
Single Family Residence
Built in 1992
7,318 Square Feet Lot
$349,400 Zestimate®
$260/sqft
$-- HOA
What's special
Open floor planUpdated appliances
- 136 days |
- 325 |
- 11 |
Zillow last checked:
Listing updated:
Listed by:
Charles Acosta TREC #648243 (210) 483-5000,
RE/MAX Preferred, REALTORS
Source: LERA MLS,MLS#: 1950508
Facts & features
Interior
Bedrooms & bathrooms
- Bedrooms: 3
- Bathrooms: 2
- Full bathrooms: 2
Primary bedroom
- Features: Walk-In Closet(s), Ceiling Fan(s)
- Area: 168
- Dimensions: 14 x 12
Bedroom 2
- Area: 132
- Dimensions: 12 x 11
Bedroom 3
- Area: 121
- Dimensions: 11 x 11
Primary bathroom
- Features: Tub/Shower Combo, Double Vanity
- Area: 56
- Dimensions: 8 x 7
Dining room
- Area: 80
- Dimensions: 10 x 8
Kitchen
- Area: 96
- Dimensions: 12 x 8
Living room
- Area: 224
- Dimensions: 16 x 14
Heating
- Central, Electric
Cooling
- Central Air
Appliances
- Included: Range, Disposal, Dishwasher, Plumbed For Ice Maker
- Laundry: Laundry Room, Washer Hookup, Dryer Connection
Features
- One Living Area, Eat-in Kitchen, Breakfast Bar, Utility Room Inside, 1st Floor Lvl/No Steps, Walk-In Closet(s), Master Downstairs, Ceiling Fan(s)
- Flooring: Ceramic Tile, Laminate
- Windows: Window Coverings
- Has basement: No
- Number of fireplaces: 1
- Fireplace features: One, Living Room
Interior area
- Total interior livable area: 1,382 sqft
Property
Parking
- Total spaces: 2
- Parking features: Two Car Garage, Attached, Open
- Attached garage spaces: 2
Features
- Levels: One
- Stories: 1
- Patio & porch: Patio, Covered
- Pool features: None
- Fencing: Privacy
Lot
- Size: 7,318 Square Feet
- Features: Wooded, Level
- Residential vegetation: Mature Trees, Mature Trees (ext feat)
Details
- Parcel number: 1511800020180
Construction
Type & style
- Home type: SingleFamily
- Architectural style: Traditional
- Property subtype: Single Family Residence
Materials
- Brick, 3 Sides Masonry
- Foundation: Slab
- Roof: Composition
Condition
- As-Is,Pre-Owned
- New construction: No
- Year built: 1992
Details
- Builder name: Thornton
Utilities & green energy
- Water: Water System
Community & HOA
Community
- Features: None
- Security: Smoke Detector(s)
- Subdivision: Cibolo Crossing
Location
- Region: Boerne
Financial & listing details
- Price per square foot: $260/sqft
- Tax assessed value: $226,810
- Annual tax amount: $4,228
- Price range: $360K - $360K
- Date on market: 3/20/2026
- Cumulative days on market: 136 days
- Listing terms: Conventional,FHA,VA Loan,1st Seller Carry,Lease Option,Buydown,Wraparound,Cash,100% Financing
- Road surface type: Paved
Estimated market value
$349,400
$332,000 - $367,000
$2,179/mo
Price history
| Date | Event | Price |
|---|---|---|
| 3/20/2026 | Listed for sale | $360,000+3.2%$260/sqft |
Source:  LERA MLS #1950508 Report a problem LERA MLS #1950508 Report a problem | ||
| 5/2/2025 | Listing removed | $348,760$252/sqft |
Source: LERA MLS #1843155 Report a problem | ||
| 2/18/2025 | Listed for sale | $348,760+7.5%$252/sqft |
Source: LERA MLS #1843155 Report a problem | ||
| 11/3/2023 | Listing removed | -- |
Source: LERA MLS #1699264 Report a problem | ||
| 10/10/2023 | Contingent | $324,500$235/sqft |
Source: LERA MLS #1699264 Report a problem | ||
| 8/31/2023 | Price change | $324,500-3%$235/sqft |
Source: LERA MLS #1699264 Report a problem | ||
| 8/10/2023 | Price change | $334,500-3.9%$242/sqft |
Source: LERA MLS #1699264 Report a problem | ||
| 6/28/2023 | Listed for sale | $348,000$252/sqft |
Source: LERA MLS #1699264 Report a problem | ||
| 2/21/2016 | Listing removed | $1,295$1/sqft |
Source: Boerne Property Services #1155552 Report a problem | ||
| 2/3/2016 | Price change | $1,295-4.1%$1/sqft |
Source: Boerne Property Services #1155552 Report a problem | ||
| 1/20/2016 | Listed for rent | $1,350+5.9%$1/sqft |
Source: Boerne Property Services #1155552 Report a problem | ||
| 4/8/2014 | Listing removed | $1,275$1/sqft |
Source: Boerne Property Services #1041012 Report a problem | ||
| 2/16/2014 | Listed for rent | $1,275$1/sqft |
Source: Boerne Property Services #1041012 Report a problem | ||
| 11/2/2012 | Listing removed | $1,275$1/sqft |
Source: Boerne Property Services #969246 Report a problem | ||
| 10/10/2012 | Listed for rent | $1,275+2%$1/sqft |
Source: Boerne Property Services #969246 Report a problem | ||
| 5/21/2012 | Listing removed | $1,250$1/sqft |
Source: Boerne Property Services #937291 Report a problem | ||
| 4/28/2012 | Price change | $1,250+4.2%$1/sqft |
Source: Boerne Property Services #937291 Report a problem | ||
| 3/24/2012 | Listed for rent | $1,200$1/sqft |
Source: Boerne Property Services #937291 Report a problem | ||
Public tax history
| Year | Property taxes | Tax assessment |
|---|---|---|
| 2025 | $4,229 +2% | $226,810 +1.3% |
| 2024 | $4,144 +0.3% | $224,000 +0.7% |
| 2023 | $4,130 +22.3% | $222,350 +33.1% |
| 2022 | $3,378 | $167,020 |
| 2021 | -- | $167,020 +5.3% |
| 2020 | $3,396 +6.7% | $158,550 +8.3% |
| 2019 | $3,183 -6.2% | $146,450 |
| 2018 | $3,394 | $146,450 -3.2% |
| 2017 | $3,394 +1.7% | $151,270 |
| 2016 | $3,337 +3.1% | $151,270 +1.2% |
| 2015 | $3,235 | $149,430 |
| 2014 | $3,235 | $149,430 |
| 2013 | $3,235 | $149,430 |
Find assessor info on the county website
Monthly payment
Est. payment
Payment breakdown
Explore the cost of this home by adjusting the details. Changes won't be saved.Climate risks
Neighborhood: 78006
Nearby schools
GreatSchools rating
- 9/10Fabra Elementary SchoolGrades: PK-5Distance: 0.3 mi
- 8/10Boerne Middle NorthGrades: 6-8Distance: 0.4 mi
- 8/10Boerne High SchoolGrades: 9-12Distance: 1.9 mi
Schools provided by the listing agent
- Elementary: Fabra
- Middle: Boerne Middle N
- High: Boerne
- District: Boerne
Source: LERA MLS. This data may not be complete. We recommend contacting the local school district to confirm school assignments for this home.
- $366,4003 bd2 ba1.9k sqft214 Cibolo Branch Dr, Boerne, TX 78006Off Market
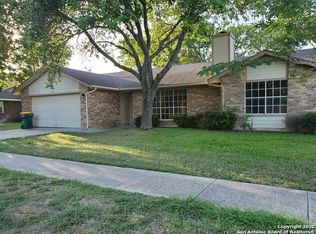
- $334,600-- bd2 ba1.4k sqft206 Cibolo Branch Dr, Boerne, TX 78006Off Market
- $331,5003 bd2 ba1.3k sqft218 Cibolo Branch Dr, Boerne, TX 78006Off Market
- $348,0003 bd2 ba1.3k sqft202 Cibolo Branch Dr, Boerne, TX 78006Off Market

- $--3 bd2 ba1.3k sqft207 Cibolo Branch Dr, Boerne, TX 78006Sold
- $289,0003 bd1 ba1.1k sqft211 Cibolo Branch Dr, Boerne, TX 78006Off Market
- $301,500-- bd2 ba1.1k sqft203 Cibolo Branch Dr, Boerne, TX 78006Off Market
- $333,9003 bd3 ba1.4k sqft215 Cibolo Branch Dr, Boerne, TX 78006Off Market
A local agent can set up tours, give advice and negotiate with sellers.
Similar homes
- $360,0004 bd2 ba1.6k sqft258 JORDAN PL, Boerne, TX 78006For Sale

 MLS ID #2004260, Toni Mobley TREC #687366, Keller Williams Boerne. LERA MLS
 - $346,0002 bd2 ba1.3k sqft211 DOESKIN DR, Boerne, TX 78006For Sale
 MLS ID #2002622, Scott Hoyt TREC #784454, Coldwell Banker D'Ann Harper. LERA MLS
 - $349,0003 bd2 ba1k sqft129 Phil Wilson, Boerne, TX 78006For Sale
 MLS ID #2002182, Charles Acosta TREC #648243, RE/MAX Preferred, REALTORS. LERA MLS
 - $335,0003 bd2 ba1.6k sqft115 BENTWOOD DR, Boerne, TX 78006For Sale
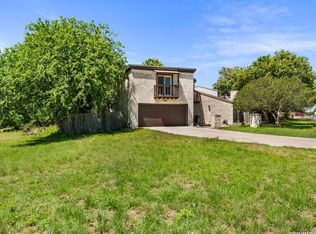 MLS ID #1969410, Kristian Forks TREC #678189, Kuper Sotheby's Int'l Realty. LERA MLS
 - $325,0003 bd3 ba1.6k sqft104 STONE CREEK CIR, Boerne, TX 78006For SaleMLS ID #1998959, Dean Sueltenfuss TREC #535453, Keller Williams Heritage. LERA MLS
- $380,0003 bd2 ba1.5k sqft369 DERBY DR, Boerne, TX 78006For SaleMLS ID #1959549, Steven Lannom TREC #706781, Coldwell Banker D'Ann Harper. LERA MLS
- $415,0002 bd2 ba1k sqft111 Brackenridge, Boerne, TX 78006For SaleMLS ID #1967065, Deanna Wright TREC #566830, Kuper Sotheby's Int'l Realty. LERA MLS
- $380,0003 bd3 ba2k sqft136 LILLY CRK, Boerne, TX 78006For SaleMLS ID #1999761, Debbie McNeal TREC #605445, Coldwell Banker D'Ann Harper. LERA MLS
- $369,9002 bd2 ba1.1k sqft130 River Ranch, Boerne, TX 78006For SaleMLS ID #1943945, Rhonda Hobbs TREC #671631, Coldwell Banker D'Ann Harper. LERA MLS
- $399,9992 bd2 ba1.2k sqft1414 DESERT GOLD, Boerne, TX 78006For SaleMLS ID #1909450, Jaime Cuevas TREC #721041, Real Broker, LLC. LERA MLS
- $485,0003 bd2 ba1.8k sqft329 E Bandera, Boerne, TX 78006For SaleMLS ID #1938209, Carolyn Brown TREC #534274, Welcome Home Real Estate. LERA MLS
- $365,0003 bd2 ba1.8k sqft7647 Mission Haven, Boerne, TX 78015For SaleMLS ID #1971765, Rory Rogers TREC #640696, Rogers Realty Group, LLC. LERA MLS
- $375,0003 bd2 ba1.4k sqft136 LAKERIDGE LOOP, Lakehills, TX 78063For SaleMLS ID #1995558, Allison McCarroll TREC #720565, JB Goodwin, REALTORS. LERA MLS
- $375,0002 bd2 ba1.4k sqft133 BUCKSKIN TRL, Bandera, TX 78003For SaleMLS ID #2002468, Toxie Andrews TREC #486378, Andrews Properties. LERA MLS
- $375,0003 bd2 ba2k sqft11502 FAIR CV, San Antonio, TX 78249For SaleMLS ID #2000143, Christopher Negron TREC #689187, Levi Rodgers Real Estate Group. LERA MLS
- $459,0003 bd2 ba1.8k sqft150 PLATTEN CREEK RD, Boerne, TX 78006For SaleMLS ID #1967441, Steven Zeserman TREC #742184, Option One Real Estate. LERA MLS
- $345,0003 bd2 ba1.6k sqft7514 PARAISO PT, Boerne, TX 78015For SaleMLS ID #1994378, Yvonne Kall TREC #521599, RE/MAX Preferred, REALTORS. LERA MLS
- $249,0002 bd2 ba960 sqft121 S Plant #302, Boerne, TX 78006For SaleMLS ID #1958760, Victoria Summers TREC #693749, Real Broker, LLC. LERA MLS
- $349,0003 bd2 ba1.7k sqft5 Fm 473, Comfort, TX 78013For SaleMLS ID #1959500, Sandra Johnston TREC #580914, Pinnacle Realty Advisors. LERA MLS
- $349,9003 bd2 ba1.6k sqft126 Lindseys Cove, San Antonio, TX 78258For SaleMLS ID #2002612, Binkan Cinaroglu TREC #592614, Kuper Sotheby's Int'l Realty. LERA MLS
