Located in Boerne, TX, this home is nestled in the serene neighborhood of Saddlehorn. Minutes from Boerne High School, this well maintained home offers an inviting open floor plan, abundant natural light and comfortable living. A private deck in the backyard is great for outdoor entertainment, or a quiet, relaxing cup of coffee. Fine dining and shopping await you at the Hill Country Mile (downtown Boerne), just a short drive away. Top Tier Schools, Hill Country living, easy access to I-10 all await you. Schedule your private tour today.
For sale
Price cut: $20K (7/1)
$380,000
369 DERBY DR, Boerne, TX 78006
3beds
1,558sqft
Single Family Residence
Built in 2014
5,009 Square Feet Lot
$373,100 Zestimate®
$244/sqft
$21/mo HOA
What's special
Abundant natural lightInviting open floor planComfortable livingGreat for outdoor entertainment
- 83 days
- 335
- 27
Zillow last checked:
Listing updated:
Listed by:
Steven Lannom TREC #706781 (281) 798-2634,
Coldwell Banker D'Ann Harper
Source: LERA MLS,MLS#: 1959549
Facts & features
Interior
Bedrooms & bathrooms
- Bedrooms: 3
- Bathrooms: 2
- Full bathrooms: 2
Primary bedroom
- Features: Walk-In Closet(s), Ceiling Fan(s), Full Bath
- Area: 208
- Dimensions: 16 x 13
Bedroom 2
- Area: 120
- Dimensions: 12 x 10
Bedroom 3
- Area: 120
- Dimensions: 12 x 10
Primary bathroom
- Features: Tub/Shower Combo, Double Vanity
- Area: 81
- Dimensions: 9 x 9
Dining room
- Area: 81
- Dimensions: 9 x 9
Family room
- Area: 288
- Dimensions: 18 x 16
Kitchen
- Area: 117
- Dimensions: 13 x 9
Heating
- Central, Electric
Cooling
- Central Air
Appliances
- Included: Range, Disposal, Dishwasher
- Laundry: Washer Hookup, Dryer Connection
Features
- One Living Area, Eat-in Kitchen, Kitchen Island, Utility Room Inside, Open Floorplan, Master Downstairs, Ceiling Fan(s)
- Flooring: Carpet, Ceramic Tile
- Windows: Double Pane Windows
- Has basement: No
- Has fireplace: No
- Fireplace features: Not Applicable
Interior area
- Total interior livable area: 1,558 sqft
Property
Parking
- Total spaces: 2
- Parking features: Two Car Garage, Attached
- Attached garage spaces: 2
Features
- Levels: One
- Stories: 1
- Patio & porch: Deck
- Exterior features: Sprinkler System
- Pool features: None
- Fencing: Privacy
Lot
- Size: 5,009 Square Feet
Details
- Parcel number: 1567400060150
Construction
Type & style
- Home type: SingleFamily
- Architectural style: Traditional
- Property subtype: Single Family Residence
Materials
- Brick, Siding
- Foundation: Slab
- Roof: Composition
Condition
- Pre-Owned
- New construction: No
- Year built: 2014
Details
- Builder name: Woodridge Homes
Utilities & green energy
- Water: Water System
Community & HOA
Community
- Features: Playground, Jogging Trails
- Subdivision: Saddlehorn
HOA
- Has HOA: Yes
- HOA fee: $250 annually
- HOA name: SADDLEHORN HOA
Location
- Region: Boerne
Financial & listing details
- Price per square foot: $244/sqft
- Tax assessed value: $304,000
- Annual tax amount: $5,668
- Price range: $380K - $380K
- Date on market: 6/19/2026
- Cumulative days on market: 83 days
- Listing terms: Conventional,FHA,VA Loan,Cash
Estimated market value
$373,100
$354,000 - $392,000
$2,293/mo
Price history
| Date | Event | Price |
|---|---|---|
| 8/27/2026 | Listed for rent | $2,395+8.9%$2/sqft |
Source: Zillow Rentals Report a problem | ||
| 7/1/2026 | Price change | $380,000-5%$244/sqft |
Source:  LERA MLS #1959549 Report a problem LERA MLS #1959549 Report a problem | ||
| 6/19/2026 | Listed for sale | $400,000+74%$257/sqft |
Source: LERA MLS #1959549 Report a problem | ||
| 5/14/2025 | Listing removed | $2,200$1/sqft |
Source: Zillow Rentals Report a problem | ||
| 3/6/2025 | Listed for rent | $2,200+4.8%$1/sqft |
Source: Zillow Rentals Report a problem | ||
| 1/16/2024 | Listing removed | -- |
Source: Zillow Rentals Report a problem | ||
| 12/11/2023 | Listed for rent | $2,100+10.5%$1/sqft |
Source: Zillow Rentals Report a problem | ||
| 1/5/2021 | Listing removed | -- |
Source: LERA MLS Report a problem | ||
| 12/4/2020 | Listed for rent | $1,900+0.3%$1/sqft |
Source: Welcome Home Real Estate #1497863 Report a problem | ||
| 1/3/2020 | Listing removed | $1,895$1/sqft |
Source: Crowned Eagle Realty #1412978 Report a problem | ||
| 12/13/2019 | Price change | $1,895-1.6%$1/sqft |
Source: Crowned Eagle Realty #1412978 Report a problem | ||
| 9/21/2019 | Listed for rent | $1,925$1/sqft |
Source: Crowned Eagle Realty #1412978 Report a problem | ||
| 10/3/2016 | Sold | -- |
Source: LERA MLS #1194021 Report a problem | ||
| 8/4/2016 | Listed for sale | $229,900+17.9%$148/sqft |
Source: UrbanLUX Realty #1194021 Report a problem | ||
| 3/13/2015 | Sold | -- |
Source: LERA MLS #1084921 Report a problem | ||
| 11/17/2014 | Sold | -- |
Source: Agent Provided Report a problem | ||
| 10/26/2014 | Listed for sale | $194,940$125/sqft |
Source: UrbanLUX Realty #1084921 Report a problem | ||
Public tax history
| Year | Property taxes | Tax assessment |
|---|---|---|
| 2025 | $5,668 +0.4% | $304,000 -0.3% |
| 2024 | $5,643 -1.1% | $305,000 -0.7% |
| 2023 | $5,704 +4.7% | $307,070 +14% |
| 2022 | $5,446 | $269,310 +21.7% |
| 2021 | -- | $221,330 +6.3% |
| 2020 | $4,459 -1.5% | $208,230 |
| 2019 | $4,526 -10.2% | $208,230 |
| 2018 | $5,040 | $208,230 -7.3% |
| 2017 | $5,040 +27.4% | $224,640 +15.7% |
| 2016 | $3,955 +1130.1% | $194,220 +1207.9% |
| 2014 | $322 | $14,850 +12.5% |
| 2013 | $322 | $13,200 |
Find assessor info on the county website
Monthly payment
Est. payment
Payment breakdown
Explore the cost of this home by adjusting the details. Changes won't be saved.Climate risks
Neighborhood: 78006
Nearby schools
Schools provided by the listing agent
- Elementary: Curington
- Middle: Boerne Middle N
- High: Boerne
- District: Boerne
Source: LERA MLS. This data may not be complete. We recommend contacting the local school district to confirm school assignments for this home.

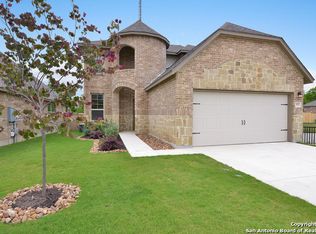
Similar homes
- $425,0003 bd3 ba2.1k sqft112 Dover Downs, Boerne, TX 78006For Sale

 MLS ID #2001438, Juan Medina TREC #828103, Levi Rodgers Real Estate Group. LERA MLS
 - $380,0004 bd3 ba2k sqft160 Desert Flower, Boerne, TX 78006For Sale
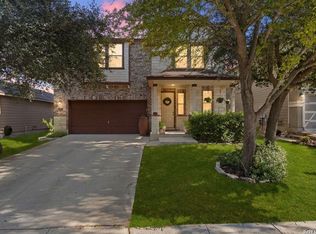 MLS ID #2012059, Alexis Weigand TREC #528450, Real Broker, LLC. LERA MLS
 - $375,0003 bd3 ba2k sqft136 LILLY CRK, Boerne, TX 78006For Sale
 MLS ID #1999761, Debbie McNeal TREC #605445, Coldwell Banker D'Ann Harper. LERA MLS
 - $412,0004 bd2 ba1.8k sqft248 W Granite Shores, Boerne, TX 78006For Sale
 MLS ID #2012425, Lisa Bates TREC #460921, Real Broker, LLC. LERA MLS
 - $425,0004 bd3 ba2.3k sqft107 Dovetail, Boerne, TX 78006For SaleMLS ID #1949378, Michele Vaughn TREC #514296, Welcome Home Real Estate. LERA MLS
- $529,0003 bd3 ba2.2k sqft114 Gaucho, Boerne, TX 78006For SaleMLS ID #1999653, Tony Mangus TREC #516210, Mangus Realty Group. LERA MLS
- $389,0003 bd2 ba1.7k sqft27410 Paraiso Sands, Boerne, TX 78015For SaleMLS ID #2002295, Melissa Stagers TREC #435856, M. Stagers Realty Partners. LERA MLS
- $374,0003 bd2 ba1.7k sqft27519 Paseo Mesa, Boerne, TX 78015For SaleMLS ID #2004098, Yvette Allen TREC #555827, Real Estate 210. LERA MLS
- $424,0004 bd3 ba1.8k sqft124 Wickersham, Boerne, TX 78015For SaleMLS ID #2002890, Staci Gahm TREC #724653, Keller Williams Boerne. LERA MLS
- $375,0003 bd2 ba1.6k sqft7906 Ponderosa Pine, Boerne, TX 78015For SaleMLS ID #2002208, Robin Saunders TREC #397955, San Antonio Portfolio KW RE. LERA MLS
- $412,9994 bd2 ba1.9k sqft25838 Marigold Oaks, Boerne, TX 78006For SaleMLS ID #2002522, Estee Burgess TREC #824444, Redberry Realty. LERA MLS
- $459,0004 bd3 ba2k sqft10738 YELLOWTAIL BLVD, Boerne, TX 78006For SaleMLS ID #1998331, Joe Burrage TREC #533172, Keller Williams Heritage. LERA MLS
- $259,0003 bd2 ba1.1k sqft121 S Plant #102, Boerne, TX 78006For SaleMLS ID #1967797, Laurie Brooks TREC #779873, eXp Realty. LERA MLS
- $465,0004 bd3 ba2.2k sqft26071 Scenic Crest Blvd, Boerne, TX 78006For SaleMLS ID #2014329, Zachariah Castillo TREC #620516, Keller Williams City-View. LERA MLS
- $568,5003 bd2 ba1.9k sqft2 CANARIO LN, Boerne, TX 78006For SaleMLS ID #1997098, Stacy Canavan TREC #679556, Keller Williams Boerne. LERA MLS
- $420,0003 bd2 ba2k sqft27115 Smokey Chase, Boerne, TX 78015For SaleMLS ID #1967312, Christy Rupp TREC #600433, RE/MAX North-San Antonio. LERA MLS
- $374,9994 bd4 ba2k sqft27515 Sage, Boerne, TX 78015For SaleMLS ID #1956051, Anabela Mainini TREC #584143, Compass RE Texas, LLC.. LERA MLS
- $353,9993 bd2 ba1.8k sqft7647 Mission Haven, Boerne, TX 78015For SaleMLS ID #1971765, Rory Rogers TREC #640696, Rogers Realty Group, LLC. LERA MLS
- $439,0003 bd2 ba1.8k sqft8512 REGUSCI GRV, Boerne, TX 78015For SaleMLS ID #2005376, Avery Grant TREC #757871, Keller Williams Boerne. LERA MLS
- $375,0003 bd2 ba1.7k sqft25123 Summit Crk, San Antonio, TX 78258For SaleMLS ID #2012113, Kristie Benavidez TREC #749389, JB Goodwin, REALTORS. LERA MLS
