OPEN HOUSE: SUNDAY, AUG 2: 12-3PM Nestled in the highly desirable OVERLOOK at CIELO RANCH in Boerne, Texas, this stunning single-story home offers the perfect combination of comfort, convenience, and style. Located just minutes from La Cantera, The Rim, and Fiesta Texas, you'll enjoy easy access to premier shopping, dining, and entertainment while still savoring the tranquility of Hill Country living. Step inside to an inviting open-concept floor plan that's ideal for both everyday living and entertaining. The spacious living area flows seamlessly into the modern kitchen and dining space, creating a bright and welcoming atmosphere. This beautiful home features three generously sized bedrooms, including a serene primary suite designed as a private retreat. Outside, the backyard offers your own slice of paradise - perfect for relaxing, gardening, or hosting gatherings under the Texas sun. Experience the best of Boerne living with scenic surroundings, a vibrant community, with pool and park/playground area! Highly rated Boerne School District. Don't miss your chance to make this exceptional home yours!
For sale
$375,000
7906 Ponderosa Pine, Boerne, TX 78015
3beds
1,680sqft
:
Get pre-qualified$2,781/mo
Single Family Residence
Built in 2021
5,619 Square Feet Lot
$366,800 Zestimate®
$223/sqft
$59/mo HOA
What's special
- 10 days |
- 421 |
- 24 |
Likely to sell faster than
Zillow last checked:
Listing updated:
Listed by:
Robin Saunders TREC #397955 (210) 288-6879,
San Antonio Portfolio KW RE
Source: LERA MLS,MLS#: 2002208
Facts & features
Interior
Bedrooms & bathrooms
- Bedrooms: 3
- Bathrooms: 2
- Full bathrooms: 2
Primary bedroom
- Features: Split, Walk-In Closet(s), Full Bath
- Area: 195
- Dimensions: 15 x 13
Bedroom 2
- Area: 110
- Dimensions: 11 x 10
Bedroom 3
- Area: 110
- Dimensions: 11 x 10
Primary bathroom
- Features: Shower Only, Double Vanity
- Area: 72
- Dimensions: 9 x 8
Dining room
- Area: 120
- Dimensions: 10 x 12
Family room
- Area: 225
- Dimensions: 15 x 15
Kitchen
- Area: 180
- Dimensions: 15 x 12
Heating
- Central, Natural Gas
Cooling
- 13-15 SEER AX, Central Air
Appliances
- Included: Self Cleaning Oven, Microwave, Range, Gas Cooktop, Disposal, Dishwasher, Plumbed For Ice Maker, Gas Water Heater, Plumb for Water Softener, ENERGY STAR Qualified Appliances
- Laundry: Washer Hookup, Dryer Connection
Features
- One Living Area, Separate Dining Room, Eat-in Kitchen, Kitchen Island, Pantry, Utility Room Inside, 1st Floor Lvl/No Steps, High Ceilings, Open Floorplan, High Speed Internet, All Bedrooms Downstairs, Master Downstairs, Solid Counter Tops, Programmable Thermostat
- Flooring: Carpet, Ceramic Tile
- Windows: Double Pane Windows, Low Emissivity Windows, Window Coverings
- Has basement: No
- Has fireplace: No
- Fireplace features: Not Applicable
Interior area
- Total interior livable area: 1,680 sqft
Video & virtual tour
Property
Parking
- Total spaces: 2
- Parking features: Two Car Garage, Attached, Garage Door Opener
- Attached garage spaces: 2
Accessibility
- Accessibility features: 2+ Access Exits, Low Pile Carpet, No Steps Down, Level Lot, Level Drive, No Stairs, First Floor Bath, Full Bath/Bed on 1st Flr, First Floor Bedroom, Stall Shower
Features
- Levels: One
- Stories: 1
- Patio & porch: Deck
- Pool features: None, Community
Lot
- Size: 5,619 Square Feet
- Features: Cul-De-Sac
Details
- Parcel number: 047090990490
Construction
Type & style
- Home type: SingleFamily
- Architectural style: Contemporary
- Property subtype: Single Family Residence
Materials
- 4 Sides Masonry, Stone, Fiber Cement
- Foundation: Slab
- Roof: Composition
Condition
- Pre-Owned
- New construction: No
- Year built: 2021
Details
- Builder name: PULTE
Utilities & green energy
- Electric: CPS
- Gas: GREY FOREST
- Sewer: SAWS, Sewer System
- Water: SAWS, Water System
- Utilities for property: Cable Available
Green energy
- Green verification: HERS Index Score, ENERGY STAR Certified Homes
- Water conservation: Water-Smart Landscaping
Community & HOA
Community
- Features: Playground
- Security: Security System Owned
- Subdivision: Overlook At Cielo-Ranch
HOA
- Has HOA: Yes
- HOA fee: $178 quarterly
- HOA name: CIELO RANCH HOA
Location
- Region: Boerne
Financial & listing details
- Price per square foot: $223/sqft
- Tax assessed value: $339,070
- Annual tax amount: $6,118
- Price range: $375K - $375K
- Date on market: 7/22/2026
- Cumulative days on market: 9 days
- Listing terms: Conventional,FHA,VA Loan,Cash
Estimated market value
$366,800
$348,000 - $385,000
$2,225/mo
Price history
| Date | Event | Price |
|---|---|---|
| 7/25/2026 | Listed for sale | $375,000$223/sqft |
Source:  LERA MLS #2002208 Report a problem LERA MLS #2002208 Report a problem | ||
Public tax history
| Year | Property taxes | Tax assessment |
|---|---|---|
| 2025 | $2,754 +0.3% | $339,070 -0.7% |
| 2024 | $2,745 +0.1% | $341,290 -0.8% |
| 2023 | $2,743 +327.5% | $344,070 +335.5% |
| 2022 | $641 | $79,000 |
Find assessor info on the county website
Monthly payment
Est. payment
Payment breakdown
Explore the cost of this home by adjusting the details. Changes won't be saved.Climate risks
Neighborhood: 78015
Nearby schools
GreatSchools rating
- 10/10Fair Oaks Ranch Elementary SchoolGrades: PK-5Distance: 1.7 mi
- 8/10Voss MiddleGrades: 6-8Distance: 9 mi
- 8/10Boerne - Samuel V Champion High SchoolGrades: 9-12Distance: 6.7 mi
Schools provided by the listing agent
- Elementary: Fair Oaks Ranch
- Middle: Boerne Middle S
- High: Champion
- District: Boerne
Source: LERA MLS. This data may not be complete. We recommend contacting the local school district to confirm school assignments for this home.
- $311,8003 bd2 ba1.5k sqft7910 Ponderosa Pne, Boerne, TX 78015Off Market
- $381,9003 bd2 ba2.3k sqft7902 Ponderosa Pne, Boerne, TX 78015Off Market
- $422,6004 bd2 ba2.4k sqft7914 Ponderosa Pne, Boerne, TX 78015Off Market
- $358,1003 bd3 ba2k sqft7822 Ponderosa Pne, Boerne, TX 78015Off Market
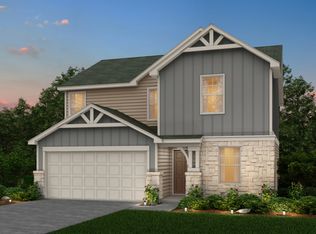
- $438,1004 bd3 ba2.6k sqft7918 Ponderosa Pne, Boerne, TX 78015Off Market
- $390,9003 bd2 ba2.3k sqft7818 Ponderosa Pne, Boerne, TX 78015Off Market
- $529,9004 bd3 ba2.6k sqft27403 Bighorn Sheep, Boerne, TX 78015Off Market
- $408,3004 bd2 ba2.4k sqft7922 Ponderosa Pne, Boerne, TX 78015Off Market
A local agent can set up tours, give advice and negotiate with sellers.
Similar homes
- $374,9994 bd4 ba2k sqft27515 Sage, Boerne, TX 78015For Sale

 MLS ID #1956051, Anabela Mainini TREC #584143, Compass RE Texas, LLC.. LERA MLS
 - $375,0003 bd2 ba1.8k sqft26207 Presidio Mesa, Boerne, TX 78015For Sale
 MLS ID #1995498, Eli Sanciuc TREC #633835, Anchor Realty. LERA MLS
 - $369,8505 bd3 ba2.3k sqft7690 Paraiso, Boerne, TX 78015For Sale
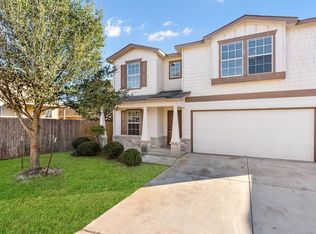 MLS ID #1934696, Lonnie Lynn TREC #562906, The Lynn Group, LLC. LERA MLS
 - $385,0003 bd2 ba1.6k sqft6718 Rose Farm, San Antonio, TX 78249For Sale
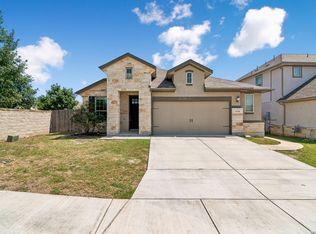 MLS ID #2004685, Ricardo Gonzalez TREC #663626, Keller Williams Heritage. LERA MLS
 - $383,0005 bd3 ba2.4k sqft320 SANDY SHL, Boerne, TX 78006For SaleMLS ID #1999172, Jenny Wisner TREC #664531, LoneStar Properties. LERA MLS
- $380,0003 bd2 ba1.5k sqft369 DERBY DR, Boerne, TX 78006For SaleMLS ID #1959549, Steven Lannom TREC #706781, Coldwell Banker D'Ann Harper. LERA MLS
- $375,0003 bd4 ba1.7k sqft21503 SIR WALTER LN #21503, San Antonio, TX 78256For SaleMLS ID #1999987, Danielle Kruciak TREC #654753, Mission Haus Realty. LERA MLS
- $425,0003 bd3 ba2.3k sqft27425 Emilie Cyn, San Antonio, TX 78260For SaleMLS ID #2003071, David Kline TREC #416665, Coldwell Banker D'Ann Harper. LERA MLS
- $330,0003 bd3 ba2.4k sqft12922 AWUZIE TRL, San Antonio, TX 78254For SaleMLS ID #2004220, Chance Pircher TREC #661902, LPT Realty, LLC. LERA MLS
- $330,0003 bd2 ba1.6k sqft322 Kotara, San Antonio, TX 78260For SaleMLS ID #1994943, Denise Ross TREC #739929, Keller Williams Heritage. LERA MLS
- $385,0004 bd3 ba2k sqft9915 BRICEWOOD HL, San Antonio, TX 78254For SaleMLS ID #1994779, Pedro Fuentes TREC #796227, White Line Realty LLC. LERA MLS
- $438,0004 bd3 ba2k sqft25819 Posey, Boerne, TX 78006For SaleMLS ID #1948802, Deborah Snelling TREC #583287, Keller Williams Heritage. LERA MLS
- $399,9704 bd3 ba1.8k sqft304 JERSEY LANE, Boerne, TX 78006New ConstructionLERA MLS
- $358,0003 bd3 ba2.2k sqft12702 EMMITT PASS, San Antonio, TX 78254For SaleMLS ID #1973611, Tamara Price TREC #572393, Real Broker, LLC. LERA MLS
- $359,0004 bd3 ba2.3k sqft8818 PALMETTO FLS, San Antonio, TX 78254For SaleMLS ID #2001550, Jennifer Mata TREC #705067, Mitchell Realty. LERA MLS
- $360,0003 bd2 ba1.5k sqft4718 Audubon Pl, San Antonio, TX 78217For SaleMLS ID #1964683, Lisa Venegas TREC #761597, Coldwell Banker D'Ann Harper. LERA MLS
- $384,9005 bd3 ba2.5k sqft4912 RECOVER PASS, San Antonio, TX 78261For SaleMLS ID #1996571, Robert Simmonds TREC #522329, Simmonds Real Estate Inc.. LERA MLS
- $365,0004 bd3 ba2k sqft6830 LIME ROCK BLF, San Antonio, TX 78253For SaleMLS ID #1997234, Mariela Luna TREC #734973, LM Real Estate. LERA MLS
- $365,0005 bd3 ba2.4k sqft6103 Briscoe Leaf, San Antonio, TX 78253For SaleMLS ID #1971127, Joseph Borrego TREC #641021, LPT Realty, LLC. LERA MLS
- $359,9503 bd3 ba2k sqft15055 Summer Lynn Pl, San Antonio, TX 78247For SaleMLS ID #1961615, Chad Nall TREC #550904, Suburban Spaces, LLC. LERA MLS
