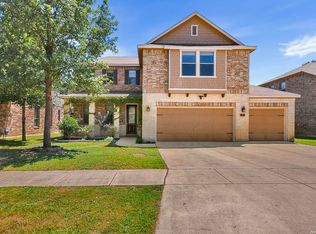
This move-in ready home in Boerne, TX offers a rare first-floor primary suite at this price point. Nearly 2,500 square feet, five bedrooms, and a first-floor primary bedroom offer exceptional space in Boerne. Located in Herff Ranch within Boerne ISD, this spacious home features a flexible floor plan, valuable recent improvements, and no carpet throughout. The roof, HVAC system, and water softener were all recently updated in 2025, providing three significant, move-in ready improvements for the next owner. Additionally, the elementary school is within walking distance! The first floor includes the primary suite and an open living and dining area. Upstairs, four additional bedrooms and a large game room provide flexibility for guest rooms, a home office, hobby space, or a second living area. Durable vinyl plank flooring runs throughout the home, creating a clean, cohesive look with easy maintenance. The kitchen features granite countertops, abundant cherry cabinetry, stainless steel appliances, and a center island with additional storage. Outside, the shaded backyard and large covered patio offer space for outdoor dining and relaxation beneath mature trees. The home also includes a two-car garage and generous storage. Herff Ranch amenities include a community pool, covered playground, basketball court, and walking trails. This established, tree-lined neighborhood is conveniently located near downtown Boerne, shopping, and dining. Unlike new construction, this home offers established landscaping, a lower property tax rate, and amenities that are already built and in use. With five bedrooms, nearly 2,500 square feet, major systems updated in 2025, and access to community amenities, this home offers substantial space and value in Boerne, TX
For sale
Price cut: $10K (9/3)
$373,000
320 SANDY SHL, Boerne, TX 78006
5beds
2,498sqft
Single Family Residence
Built in 2010
7,492 Square Feet Lot
$367,200 Zestimate®
$149/sqft
$51/mo HOA
What's special
Shaded backyardTwo-car garageLarge covered patioStainless steel appliancesFive bedroomsGranite countertopsDurable vinyl plank flooring
- 75 days
- 1,266
- 123
Likely to sell faster than
Zillow last checked:
Listing updated:
Listed by:
Jenny Wisner TREC #664531 (830) 431-5903,
LoneStar Properties
Source: LERA MLS,MLS#: 1999172
Facts & features
Interior
Bedrooms & bathrooms
- Bedrooms: 5
- Bathrooms: 3
- Full bathrooms: 2
- 1/2 bathrooms: 1
Primary bedroom
- Features: Walk-In Closet(s), Ceiling Fan(s), Full Bath
- Area: 192
- Dimensions: 12 x 16
Bedroom 2
- Area: 121
- Dimensions: 11 x 11
Bedroom 3
- Area: 132
- Dimensions: 11 x 12
Bedroom 4
- Area: 132
- Dimensions: 11 x 12
Bedroom 5
- Area: 144
- Dimensions: 12 x 12
Primary bathroom
- Features: Tub/Shower Combo, Double Vanity
- Area: 40
- Dimensions: 8 x 5
Dining room
- Area: 100
- Dimensions: 10 x 10
Family room
- Area: 238
- Dimensions: 14 x 17
Kitchen
- Area: 132
- Dimensions: 11 x 12
Heating
- Central, Electric
Cooling
- Central Air
Appliances
- Included: Range, Dishwasher, Water Softener Owned
- Laundry: Main Level
Features
- Kitchen Island, Game Room, Utility Room Inside, Master Downstairs, Ceiling Fan(s), Chandelier
- Flooring: Vinyl
- Windows: Window Coverings
- Has basement: No
- Has fireplace: No
- Fireplace features: Not Applicable
Interior area
- Total interior livable area: 2,498 sqft
Video & virtual tour
Property
Parking
- Total spaces: 2
- Parking features: Two Car Garage
- Garage spaces: 2
Features
- Levels: Two
- Stories: 2
- Pool features: None, Community
Lot
- Size: 7,492 Square Feet
Details
- Parcel number: 1587020070150
Construction
Type & style
- Home type: SingleFamily
- Property subtype: Single Family Residence
Materials
- Fiber Cement, Stone Veneer, 1 Side Masonry
- Foundation: Slab
- Roof: Composition
Condition
- Pre-Owned
- New construction: No
- Year built: 2010
Details
- Builder name: KB Homes
Community & HOA
Community
- Features: Playground, Jogging Trails, Sports Court, Basketball Court
- Subdivision: Trails Of Herff Ranch
HOA
- Has HOA: Yes
- HOA fee: $306 semi-annually
- HOA name: TRAILS OF HERFF RANCH/ REALMANAGE
Location
- Region: Boerne
Financial & listing details
- Price per square foot: $149/sqft
- Tax assessed value: $399,220
- Annual tax amount: $7,443
- Price range: $373K - $373K
- Date on market: 7/10/2026
- Cumulative days on market: 75 days
- Listing terms: Conventional,FHA,VA Loan,Cash
Estimated market value
$367,200
$349,000 - $386,000
$3,230/mo
Price history
| Date | Event | Price |
|---|---|---|
| 9/3/2026 | Price change | $373,000-2.6%$149/sqft |
Source:  LERA MLS #1999172 Report a problem LERA MLS #1999172 Report a problem | ||
| 7/10/2026 | Listed for sale | $383,000+0.8%$153/sqft |
Source: LERA MLS #1999172 Report a problem | ||
| 3/14/2025 | Sold | -- |
Source: LERA MLS #1828373 Report a problem | ||
| 1/28/2025 | Pending sale | $379,900$152/sqft |
Source: LERA MLS #1828373 Report a problem | ||
| 12/10/2024 | Listed for sale | $379,900-1.3%$152/sqft |
Source: LERA MLS #1828373 Report a problem | ||
| 11/1/2024 | Listing removed | $384,900$154/sqft |
Source: LERA MLS #1784504 Report a problem | ||
| 10/21/2024 | Price change | $384,900-2.5%$154/sqft |
Source: LERA MLS #1784504 Report a problem | ||
| 9/24/2024 | Price change | $394,900-2.5%$158/sqft |
Source: LERA MLS #1784504 Report a problem | ||
| 9/6/2024 | Price change | $404,900-2.4%$162/sqft |
Source: LERA MLS #1784504 Report a problem | ||
| 8/9/2024 | Price change | $414,900-2.4%$166/sqft |
Source: LERA MLS #1784504 Report a problem | ||
| 7/24/2024 | Price change | $424,900-1.2%$170/sqft |
Source: LERA MLS #1784504 Report a problem | ||
| 6/14/2024 | Listed for sale | $429,900$172/sqft |
Source: LERA MLS #1784504 Report a problem | ||
| 5/17/2023 | Listing removed | -- |
Source: Zillow Rentals Report a problem | ||
| 4/20/2023 | Listed for rent | $2,495-7.4%$1/sqft |
Source: Zillow Rentals Report a problem | ||
| 6/23/2022 | Listing removed | -- |
Source: Zillow Rental Network Premium Report a problem | ||
| 5/18/2022 | Price change | $2,695+25.6%$1/sqft |
Source: Zillow Rental Network Premium Report a problem | ||
| 5/17/2022 | Listed for rent | $2,145-6.5%$1/sqft |
Source: Zillow Rental Network Premium Report a problem | ||
| 8/1/2018 | Listing removed | $2,295$1/sqft |
Source: Coldwell Banker Residential Report a problem | ||
| 6/2/2018 | Listed for rent | $2,295+4.6%$1/sqft |
Source: Zillow Rental Manager Report a problem | ||
| 6/29/2017 | Listing removed | $2,195$1/sqft |
Source: One Prop - San Antonio Report a problem | ||
| 6/13/2017 | Price change | $2,195-2.2%$1/sqft |
Source: Property Frameworks - San Antonio Report a problem | ||
| 5/6/2017 | Price change | $2,245+2.3%$1/sqft |
Source: Property Frameworks - San Antonio Report a problem | ||
| 4/26/2017 | Sold | -- |
Source: LERA MLS #44006_1229329 Report a problem | ||
| 4/24/2017 | Listed for rent | $2,195$1/sqft |
Source: NRT LLC (master) Report a problem | ||
| 11/23/2010 | Sold | -- |
Source: LERA MLS #861159 Report a problem | ||
Public tax history
| Year | Property taxes | Tax assessment |
|---|---|---|
| 2025 | $7,443 -8.4% | $399,220 -9.1% |
| 2024 | $8,125 -0.4% | $439,140 |
| 2023 | $8,157 +21.3% | $439,140 +32.1% |
| 2022 | $6,724 | $332,470 +27.2% |
| 2021 | -- | $261,470 +8.5% |
| 2020 | $5,162 -2.3% | $241,020 -0.9% |
| 2019 | $5,285 -7% | $243,110 |
| 2018 | $5,682 | $243,110 -10% |
| 2017 | $5,682 +12.5% | $270,050 +6% |
| 2016 | $5,051 +9.6% | $254,760 +14.9% |
| 2015 | $4,607 | $221,750 |
| 2014 | $4,607 | $221,750 |
| 2013 | $4,607 | $221,750 |
| 2012 | -- | $221,750 +13.7% |
| 2011 | -- | $194,990 +1371.6% |
| 2010 | -- | $13,250 +55.9% |
| 2008 | -- | $8,500 |
| 2007 | -- | $8,500 |
Find assessor info on the county website
Monthly payment
Est. payment
Payment breakdown
Explore the cost of this home by adjusting the details. Changes won't be saved.Climate risks
Neighborhood: 78006
Nearby schools
Schools provided by the listing agent
- Elementary: Cibolo Creek
- Middle: Voss Middle School
- High: Champion
- District: Boerne
Source: LERA MLS. This data may not be complete. We recommend contacting the local school district to confirm school assignments for this home.
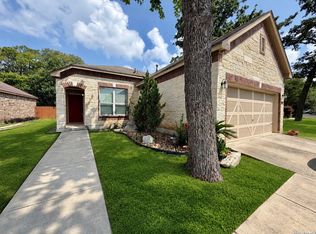
Similar homes
- $399,9004 bd3 ba2.5k sqft133 SANDY SHL, Boerne, TX 78006For Sale
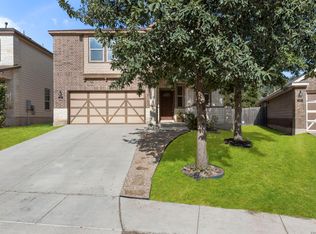
 MLS ID #2016024, Rhonda Hobbs TREC #671631, Coldwell Banker D'Ann Harper. LERA MLS
 - $424,5004 bd3 ba2.6k sqft208 WINDING RIV, Boerne, TX 78006For Sale
 MLS ID #2004816, Alison Leonard TREC #748584, Phyllis Browning Company. LERA MLS
 - $457,0004 bd3 ba2.8k sqft112 COYOTE CIR, Boerne, TX 78006For Sale
 MLS ID #1994396, Audrey Ethridge TREC #555282, eXp Realty. LERA MLS
 - $380,0003 bd2 ba1.5k sqft369 DERBY DR, Boerne, TX 78006For Sale
 MLS ID #1959549, Steven Lannom TREC #706781, Coldwell Banker D'Ann Harper. LERA MLS
 - $425,0003 bd2 ba2k sqft120 Pilsen Dr, Boerne, TX 78006For SaleMLS ID #2014949, Judith Rivers TREC #646979, Phyllis Browning Company. LERA MLS
- $449,9004 bd4 ba2.9k sqft120 Dover Downs, Boerne, TX 78006For SaleMLS ID #2007386, Binkan Cinaroglu TREC #592614, Kuper Sotheby's Int'l Realty. LERA MLS
- $364,8505 bd3 ba2.3k sqft7690 Paraiso, Boerne, TX 78015For SaleMLS ID #1934696, Lonnie Lynn TREC #562906, The Lynn Group, LLC. LERA MLS
- $375,0003 bd2 ba1.6k sqft7906 Ponderosa Pine, Boerne, TX 78015For SaleMLS ID #2002208, Robin Saunders TREC #397955, San Antonio Portfolio KW RE. LERA MLS
- $487,5004 bd4 ba2.9k sqft25807 Posey, Boerne, TX 78006For SaleMLS ID #2013493, Mike Pantuso TREC #367649, United Realty Group of Texas, LLC. LERA MLS
- $395,0004 bd3 ba2.3k sqft1416 NICHOLAS PARK, Bulverde, TX 78163For SaleMLS ID #1991290, Ricardo Gonzalez TREC #663626, Keller Williams Heritage. LERA MLS
- $375,0004 bd3 ba2.2k sqft5819 Quiet Glen Dr, San Antonio, TX 78240For SaleMLS ID #2010802, Christopher Galvan TREC #723068, Keller Williams Heritage. LERA MLS
- $370,0004 bd2 ba2.2k sqft22307 Mesa Butte, San Antonio, TX 78258For SaleMLS ID #1953277, Lauren Figueroa Lampel TREC #737518, Phyllis Browning Company. LERA MLS
- $410,0004 bd3 ba3.3k sqft24411 Drew Gap, San Antonio, TX 78255For SaleMLS ID #2006519, Ana Martinez TREC #728812, Kuper Sotheby's Int'l Realty. LERA MLS
- $425,0003 bd3 ba2.3k sqft25043 Elwell Point, San Antonio, TX 78255For SaleMLS ID #2016129, Jennifer Santrock TREC #432424, Real Broker, LLC. LERA MLS
- $400,0004 bd3 ba2.7k sqft8214 Sabinoso Dr, Helotes, TX 78023For SaleMLS ID #2004449, Flora Fen You TREC #540239, Youreka Real Estate, LLC. LERA MLS
- $349,9983 bd3 ba2.2k sqft7908 Midnight Stage, San Antonio, TX 78255For SaleMLS ID #1968033, Jesse Landin TREC #637896, Redfin Corporation. LERA MLS
- $405,0004 bd3 ba2.5k sqft1446 Sparrow Song, San Antonio, TX 78260For SaleMLS ID #1999255, Scott Malouff TREC #658231, Keller Williams Heritage. LERA MLS
- $369,9903 bd3 ba2.1k sqft2026 Thicket Trail Dr, San Antonio, TX 78248For SaleMLS ID #2013832, Stefanie McCarty TREC #688984, Keller Williams Heritage. LERA MLS
- $334,7505 bd3 ba2.5k sqft27011 Rustic Cabin, San Antonio, TX 78260For SaleMLS ID #1973482, Lisa Bennett TREC #671106, Keller Williams Heritage. LERA MLS
- $379,0003 bd3 ba2.3k sqft334 Kotara Canyon, San Antonio, TX 78260For SaleMLS ID #2007637, Sonia Perez-Olivares TREC #512880, Kuper Sotheby's Int'l Realty. LERA MLS
