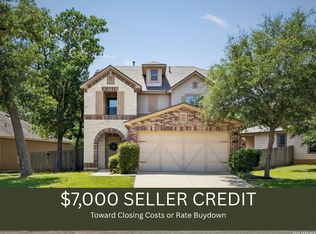
New Paint and Flooring!!Located on a quiet cul-de-sac in Herff Ranch, this spacious 4-bedroom, 2.5-bath home offers a flexible floor plan with a study, loft, two living areas, two dining areas, and a private sitting room off the primary suite. High ceilings, abundant natural light, mature trees, and fresh interior paint throughout create a bright, open feel. The oversized kitchen features a large breakfast bar and plenty of space for gathering and entertaining. Herff Ranch residents enjoy a community pool, playground, walking and jogging trails, neighborhood events, and an elementary school within the subdivision. Conveniently located near highly rated Boerne ISD schools, this home combines space, functionality, and a desirable location in one of Boerne's most established neighborhoods.
For sale
Price cut: $19.1K (10/13)
$429,900
112 COYOTE CIR, Boerne, TX 78006
4beds
2,845sqft
Single Family Residence
Built in 2012
8,407 Square Feet Lot
$425,800 Zestimate®
$151/sqft
$51/mo HOA
What's special
Fresh interior paint throughoutHigh ceilingsAbundant natural lightFlexible floor planTwo dining areasQuiet cul-de-sacMature trees
- 124 days
- 776
- 75
Zillow last checked:
Listing updated:
Listed by:
Audrey Ethridge TREC #555282 (210) 618-9425,
eXp Realty
Source: LERA MLS,MLS#: 1994396
Facts & features
Interior
Bedrooms & bathrooms
- Bedrooms: 4
- Bathrooms: 3
- Full bathrooms: 2
- 1/2 bathrooms: 1
Primary bedroom
- Features: Sitting Room, Walk-In Closet(s), Ceiling Fan(s), Full Bath
- Level: Upper
- Area: 476
- Dimensions: 28 x 17
Bedroom 2
- Area: 165
- Dimensions: 15 x 11
Bedroom 3
- Area: 165
- Dimensions: 15 x 11
Bedroom 4
- Area: 154
- Dimensions: 11 x 14
Primary bathroom
- Features: Tub/Shower Separate, Double Vanity, Soaking Tub
- Area: 192
- Dimensions: 16 x 12
Dining room
- Area: 168
- Dimensions: 14 x 12
Family room
- Area: 304
- Dimensions: 19 x 16
Kitchen
- Area: 192
- Dimensions: 16 x 12
Living room
- Area: 80
- Dimensions: 10 x 8
Office
- Area: 120
- Dimensions: 12 x 10
Heating
- Central, Electric
Cooling
- Central Air
Appliances
- Included: Microwave, Range, Disposal, Dishwasher, Plumbed For Ice Maker, Electric Water Heater
- Laundry: Main Level, Lower Level, Laundry Room, Washer Hookup, Dryer Connection
Features
- Two Living Area, Liv/Din Combo, Eat-in Kitchen, Two Eating Areas, Breakfast Bar, Study/Library, Loft, Utility Room Inside, All Bedrooms Upstairs, 1st Floor Lvl/No Steps, High Ceilings, Open Floorplan, High Speed Internet, Walk-In Closet(s), Ceiling Fan(s), Chandelier
- Flooring: Carpet, Ceramic Tile
- Windows: Double Pane Windows, Window Coverings
- Has basement: No
- Number of fireplaces: 1
- Fireplace features: One, Family Room, Gas Logs Included
Interior area
- Total interior livable area: 2,845 sqft
Property
Parking
- Total spaces: 2
- Parking features: Two Car Garage, Garage Door Opener
- Garage spaces: 2
Features
- Levels: Two
- Stories: 2
- Pool features: None, Community
- Fencing: Privacy
Lot
- Size: 8,407 Square Feet
- Features: Sidewalks, Streetlights
- Residential vegetation: Mature Trees
Details
- Parcel number: 1578760130150
Construction
Type & style
- Home type: SingleFamily
- Property subtype: Single Family Residence
Materials
- Brick, Fiber Cement
- Foundation: Slab
- Roof: Composition
Condition
- Pre-Owned
- New construction: No
- Year built: 2012
Utilities & green energy
- Electric: Pedernales
- Gas: Boerne
- Sewer: Boerne, Sewer System
- Water: Boerne, Water System
- Utilities for property: Cable Available, City Garbage service
Community & HOA
Community
- Features: Clubhouse, Playground, Jogging Trails
- Security: Smoke Detector(s)
- Subdivision: Trails Of Herff Ranch
HOA
- Has HOA: Yes
- HOA fee: $307 semi-annually
- HOA name: HOME OWNERS ASSOCIATION OF HERFF RANCH
Location
- Region: Boerne
Financial & listing details
- Price per square foot: $151/sqft
- Tax assessed value: $444,210
- Annual tax amount: $8,282
- Price range: $429.9K - $429.9K
- Date on market: 6/23/2026
- Cumulative days on market: 125 days
- Listing terms: Conventional,FHA,VA Loan,Cash
- Road surface type: Paved
Estimated market value
$425,800
$405,000 - $447,000
$3,629/mo
Price history
| Date | Event | Price |
|---|---|---|
| 10/13/2026 | Price change | $429,900-4.3%$151/sqft |
Source:  LERA MLS #1994396 Report a problem LERA MLS #1994396 Report a problem | ||
| 10/1/2026 | Price change | $449,000-1.8%$158/sqft |
Source: LERA MLS #1994396 Report a problem | ||
| 7/13/2026 | Price change | $457,000-0.4%$161/sqft |
Source: LERA MLS #1994396 Report a problem | ||
| 6/23/2026 | Listed for sale | $459,000+2%$161/sqft |
Source: LERA MLS #1994396 Report a problem | ||
| 4/16/2024 | Listing removed | -- |
Source: LERA MLS #1754419 Report a problem | ||
| 3/9/2024 | Price change | $2,899-3.4%$1/sqft |
Source: LERA MLS #1754419 Report a problem | ||
| 2/27/2024 | Listed for rent | $3,000$1/sqft |
Source: LERA MLS #1754419 Report a problem | ||
| 2/3/2023 | Listing removed | -- |
Source: Zillow Rentals Report a problem | ||
| 1/26/2023 | Listed for rent | $3,000$1/sqft |
Source: Zillow Rentals Report a problem | ||
| 1/11/2023 | Sold | -- |
Source: LERA MLS #1652489 Report a problem | ||
| 12/8/2022 | Pending sale | $449,900$158/sqft |
Source: LERA MLS #1652489 Report a problem | ||
| 12/4/2022 | Contingent | $449,900$158/sqft |
Source: LERA MLS #1652489 Report a problem | ||
| 12/1/2022 | Listed for sale | $449,900$158/sqft |
Source: LERA MLS #1652489 Report a problem | ||
| 11/24/2022 | Contingent | $449,900$158/sqft |
Source: LERA MLS #1652489 Report a problem | ||
| 11/21/2022 | Listed for sale | $449,9000%$158/sqft |
Source: LERA MLS #1652489 Report a problem | ||
| 10/8/2022 | Listing removed | -- |
Source: LERA MLS #1603317 Report a problem | ||
| 9/27/2022 | Contingent | $449,999$158/sqft |
Source: LERA MLS #1603317 Report a problem | ||
| 9/17/2022 | Listed for sale | $449,999$158/sqft |
Source: LERA MLS #1603317 Report a problem | ||
| 9/12/2022 | Contingent | $449,999$158/sqft |
Source: LERA MLS #1603317 Report a problem | ||
| 9/6/2022 | Price change | $449,999-4.2%$158/sqft |
Source: LERA MLS #1603317 Report a problem | ||
| 8/29/2022 | Price change | $469,9000%$165/sqft |
Source: LERA MLS #1603317 Report a problem | ||
| 6/29/2022 | Price change | $470,000-1.1%$165/sqft |
Source: LERA MLS #1603317 Report a problem | ||
| 5/31/2022 | Price change | $475,000-2.1%$167/sqft |
Source: LERA MLS #1603317 Report a problem | ||
| 5/12/2022 | Listed for sale | $485,000$170/sqft |
Source: LERA MLS #1603317 Report a problem | ||
| 5/4/2022 | Contingent | $485,000$170/sqft |
Source: LERA MLS #1603317 Report a problem | ||
| 5/1/2022 | Listed for sale | $485,000$170/sqft |
Source: LERA MLS #1603317 Report a problem | ||
| 8/14/2017 | Sold | -- |
Source: LERA MLS #44006_1207460 Report a problem | ||
Public tax history
| Year | Property taxes | Tax assessment |
|---|---|---|
| 2025 | $8,282 -8.4% | $444,210 -9.1% |
| 2024 | $9,041 -0.4% | $488,630 |
| 2023 | $9,076 +15.7% | $488,630 +26% |
| 2022 | $7,845 | $387,940 +21.4% |
| 2021 | -- | $319,630 +9.4% |
| 2020 | $5,942 -1.4% | $292,080 |
| 2019 | $6,028 +19.9% | $292,080 |
| 2018 | $5,026 | $292,080 -1.7% |
| 2017 | $5,026 +0% | $297,260 +6% |
| 2016 | $5,025 -2.5% | $280,430 -7.9% |
| 2015 | $5,155 | $304,360 +10.3% |
| 2014 | $5,155 | $275,910 |
| 2013 | $5,155 | $275,910 +1933.2% |
| 2012 | -- | $13,570 |
| 2011 | -- | $13,570 |
| 2010 | -- | $13,570 +59.6% |
| 2008 | -- | $8,500 |
| 2007 | -- | $8,500 |
Find assessor info on the county website
Monthly payment
Est. payment
Payment breakdown
Explore the cost of this home by adjusting the details. Changes won't be saved.Climate risks
Neighborhood: 78006
Nearby schools
Schools provided by the listing agent
- Elementary: Cibolo Creek
- Middle: Boerne Middle S
- High: Champion
- District: Boerne
Source: LERA MLS. This data may not be complete. We recommend contacting the local school district to confirm school assignments for this home.

Similar homes
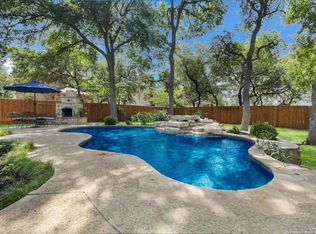
- $429,9904 bd4 ba2.9k sqft120 Dover Downs, Boerne, TX 78006For Sale

 MLS ID #2026214, Binkan Cinaroglu TREC #592614, Kuper Sotheby's Int'l Realty. LERA MLS
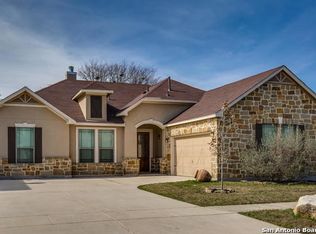
 - $399,9004 bd3 ba2.5k sqft133 SANDY SHL, Boerne, TX 78006For Sale
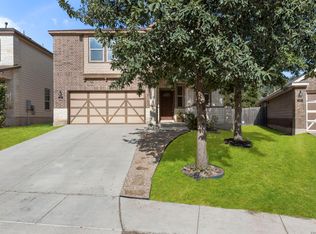 MLS ID #2016024, Rhonda Hobbs TREC #671631, Coldwell Banker D'Ann Harper. LERA MLS
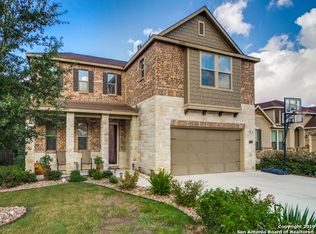
 - $369,0005 bd3 ba2.4k sqft320 SANDY SHL, Boerne, TX 78006For Sale
 MLS ID #1999172, Jenny Wisner TREC #664531, LoneStar Properties. LERA MLS
 - $425,0003 bd2 ba2k sqft120 Pilsen Dr, Boerne, TX 78006For Sale
 MLS ID #2014949, Judith Rivers TREC #646979, Phyllis Browning Company. LERA MLS
 - $380,0003 bd2 ba1.5k sqft369 DERBY DR, Boerne, TX 78006For SaleMLS ID #1959549, Steven Lannom TREC #706781, Coldwell Banker D'Ann Harper. LERA MLS
- $465,0004 bd3 ba3.1k sqft27458 Camino Tower, Boerne, TX 78015For SaleMLS ID #1967856, Ryan Richmond TREC #728618, Keller Williams City-View. LERA MLS
- $434,5004 bd4 ba2.8k sqft25019 BUTTERMILK LN, San Antonio, TX 78255For SaleMLS ID #1966710, Bizzy Darling TREC #648521, Coldwell Banker D'Ann Harper. LERA MLS
- $406,0004 bd3 ba3.3k sqft24411 Drew Gap, San Antonio, TX 78255For SaleMLS ID #2006519, Ana Martinez TREC #728812, Kuper Sotheby's Int'l Realty. LERA MLS
- $429,9005 bd4 ba3k sqft3254 Blenheim Park, Bulverde, TX 78163For SaleMLS ID #1972913, Lia Horton TREC #573993, Keller Williams Heritage. LERA MLS
- $415,0003 bd3 ba2.3k sqft25043 Elwell Point, San Antonio, TX 78255For SaleMLS ID #2016129, Jennifer Santrock TREC #432424, Real Broker, LLC. LERA MLS
- $450,0003 bd3 ba2.2k sqft11418 Lago Vista, Helotes, TX 78023For SaleMLS ID #1931032, Robert Saenz TREC #553208, Xsellence Realty. LERA MLS
- $515,0004 bd4 ba2.7k sqft29734 WACKFORD RDG, Fair Oaks Ranch, TX 78015For SaleMLS ID #1971116, Alberto Ramos TREC #667459, Key Realty. LERA MLS
- $424,9004 bd3 ba2.6k sqft25539 Tranquil Rim, San Antonio, TX 78260For SaleMLS ID #2006848, Celia Taylor TREC #723111, Option One Real Estate. LERA MLS
- $420,0004 bd3 ba3.1k sqft22814 Bengal Brk, San Antonio, TX 78260For SaleMLS ID #1991553, Jim Seifert TREC #447935, Redfin Corporation. LERA MLS
- $424,9904 bd4 ba3.1k sqft12330 FLEMING SURF, San Antonio, TX 78249For SaleMLS ID #2019107, Yuejuan Qin TREC #708404, Millennia Realty. LERA MLS
- $448,0004 bd3 ba2.3k sqft32349 LAVENDER CV, Bulverde, TX 78163For SaleMLS ID #2014889, Amy McKeithen TREC #680165, Orchard Brokerage. LERA MLS
- $435,0004 bd4 ba2.7k sqft5013 Blue Ivy, Bulverde, TX 78163For SaleMLS ID #2006986, Stephanie Jewett TREC #614017, Phyllis Browning Company. LERA MLS
- $449,0004 bd3 ba3.1k sqft3319 ROAN VLY, San Antonio, TX 78259For SaleMLS ID #1960988, Cedric Dequin TREC #645118, Phyllis Browning Company. LERA MLS
- $575,0005 bd4 ba3.8k sqft8835 Napa Landing, Boerne, TX 78015For SaleMLS ID #2024320, Hunter Wagner TREC #557028, Cibolo Creek Realty, LLC. LERA MLS
- $439,0005 bd4 ba3.2k sqft8942 FIREBAUGH DR, Helotes, TX 78023For SaleMLS ID #1964703, Dina Murphy TREC #444364, Coldwell Banker D'Ann Harper. LERA MLS
