Tucked away in the peaceful Enclave at Stonehaven neighborhood, this spacious two-story home offers room to unwind, entertain, and create spaces that fit your lifestyle. You're welcomed by an open-layout kitchen designed for gathering, featuring an oversized island, granite countertops, stainless steel appliances, gas cooking, a built-in oven, and pantry storage. A formal study provides the perfect space for a home office or library, while the nook off the kitchen makes an ideal command center, homework area, or flex space to suit your needs. The primary suite is conveniently located downstairs and features a large en-suite bath complete with a soaking tub and oversized shower. Upstairs, you'll find a spacious second living area perfect for a game room, media room, or additional lounge space. Three oversized secondary bedrooms each feature walk-in closets, and the home has brand new carpet throughout for a fresh, updated feel. With no backyard neighbors and a unique stone fence, the backyard offers a serene and private retreat. Neighborhood amenities include a community pool, playground, and pavilion for gatherings and summer fun. Don't forget to ask your agent about the incredible walk-in attic storage space!
For sale
Price cut: $25K (7/29)
$465,000
27458 Camino Tower, Boerne, TX 78015
4beds
3,177sqft
:
Get pre-qualified$3,415/mo
Single Family Residence
Built in 2012
6,011 Square Feet Lot
$457,700 Zestimate®
$146/sqft
$70/mo HOA
What's special
Spacious two-story homeGas cookingUnique stone fenceBrand new carpet throughoutStainless steel appliancesFormal studyBuilt-in oven
- 74 days |
- 213 |
- 13 |
Zillow last checked:
Listing updated:
Listed by:
Ryan Richmond TREC #728618 (830) 456-5453,
Keller Williams City-View
Source: LERA MLS,MLS#: 1967856
Facts & features
Interior
Bedrooms & bathrooms
- Bedrooms: 4
- Bathrooms: 3
- Full bathrooms: 2
- 1/2 bathrooms: 1
Primary bedroom
- Area: 208
- Dimensions: 16 x 13
Bedroom 2
- Area: 132
- Dimensions: 12 x 11
Bedroom 3
- Area: 121
- Dimensions: 11 x 11
Bedroom 4
- Area: 110
- Dimensions: 11 x 10
Primary bathroom
- Features: Tub/Shower Separate, Double Vanity, Soaking Tub
- Area: 117
- Dimensions: 13 x 9
Kitchen
- Area: 192
- Dimensions: 16 x 12
Living room
- Area: 288
- Dimensions: 18 x 16
Office
- Area: 156
- Dimensions: 13 x 12
Heating
- Central, Natural Gas
Cooling
- 13-15 SEER AX, Central Air
Appliances
- Included: Cooktop, Built-In Oven, Microwave, Gas Cooktop, Disposal, Dishwasher
- Laundry: Main Level, Laundry Room, Washer Hookup, Dryer Connection
Features
- Two Living Area, Eat-in Kitchen, Kitchen Island, Pantry, Study/Library, Game Room, Utility Room Inside, High Ceilings, Open Floorplan, High Speed Internet, Walk-In Closet(s), Master Downstairs, Programmable Thermostat
- Flooring: Carpet, Ceramic Tile, Wood
- Windows: Double Pane Windows, Low Emissivity Windows
- Has basement: No
- Attic: Attic - Radiant Barrier Decking
- Has fireplace: No
- Fireplace features: Not Applicable
Interior area
- Total interior livable area: 3,177 sqft
Property
Parking
- Total spaces: 2
- Parking features: Two Car Garage, Attached
- Attached garage spaces: 2
Features
- Levels: Two
- Stories: 2
- Patio & porch: Patio, Covered
- Exterior features: Sprinkler System
- Pool features: None, Community
- Fencing: Privacy
Lot
- Size: 6,011 Square Feet
- Features: Curbs, Sidewalks
Details
- Parcel number: 047099390120
Construction
Type & style
- Home type: SingleFamily
- Property subtype: Single Family Residence
Materials
- Brick, 3 Sides Masonry, Fiber Cement, Radiant Barrier
- Foundation: Slab
- Roof: Composition
Condition
- Pre-Owned
- New construction: No
- Year built: 2012
Details
- Builder name: PULTE
Utilities & green energy
- Sewer: Sewer System
- Water: Water System
- Utilities for property: Cable Available
Green energy
- Water conservation: Low Flow Commode, Rain/Freeze Sensors
Community & HOA
Community
- Features: Playground
- Security: Controlled Access
- Subdivision: Lost Creek Ranch
HOA
- Has HOA: Yes
- HOA fee: $210 quarterly
- HOA name: ENCLAVE AT STONEHAVEN HOA
Location
- Region: Boerne
Financial & listing details
- Price per square foot: $146/sqft
- Tax assessed value: $480,000
- Annual tax amount: $8,732
- Price range: $465K - $465K
- Date on market: 5/18/2026
- Cumulative days on market: 75 days
- Listing terms: Conventional,FHA,VA Loan,Cash
- Road surface type: Paved
Estimated market value
$457,700
$435,000 - $481,000
$2,913/mo
Price history
| Date | Event | Price |
|---|---|---|
| 7/29/2026 | Price change | $465,000-5.1%$146/sqft |
Source:  LERA MLS #1967856 Report a problem LERA MLS #1967856 Report a problem | ||
| 5/18/2026 | Listed for sale | $490,000-5.6%$154/sqft |
Source: LERA MLS #1967856 Report a problem | ||
| 3/16/2026 | Listing removed | $3,200$1/sqft |
Source: Zillow Rentals Report a problem | ||
| 12/2/2025 | Price change | $3,200+6.7%$1/sqft |
Source: Zillow Rentals Report a problem | ||
| 9/24/2025 | Price change | $3,000-6.3%$1/sqft |
Source: Zillow Rentals Report a problem | ||
| 8/6/2025 | Listed for rent | $3,200+10.3%$1/sqft |
Source: Zillow Rentals Report a problem | ||
| 12/9/2024 | Listing removed | $2,900$1/sqft |
Source: Zillow Rentals Report a problem | ||
| 11/23/2024 | Listed for rent | $2,900$1/sqft |
Source: Zillow Rentals Report a problem | ||
| 11/21/2024 | Listing removed | $2,900$1/sqft |
Source: Zillow Rentals Report a problem | ||
| 10/25/2024 | Listed for rent | $2,900+41.5%$1/sqft |
Source: Zillow Rentals Report a problem | ||
| 8/29/2024 | Listing removed | $519,000$163/sqft |
Source: LERA MLS #1787602 Report a problem | ||
| 8/18/2024 | Price change | $519,000-1.9%$163/sqft |
Source: LERA MLS #1787602 Report a problem | ||
| 7/21/2024 | Price change | $529,000-2%$167/sqft |
Source: LERA MLS #1787602 Report a problem | ||
| 6/25/2024 | Listed for sale | $540,000+75.6%$170/sqft |
Source: LERA MLS #1787602 Report a problem | ||
| 12/17/2018 | Sold | -- |
Source: LERA MLS #1347211 Report a problem | ||
| 12/12/2018 | Pending sale | $307,500$97/sqft |
Source: Becker Properties, LLC #1347211 Report a problem | ||
| 11/2/2018 | Listed for sale | $307,500+2.8%$97/sqft |
Source: Becker Properties, LLC #1347211 Report a problem | ||
| 4/23/2018 | Listing removed | $2,050$1/sqft |
Source: Stonepoint Properties Inc #1303336 Report a problem | ||
| 4/18/2018 | Listed for rent | $2,050$1/sqft |
Source: Stonepoint Properties Inc #1303336 Report a problem | ||
| 4/18/2018 | Listing removed | $299,000$94/sqft |
Source: San Antonio - WEICHERT, REALTORS - Select #1280633 Report a problem | ||
| 4/14/2018 | Price change | $299,000-0.2%$94/sqft |
Source: San Antonio - WEICHERT, REALTORS - Select #1280633 Report a problem | ||
| 3/7/2018 | Price change | $299,650-0.1%$94/sqft |
Source: San Antonio - WEICHERT, REALTORS - Select #1280633 Report a problem | ||
| 1/12/2018 | Price change | $299,900-1.2%$94/sqft |
Source: San Antonio - WEICHERT, REALTORS - Select #1280633 Report a problem | ||
| 1/6/2018 | Price change | $303,500-0.3%$96/sqft |
Source: San Antonio - WEICHERT, REALTORS - Select #1280633 Report a problem | ||
| 12/5/2017 | Listed for sale | $304,500$96/sqft |
Source: San Antonio - WEICHERT, REALTORS - Select #1280633 Report a problem | ||
Public tax history
| Year | Property taxes | Tax assessment |
|---|---|---|
| 2025 | $3,893 +27% | $480,000 +6.1% |
| 2024 | $3,065 +5.9% | $452,540 +10% |
| 2023 | $2,894 +7.1% | $411,400 +10% |
| 2022 | $2,702 +108.1% | $374,000 +10% |
| 2021 | $1,299 | $340,000 +4.9% |
| 2020 | $1,299 -78.9% | $324,000 +9.8% |
| 2019 | $6,158 | $295,000 -10.6% |
| 2018 | $6,158 -6.8% | $330,070 +2.6% |
| 2017 | $6,610 +6.7% | $321,790 +5% |
| 2016 | $6,194 +11.1% | $306,470 +7.4% |
| 2015 | $5,576 | $285,250 +5.5% |
| 2014 | $5,576 | $270,470 -0.9% |
| 2013 | -- | $272,990 |
Find assessor info on the county website
Monthly payment
Est. payment
Payment breakdown
Explore the cost of this home by adjusting the details. Changes won't be saved.Climate risks
Neighborhood: 78015
Nearby schools
GreatSchools rating
- 10/10Fair Oaks Ranch Elementary SchoolGrades: PK-5Distance: 1.5 mi
- 8/10Voss MiddleGrades: 6-8Distance: 8.8 mi
- 8/10Boerne - Samuel V Champion High SchoolGrades: 9-12Distance: 6.9 mi
Schools provided by the listing agent
- Elementary: Fair Oaks Ranch
- Middle: Boerne Middle S
- High: Champion
- District: Boerne
Source: LERA MLS. This data may not be complete. We recommend contacting the local school district to confirm school assignments for this home.
- $358,9003 bd2 ba1.9k sqft27462 Camino Tower, Boerne, TX 78015Off Market

- $399,9994 bd3 ba2.6k sqft27454 Camino Tower, Boerne, TX 78015For Sale
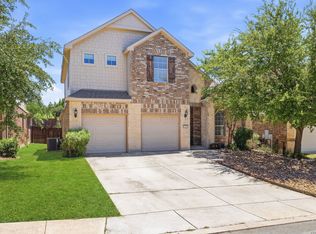
- $436,5004 bd3 ba2.6k sqft27466 Camino Tower, Boerne, TX 78015Off Market
- $435,6004 bd3 ba2.6k sqft27450 Camino Tower, Boerne, TX 78015Off Market

- $379,2003 bd2 ba2k sqft27470 Camino Tower, Boerne, TX 78015Off Market
- $372,2003 bd2 ba1.9k sqft27446 Camino Tower, Boerne, TX 78015Off Market
- $405,9004 bd2 ba1.9k sqft27455 Camino Tower, Boerne, TX 78015Off Market
- $348,3003 bd2 ba1.6k sqft27459 Camino Tower, Boerne, TX 78015Off Market
A local agent can set up tours, give advice and negotiate with sellers.
Similar homes
- $415,0004 bd3 ba2.5k sqft27414 Paraiso Sands, Boerne, TX 78015For Sale
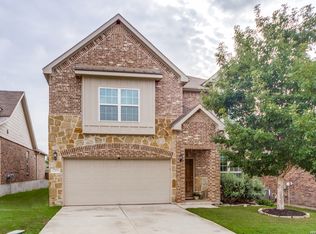
 MLS ID #1999680, Loretta Malone TREC #804574, Keller Williams City-View. LERA MLS
 - $479,5004 bd3 ba2.6k sqft7802 Ponderosa, Boerne, TX 78015For Sale
 MLS ID #1997144, Terri Taylor Walker TREC #426066, Keller Williams Boerne. LERA MLS
 - $448,9003 bd3 ba2.8k sqft7910 EMMELINE DR, Boerne, TX 78015For Sale
 MLS ID #2001328, Charles Acosta TREC #648243, RE/MAX Preferred, REALTORS. LERA MLS
 - $550,0004 bd4 ba3.5k sqft8007 Rustic Chase, Boerne, TX 78015For Sale
 MLS ID #1998797, Robin Saunders TREC #397955, San Antonio Portfolio KW RE. LERA MLS
 - $419,9004 bd4 ba2.9k sqft140 JOLIE CIR, Boerne, TX 78015For SaleMLS ID #2002951, Kristin Miller TREC #458661, Phyllis Browning Company. LERA MLS
- $645,0004 bd4 ba2.9k sqft8534 Nichols Rim, Boerne, TX 78015For SaleMLS ID #1972130, Jennifer Rodriguez TREC #640252, eXp Realty. LERA MLS
- $457,0004 bd3 ba2.8k sqft112 COYOTE CIR, Boerne, TX 78006For SaleMLS ID #1994396, Audrey Ethridge TREC #555282, eXp Realty. LERA MLS
- $470,0004 bd3 ba2.9k sqft23503 WOODLAWN RDG, San Antonio, TX 78259For SaleMLS ID #1991383, Adriana Rodriguez TREC #703275, Keller Williams City-View. LERA MLS
- $489,5004 bd3 ba2.5k sqft822 Tiger Lily, San Antonio, TX 78260For SaleMLS ID #1993484, Federico Volkmer TREC #670481, Keller Williams City-View. LERA MLS
- $435,0004 bd4 ba3.1k sqft12330 Fleming Surf Dr, San Antonio, TX 78249For SaleMLS ID #1999168, Yuejuan Qin TREC #708404, Millennia Realty. LERA MLS
- $449,9004 bd3 ba2.8k sqft1770 Heavens Peak, San Antonio, TX 78258For SaleMLS ID #1994845, Henry Herrera TREC #580344, Keller Williams Heritage. LERA MLS
- $383,0005 bd3 ba2.4k sqft320 SANDY SHL, Boerne, TX 78006For SaleMLS ID #1999172, Jenny Wisner TREC #664531, LoneStar Properties. LERA MLS
- $495,0004 bd2 ba2.4k sqft1303 BLUFF FOREST, San Antonio, TX 78248For SaleMLS ID #2002566, Ricardo Gonzalez TREC #663626, Keller Williams Heritage. LERA MLS
- $475,0005 bd4 ba3.3k sqft2606 ASHTON VILLAGE DR, San Antonio, TX 78248For SaleMLS ID #1969317, Janet Wingrove TREC #567041, Keller Williams Heritage. LERA MLS
- $545,0005 bd4 ba4.1k sqft25007 WHITE CRK, San Antonio, TX 78255For SaleMLS ID #1994193, Alexis Weigand TREC #528450, Real Broker, LLC. LERA MLS
- $415,0004 bd3 ba2.8k sqft12103 WATER VLY, San Antonio, TX 78249For SaleMLS ID #1996957, Julio Lopez Guerrero TREC #736526, eXp Realty. LERA MLS
- $425,0004 bd3 ba3.1k sqft22814 Bengal Brk, San Antonio, TX 78260For SaleMLS ID #1991553, Jim Seifert TREC #447935, Redfin Corporation. LERA MLS
- $515,0004 bd4 ba3k sqft25623 CORONADO BLF, San Antonio, TX 78260For SaleMLS ID #1971417, Daniel Ward TREC #715687, LPT Realty, LLC. LERA MLS
- $449,9005 bd4 ba3k sqft3254 Blenheim Park, Bulverde, TX 78163For SaleMLS ID #1972913, Lia Horton TREC #573993, Keller Williams Heritage. LERA MLS
- $499,9995 bd4 ba3.4k sqft3331 Brooktree Ct, San Antonio, TX 78261For SaleMLS ID #1990710, Kristen Schramme TREC #568432, Keller Williams Legacy. LERA MLS
