** $20,000 PRICE REDUCTION!**Welcome to 8534 Nichols Rim - a beautifully appointed luxury home tucked away on a quiet cul-de-sac in the highly sought-after Ridge Creek gated community and zoned to acclaimed Boerne ISD. This spacious 4-bedroom, 3.5-bath residence offers an exceptional layout designed for both comfort and entertaining, featuring a dedicated office, expansive loft/game room, and the convenience of both the primary suite and guest suite located downstairs. Step outside to your private backyard retreat complete with an in-ground heated pool and elegant water fountain feature - perfect for relaxing or hosting year-round gatherings. The outdoor space is further enhanced by a newly stained exterior fence for added beauty and privacy. Recent improvements include a new roof, new pool pump, and new window screens, offering peace of mind and move-in-ready convenience. Ideally located near The Rim and La Cantera, this home provides quick access to premier shopping, dining, entertainment, and major highways while still maintaining the tranquility of an established neighborhood setting. This home is where luxury, location, and lifestyle come together seamlessly!
For sale
Price cut: $10K (9/14)
$624,999
8534 Nichols Rim, Boerne, TX 78015
4beds
2,925sqft
Single Family Residence
Built in 2012
9,408 Square Feet Lot
$615,400 Zestimate®
$214/sqft
$66/mo HOA
What's special
In-ground heated poolDedicated officePrivate backyard retreatQuiet cul-de-sacElegant water fountain featureGuest suite located downstairsNew window screens
- 111 days
- 439
- 41
Zillow last checked:
Listing updated:
Listed by:
Jennifer Rodriguez TREC #640252 (210) 550-5655,
eXp Realty
Source: LERA MLS,MLS#: 1972130
Facts & features
Interior
Bedrooms & bathrooms
- Bedrooms: 4
- Bathrooms: 4
- Full bathrooms: 3
- 1/2 bathrooms: 1
Primary bedroom
- Features: Split, Walk-In Closet(s), Ceiling Fan(s), Full Bath
- Area: 252
- Dimensions: 18 x 14
Bedroom 2
- Area: 143
- Dimensions: 13 x 11
Bedroom 3
- Area: 140
- Dimensions: 14 x 10
Bedroom 4
- Area: 140
- Dimensions: 14 x 10
Primary bathroom
- Features: Tub/Shower Separate, Double Vanity, Soaking Tub
- Area: 130
- Dimensions: 13 x 10
Dining room
- Area: 168
- Dimensions: 14 x 12
Kitchen
- Area: 196
- Dimensions: 14 x 14
Living room
- Area: 315
- Dimensions: 21 x 15
Office
- Area: 156
- Dimensions: 13 x 12
Heating
- Central, Electric, Natural Gas
Cooling
- Central Air
Appliances
- Included: Self Cleaning Oven, Microwave, Range, Gas Cooktop, Disposal, Dishwasher, Plumbed For Ice Maker, Water Softener Rented, Gas Water Heater, Double Oven
- Laundry: Main Level, Washer Hookup, Dryer Connection
Features
- Two Living Area, Separate Dining Room, Eat-in Kitchen, Kitchen Island, Pantry, Study/Library, Game Room, Loft, Utility Room Inside, Secondary Bedroom Down, High Ceilings, Open Floorplan, High Speed Internet, Master Downstairs, Ceiling Fan(s), Chandelier, Solid Counter Tops, Custom Cabinets
- Flooring: Carpet, Ceramic Tile, Wood
- Windows: Double Pane Windows
- Has basement: No
- Number of fireplaces: 1
- Fireplace features: One, Living Room, Gas Logs Included, Gas
Interior area
- Total interior livable area: 2,925 sqft
Property
Parking
- Total spaces: 3
- Parking features: Three Car Garage, Garage Door Opener
- Garage spaces: 3
Features
- Levels: Two
- Stories: 2
- Patio & porch: Patio, Covered
- Exterior features: Sprinkler System
- Has private pool: Yes
- Pool features: In Ground, Heated, Fenced
- Fencing: Privacy
Lot
- Size: 9,408 Square Feet
- Features: Cul-De-Sac, Curbs, Street Gutters, Sidewalks
- Residential vegetation: Mature Trees
Details
- Parcel number: 047098270220
Construction
Type & style
- Home type: SingleFamily
- Property subtype: Single Family Residence
Materials
- Brick, Stucco
- Foundation: Slab
- Roof: Heavy Composition
Condition
- Pre-Owned
- New construction: No
- Year built: 2012
Details
- Builder name: CHESMAR
Utilities & green energy
- Sewer: Sewer System
- Water: Water System
- Utilities for property: Cable Available
Community & HOA
Community
- Security: Prewired, Controlled Access
- Subdivision: Ridge Creek
HOA
- Has HOA: Yes
- HOA fee: $199 quarterly
- HOA name: SA RIDGE CREEK
Location
- Region: Boerne
Financial & listing details
- Price per square foot: $214/sqft
- Tax assessed value: $572,110
- Annual tax amount: $4,624
- Price range: $625K - $625K
- Date on market: 6/2/2026
- Cumulative days on market: 112 days
- Listing terms: Conventional,FHA,VA Loan,Cash
- Road surface type: Paved
Estimated market value
$615,400
$585,000 - $646,000
$3,831/mo
Price history
| Date | Event | Price |
|---|---|---|
| 9/14/2026 | Price change | $624,999-1.6%$214/sqft |
Source:  LERA MLS #1972130 Report a problem LERA MLS #1972130 Report a problem | ||
| 8/6/2026 | Price change | $635,000-1.6%$217/sqft |
Source: LERA MLS #1972130 Report a problem | ||
| 6/2/2026 | Listed for sale | $645,000+11.4%$221/sqft |
Source: LERA MLS #1972130 Report a problem | ||
| 8/30/2023 | Sold | -- |
Source: LERA MLS #1708798 Report a problem | ||
| 8/16/2023 | Pending sale | $578,950$198/sqft |
Source: LERA MLS #1708798 Report a problem | ||
| 8/11/2023 | Contingent | $578,950$198/sqft |
Source: LERA MLS #1708798 Report a problem | ||
| 8/4/2023 | Price change | $578,950-9.5%$198/sqft |
Source: LERA MLS #1708798 Report a problem | ||
| 7/25/2023 | Price change | $639,950-5.2%$219/sqft |
Source: LERA MLS #1704774 Report a problem | ||
| 7/19/2023 | Listed for sale | $675,000$231/sqft |
Source: LERA MLS #1704774 Report a problem | ||
Public tax history
| Year | Property taxes | Tax assessment |
|---|---|---|
| 2025 | -- | $572,110 +2.3% |
| 2024 | -- | $559,031 +10% |
| 2023 | $4,045 +7.5% | $508,210 +7.8% |
| 2022 | $3,763 +11.5% | $471,480 +13.4% |
| 2021 | $3,374 | $415,940 -1.2% |
| 2020 | $3,374 -59.6% | $421,190 +5.3% |
| 2019 | $8,343 | $399,870 +7.7% |
| 2018 | $8,343 +5.3% | $371,220 +1.2% |
| 2017 | $7,922 +6.9% | $366,910 +5.3% |
| 2016 | $7,414 +5.7% | $348,330 -6.4% |
| 2015 | $7,013 | $372,330 +13.2% |
| 2014 | $7,013 | $328,770 +2% |
| 2013 | -- | $322,240 +748% |
| 2012 | -- | $38,000 -20.8% |
| 2011 | -- | $48,000 |
| 2010 | -- | $48,000 -0.6% |
| 2009 | -- | $48,300 |
Find assessor info on the county website
Monthly payment
Est. payment
Payment breakdown
Explore the cost of this home by adjusting the details. Changes won't be saved.Climate risks
Neighborhood: 78015
Nearby schools
Schools provided by the listing agent
- Elementary: Van Raub
- Middle: Boerne Middle S
- High: Champion
- District: Boerne
Source: LERA MLS. This data may not be complete. We recommend contacting the local school district to confirm school assignments for this home.
Similar homes
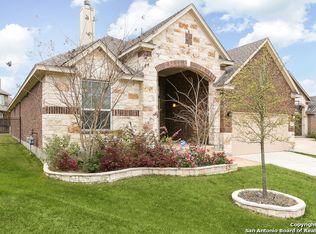
- $588,0004 bd3 ba2.7k sqft8502 Nichols Rim, Boerne, TX 78015For Sale
 MLS ID #1964054, Amie Kuhry TREC #759343, Wellstone Properties. LERA MLS
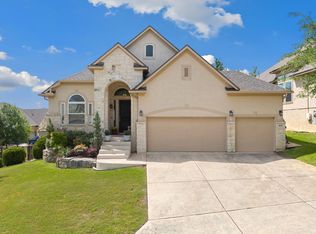
 - $649,0005 bd4 ba4k sqft27079 SABLE RUN, Boerne, TX 78015For Sale
 MLS ID #2016334, Monica Fuentes TREC #728116, Resi Realty, LLC. LERA MLS
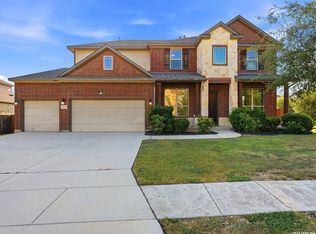
 - $585,0005 bd4 ba3k sqft26911 Camellia, Boerne, TX 78015For Sale
 MLS ID #2010736, Patrick Dell TREC #751891, Keller Williams City-View. LERA MLS
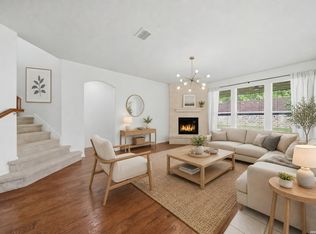
 - $465,0004 bd3 ba3.1k sqft27458 Camino Tower, Boerne, TX 78015For Sale
 MLS ID #1967856, Ryan Richmond TREC #728618, Keller Williams City-View. LERA MLS
 - $447,0004 bd3 ba2.8k sqft7910 EMMELINE DR, Boerne, TX 78015For SaleMLS ID #2001328, Charles Acosta TREC #648243, RE/MAX Associates Boerne. LERA MLS
- $829,9996 bd4 ba3.7k sqft28710 KINGS GATE, Boerne, TX 78015For SaleMLS ID #1999169, Joe Iley TREC #554437, Mission Real Estate Group. LERA MLS
- $550,0004 bd3 ba2.4k sqft9831 Kremmen, Boerne, TX 78006For SaleMLS ID #2010969, Erika Chapa TREC #593755, Keller Williams Heritage. LERA MLS
- $780,0004 bd3 ba3.6k sqft29034 Porch Swing, Boerne, TX 78006For SaleMLS ID #2011518, Dainelle Scott TREC #671645, Keller Williams Boerne. LERA MLS
- $840,0005 bd4 ba3.7k sqft8903 Woodland Pass, Boerne, TX 78006For SaleMLS ID #1965671, Kathy Ripps TREC #511905, Kuper Sotheby's Int'l Realty. LERA MLS
- $650,0005 bd4 ba3.4k sqft21719 Eden Rose Hill, San Antonio, TX 78256For SaleMLS ID #1972184, Scott Malouff TREC #658231, Keller Williams Heritage. LERA MLS
- $899,0005 bd4 ba3.5k sqft30900 Wood Bine, Boerne, TX 78015For SaleMLS ID #1993798, Veronica Gauna TREC #709086, Redbird Realty LLC. LERA MLS
- $659,0005 bd4 ba3.3k sqft101 Valencia, Boerne, TX 78006For SaleMLS ID #2013777, Halvin Gahm TREC #727659, Keller Williams Boerne. LERA MLS
- $699,0005 bd4 ba4.1k sqft25415 River Ranch, San Antonio, TX 78255For SaleMLS ID #1997078, Shane Neal TREC #608871, eXp Realty. LERA MLS
- $648,0004 bd3 ba3k sqft28807 Sopris Ln, San Antonio, TX 78260For SaleMLS ID #1966400, Kristen Schramme TREC #568432, Keller Williams Legacy. LERA MLS
- $640,0004 bd4 ba3.1k sqft431 Tranquil Oak, San Antonio, TX 78260For SaleMLS ID #1991265, Kasondra Aguilar TREC #750908, Keller Williams Heritage. LERA MLS
- $645,0004 bd3 ba2.6k sqft1544 COUNTY ROAD 2801 E, Mico, TX 78056For SaleMLS ID #1992570, Teresa Zepeda TREC #706355, Real Broker, LLC. LERA MLS
- $795,0003 bd3 ba2.8k sqft12458 CROW RNCH, Boerne, TX 78006For SaleMLS ID #1968836, Ryan Richmond TREC #728618, Keller Williams City-View. LERA MLS
- $845,0004 bd4 ba3.9k sqft10515 Campo Viejo, Boerne, TX 78006For SaleMLS ID #2003269, Jennifer Romance-Deal TREC #526449, Coldwell Banker D'Ann Harper. LERA MLS
- $609,0004 bd3 ba2.8k sqft20914 Cactus Loop, San Antonio, TX 78258For SaleMLS ID #2008862, Viki Melton TREC #523715, Stone Oak Realty Services, LLC. LERA MLS
