Located in the desirable gated community of Stonewall Estates, offers privacy, convenience, and access to outstanding neighborhood amenities, including a community pool, clubhouse, playground areas, and scenic surroundings. This prime Northwest San Antonio location is just minutes from Friedrich Wilderness Park, The Rim, The Shops at La Cantera, Six Flags Fiesta Texas, The Dominion, La Cantera Golf Club, major employers, dining, shopping, and entertainment. A great opportunity to enjoy controlled-access living in one of San Antonio's most convenient and sought-after areas.
For sale
$665,000
21719 Eden Rose Hill, San Antonio, TX 78256
5beds
3,457sqft
Single Family Residence
Built in 2007
7,797 Square Feet Lot
$647,800 Zestimate®
$192/sqft
$75/mo HOA
What's special
Playground areasScenic surroundingsCommunity pool
- 80 days |
- 344 |
- 10 |
Zillow last checked:
Listing updated:
Listed by:
Scott Malouff TREC #658231 (210) 365-6192,
Keller Williams Heritage
Source: LERA MLS,MLS#: 1972184
Facts & features
Interior
Bedrooms & bathrooms
- Bedrooms: 5
- Bathrooms: 4
- Full bathrooms: 4
Primary bedroom
- Features: Full Bath
- Area: 315
- Dimensions: 15 x 21
Bedroom 2
- Area: 176
- Dimensions: 16 x 11
Bedroom 3
- Area: 132
- Dimensions: 12 x 11
Bedroom 4
- Area: 204
- Dimensions: 12 x 17
Bedroom 5
- Area: 168
- Dimensions: 14 x 12
Primary bathroom
- Features: Tub/Shower Separate, Soaking Tub
- Area: 208
- Dimensions: 16 x 13
Dining room
- Area: 156
- Dimensions: 12 x 13
Kitchen
- Area: 208
- Dimensions: 13 x 16
Living room
- Area: 600
- Dimensions: 20 x 30
Heating
- Central, Natural Gas
Cooling
- Two Central
Appliances
- Included: Cooktop, Built-In Oven, Self Cleaning Oven, Microwave, Disposal, Dishwasher, Plumbed For Ice Maker, Gas Water Heater, Plumb for Water Softener
- Laundry: Washer Hookup, Dryer Connection
Features
- Two Eating Areas, Kitchen Island, Breakfast Bar, Study/Library, Game Room, Utility Room Inside, High Ceilings, Open Floorplan, High Speed Internet, Master Downstairs, Ceiling Fan(s)
- Flooring: Carpet, Ceramic Tile
- Has basement: No
- Has fireplace: No
- Fireplace features: Not Applicable
Interior area
- Total interior livable area: 3,457 sqft
Property
Parking
- Parking features: Attached, Garage Door Opener
- Has attached garage: Yes
Features
- Levels: Two
- Stories: 2
- Pool features: None, Community
- Has spa: Yes
- Spa features: Bath
Lot
- Size: 7,797 Square Feet
Details
- Parcel number: 183350010100
Construction
Type & style
- Home type: SingleFamily
- Property subtype: Single Family Residence
Materials
- Brick, Stone
- Foundation: Slab
- Roof: Heavy Composition
Condition
- Pre-Owned
- New construction: No
- Year built: 2007
Utilities & green energy
- Sewer: Sewer System
- Water: Water System
- Utilities for property: Cable Available
Community & HOA
Community
- Features: Clubhouse
- Security: Smoke Detector(s), Security System Owned
- Subdivision: Stonewall Estates
HOA
- Has HOA: Yes
- HOA fee: $900 annually
- HOA name: STONEWALL ESTATES HOMEOWNERS ASSOCIATION
Location
- Region: San Antonio
Financial & listing details
- Price per square foot: $192/sqft
- Tax assessed value: $620,610
- Annual tax amount: $11,404
- Price range: $665K - $665K
- Date on market: 6/3/2026
- Cumulative days on market: 81 days
- Listing terms: Conventional,FHA,VA Loan,Cash
Estimated market value
$647,800
$615,000 - $680,000
$3,682/mo
Price history
| Date | Event | Price |
|---|---|---|
| 6/3/2026 | Listed for sale | $665,000+77.3%$192/sqft |
Source:  LERA MLS #1972184 Report a problem LERA MLS #1972184 Report a problem | ||
| 7/9/2013 | Sold | -- |
Source: LERA MLS #930856 Report a problem | ||
| 7/19/2012 | Price change | $375,000-2.6%$108/sqft |
Source: RE/MAX Preferred, Realtors #930856 Report a problem | ||
| 2/9/2012 | Listed for sale | $385,000$111/sqft |
Source: RE/MAX Preferred, REALTORS #930856 Report a problem | ||
| 11/30/2007 | Sold | -- |
Source: LERA MLS #669241 Report a problem | ||
Public tax history
| Year | Property taxes | Tax assessment |
|---|---|---|
| 2025 | $11,404 -4.4% | $620,610 -1% |
| 2024 | $11,929 +8.2% | $626,680 +9.1% |
| 2023 | $11,021 -6.4% | $574,375 +10% |
| 2022 | $11,773 +4.3% | $522,159 +10% |
| 2021 | $11,289 | $474,690 +5.6% |
| 2020 | $11,289 +1.7% | $449,590 +2.4% |
| 2019 | $11,102 | $439,180 +5.1% |
| 2018 | $11,102 +4.8% | $417,800 +2.4% |
| 2017 | $10,589 +0.1% | $407,900 +0.2% |
| 2016 | $10,582 +7.8% | $406,930 +4.8% |
| 2015 | $9,814 | $388,250 +4.5% |
| 2014 | $9,814 | $371,400 +0.1% |
| 2013 | -- | $371,170 -0.9% |
| 2012 | -- | $374,450 -0.9% |
| 2011 | -- | $377,740 +8.4% |
| 2010 | -- | $348,530 -2.7% |
| 2009 | -- | $358,270 -0.9% |
| 2008 | -- | $361,670 +567.9% |
| 2007 | -- | $54,150 |
Find assessor info on the county website
Monthly payment
Est. payment
Payment breakdown
Explore the cost of this home by adjusting the details. Changes won't be saved.Climate risks
Neighborhood: Friedrich Wilderness Park
Nearby schools
GreatSchools rating
- 7/10Ellison Elementary SchoolGrades: PK-5Distance: 0.7 mi
- 8/10Garcia Middle SchoolGrades: 6-8Distance: 4.4 mi
- 8/10Brandeis High SchoolGrades: 9-12Distance: 5.7 mi
Schools provided by the listing agent
- Elementary: Leon Springs
- Middle: Rawlinson
- High: Clark
- District: Northside
Source: LERA MLS. This data may not be complete. We recommend contacting the local school district to confirm school assignments for this home.
- $497,4004 bd3 ba2.7k sqft21715 Eden Rose Hl, San Antonio, TX 78256Off Market
- $543,5003 bd2 ba2.5k sqft21723 Eden Rose Hl, San Antonio, TX 78256Off Market
- $707,8004 bd3 ba4.4k sqft21714 Miranda Hl, San Antonio, TX 78256Off Market
- $627,5004 bd4 ba3.4k sqft21711 Eden Rose Hl, San Antonio, TX 78256Off Market

- $629,8004 bd4 ba4k sqft21710 Miranda Hl, San Antonio, TX 78256Off Market
- $534,2003 bd4 ba3k sqft21718 Eden Rose Hl, San Antonio, TX 78256Off Market
- $571,1005 bd4 ba3.8k sqft21714 Eden Rose Hl, San Antonio, TX 78256Off Market
- $622,5004 bd3 ba3.5k sqft21722 Eden Rose Hl, San Antonio, TX 78256Off Market
A local agent can set up tours, give advice and negotiate with sellers.
Similar homes
- $699,0005 bd4 ba4.1k sqft25415 River Ranch, San Antonio, TX 78255For Sale
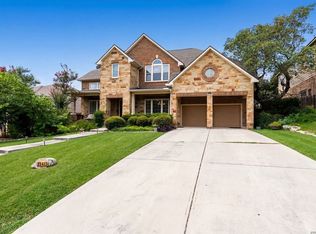
 MLS ID #1997078, Shane Neal TREC #608871, eXp Realty. LERA MLS
 - $600,0004 bd4 ba3.1k sqft19007 Sweet Mary, San Antonio, TX 78255For Sale
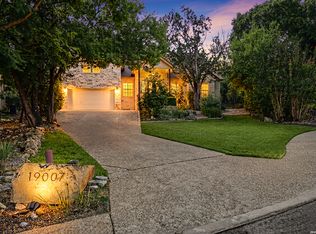 MLS ID #2005024, Patrick Serna TREC #689567, eXp Realty. LERA MLS
 - $739,0004 bd4 ba4.1k sqft9634 JASON BND, Helotes, TX 78023For Sale
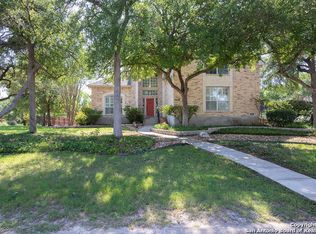 MLS ID #2010597, Doug McKenzie TREC #555703, RE/MAX Genesis. LERA MLS
 - $525,0004 bd3 ba3k sqft6519 Grove Creek, San Antonio, TX 78256For Sale
 MLS ID #2000348, Scott Malouff TREC #658231, Keller Williams Heritage. LERA MLS
 - $720,0005 bd4 ba3.8k sqft17014 SONOMA RDG, San Antonio, TX 78255For SaleMLS ID #1964776, Monique Cardenas TREC #647512, San Antonio Portfolio KW RE. LERA MLS
- $740,0004 bd3 ba2.8k sqft108 Westcourt Ln, San Antonio, TX 78257For SaleMLS ID #1997721, Sophia Karczewski TREC #569668, Texas Premier Realty. LERA MLS
- $579,9004 bd4 ba3.1k sqft18907 Alpine Run, San Antonio, TX 78255For SaleMLS ID #1999142, Jennifer Romance-Deal TREC #526449, Coldwell Banker D'Ann Harper. LERA MLS
- $699,0005 bd4 ba3.4k sqft18419 Crossprairie, San Antonio, TX 78258For SaleMLS ID #1997028, Melissa Stagers TREC #435856, M. Stagers Realty Partners. LERA MLS
- $545,0005 bd4 ba4.1k sqft25007 WHITE CRK, San Antonio, TX 78255For SaleMLS ID #1994193, Alexis Weigand TREC #528450, Real Broker, LLC. LERA MLS
- $700,0004 bd4 ba3k sqft18907 Calle Cierra, San Antonio, TX 78258For SaleMLS ID #1968165, Bert Taddei TREC #644898, Santino Properties Realty. LERA MLS
- $665,0003 bd3 ba3.2k sqft34 Sable Hts, San Antonio, TX 78258For SaleMLS ID #1953059, Lleanna Uresti TREC #589799, Rogers Realty Group, LLC. LERA MLS
- $670,9004 bd3 ba2.9k sqft14525 Besinger Way, San Antonio, TX 78254For SaleMLS ID #1997495, Trinie Johnson TREC #632922, Phyllis Browning Company. LERA MLS
- $719,9005 bd5 ba3.8k sqft34 Sable Vly, San Antonio, TX 78258For SaleMLS ID #1969422, Veronica Ponce TREC #680295, Vortex Realty. LERA MLS
- $670,0004 bd3 ba3.1k sqft606 Misty Water Ln, San Antonio, TX 78260For SaleMLS ID #1990803, Kristen Schramme TREC #568432, Keller Williams Legacy. LERA MLS
- $629,0004 bd3 ba2.8k sqft20914 Cactus Loop, San Antonio, TX 78258For SaleMLS ID #2008862, Viki Melton TREC #523715, Stone Oak Realty Services, LLC. LERA MLS
- $635,0004 bd4 ba2.9k sqft8534 Nichols Rim, Boerne, TX 78015For SaleMLS ID #1972130, Jennifer Rodriguez TREC #640252, eXp Realty. LERA MLS
- $624,9004 bd4 ba3.9k sqft71 Sable HTS, San Antonio, TX 78258For SaleMLS ID #1957228, Lorraine Warhurst TREC #601675, Keller Williams Heritage. LERA MLS
- $734,9004 bd4 ba3k sqft41 Inwood Heights Dr. N, San Antonio, TX 78248For SaleMLS ID #1994199, Benjamin Baca TREC #498457, All City San Antonio Registered Series. LERA MLS
- $575,0004 bd4 ba3.1k sqft250 Gazelle Leap, San Antonio, TX 78258For SaleMLS ID #1997044, Stefanie McCarty TREC #688984, Keller Williams Heritage. LERA MLS
- $712,0004 bd3 ba2.6k sqft19216 TIERRA CV, San Antonio, TX 78258For SaleMLS ID #1993187, Brayson Verzella TREC #538286, Real Broker, LLC. LERA MLS
