Nestled on a quiet cul-de-sac in the prestigious gated golf course community of The Woods at Sonterra, this immaculate one-story home offers exceptional comfort, privacy, and space. Beautiful landscaping surrounds the property, which features two separate yard areas and plenty of room to add a pool. Inside, you'll find soaring coffered and stepped ceilings, elegant crown molding, decorator paint accents, and an open-concept floor plan designed for both everyday living and entertaining. The spacious primary suite is a true retreat, complete with private patio access and a luxurious en-suite bath featuring a Jacuzzi tub, separate shower, and dual vanities. A desirable split-bedroom layout includes a fourth bedroom with its own en-suite bath, perfect for guests or multigenerational living. Additional highlights include ceramic tile flooring, surround sound, in-wall pest control, and a recently upgraded 14-SEER HVAC system for energy efficiency. The oversized garage provides ample storage and room for a golf cart. Conveniently located within one of San Antonio's most sought-after communities, this home combines timeless elegance with modern comfort.
For sale
Price cut: $15.5K (8/9)
$712,000
19216 TIERRA CV, San Antonio, TX 78258
4beds
2,617sqft
Single Family Residence
Built in 1998
0.26 Acres Lot
$692,400 Zestimate®
$272/sqft
$128/mo HOA
What's special
Private patio accessOpen-concept floor planTwo separate yard areasSurround soundDesirable split-bedroom layoutQuiet cul-de-sacJacuzzi tub
- 58 days |
- 459 |
- 15 |
Zillow last checked:
Listing updated:
Listed by:
Brayson Verzella TREC #538286 (210) 920-9009,
Real Broker, LLC
Source: LERA MLS,MLS#: 1993187
Facts & features
Interior
Bedrooms & bathrooms
- Bedrooms: 4
- Bathrooms: 3
- Full bathrooms: 3
Primary bedroom
- Features: Outside Access, Walk-In Closet(s), Ceiling Fan(s), Full Bath
- Area: 266
- Dimensions: 19 x 14
Bedroom 2
- Area: 154
- Dimensions: 14 x 11
Bedroom 3
- Area: 143
- Dimensions: 13 x 11
Bedroom 4
- Area: 182
- Dimensions: 14 x 13
Primary bathroom
- Features: Tub/Shower Separate, Separate Vanity, Double Vanity, Soaking Tub
- Area: 209
- Dimensions: 19 x 11
Dining room
- Area: 144
- Dimensions: 12 x 12
Kitchen
- Area: 156
- Dimensions: 13 x 12
Living room
- Area: 506
- Dimensions: 23 x 22
Heating
- Central, Electric
Cooling
- Central Air
Appliances
- Included: Cooktop, Built-In Oven, Self Cleaning Oven, Microwave, Disposal, Dishwasher, Plumbed For Ice Maker, Water Softener Owned, Vented Exhaust Fan, Electric Water Heater
- Laundry: Washer Hookup, Dryer Connection
Features
- One Living Area, Separate Dining Room, Eat-in Kitchen, Two Eating Areas, Breakfast Bar, Pantry, Utility Room Inside, High Ceilings, Open Floorplan, Master Downstairs, Ceiling Fan(s), Chandelier
- Flooring: Carpet, Ceramic Tile
- Windows: Double Pane Windows, Window Coverings
- Has basement: No
- Attic: Pull Down Storage
- Number of fireplaces: 1
- Fireplace features: One, Living Room
Interior area
- Total interior livable area: 2,617 sqft
Property
Parking
- Parking features: Attached, Oversized, Garage Door Opener
- Has attached garage: Yes
Accessibility
- Accessibility features: Level Lot, Int Door Opening 32"+, Accessible Entrance, No Stairs, First Floor Bath
Features
- Levels: One
- Stories: 1
- Patio & porch: Patio
- Exterior features: Sprinkler System, Rain Gutters
- Pool features: None, Community
- Has spa: Yes
- Spa features: Bath
- Fencing: Privacy
Lot
- Size: 0.26 Acres
- Features: Cul-De-Sac, 1/4 - 1/2 Acre, Curbs, Sidewalks
- Residential vegetation: Mature Trees
Details
- Parcel number: 163310080040
Construction
Type & style
- Home type: SingleFamily
- Architectural style: Traditional
- Property subtype: Single Family Residence
Materials
- Stucco
- Foundation: Slab
- Roof: Tile
Condition
- Pre-Owned
- New construction: No
- Year built: 1998
Details
- Builder name: Japhet
Utilities & green energy
- Sewer: Sewer System
- Water: Water System
- Utilities for property: Cable Available
Green energy
- Indoor air quality: Integrated Pest Management
Community & HOA
Community
- Features: Tennis Court(s), Golf
- Security: Smoke Detector(s), Security System Owned, Controlled Access
- Subdivision: Woods At Sonterra
HOA
- Has HOA: Yes
- HOA fee: $385 quarterly
- HOA name: SONTERRA PROPERTY OWNERS INC.
- Second HOA name: Stone Oak Property Owners Association
- Additional fee info: HOA Fee 2: $380.00 Quarterly
Location
- Region: San Antonio
Financial & listing details
- Price per square foot: $272/sqft
- Tax assessed value: $542,000
- Annual tax amount: $12,289
- Price range: $712K - $712K
- Date on market: 6/18/2026
- Cumulative days on market: 59 days
- Listing terms: Conventional,FHA,VA Loan,TX Vet,Cash
- Road surface type: Paved
Estimated market value
$692,400
$658,000 - $727,000
$2,732/mo
Price history
| Date | Event | Price |
|---|---|---|
| 8/9/2026 | Price change | $712,000-2.1%$272/sqft |
Source:  LERA MLS #1993187 Report a problem LERA MLS #1993187 Report a problem | ||
| 7/10/2026 | Price change | $727,500-2.9%$278/sqft |
Source: LERA MLS #1993187 Report a problem | ||
| 6/18/2026 | Listed for sale | $749,000$286/sqft |
Source: LERA MLS #1993187 Report a problem | ||
| 4/15/2010 | Sold | -- |
Source: LERA MLS #813658 Report a problem | ||
| 5/31/2005 | Sold | -- |
Source: LERA MLS #507793 Report a problem | ||
Public tax history
| Year | Property taxes | Tax assessment |
|---|---|---|
| 2025 | $5,881 -12.9% | $542,000 +4.4% |
| 2024 | $6,756 +1.3% | $519,090 +10% |
| 2023 | $6,669 -19.9% | $471,900 +10% |
| 2022 | $8,330 -1.1% | $429,000 +10% |
| 2021 | $8,427 | $390,000 +4% |
| 2020 | $8,427 -4.8% | $375,000 +5.6% |
| 2019 | $8,854 | $355,000 -5.9% |
| 2018 | $8,854 -10.1% | $377,160 -1.2% |
| 2017 | $9,849 +9.4% | $381,700 +10% |
| 2016 | $9,004 +9.4% | $347,000 +3.2% |
| 2015 | $8,233 | $336,380 +10% |
| 2014 | $8,233 | $305,800 +2.4% |
| 2013 | -- | $298,730 +0.5% |
| 2012 | -- | $297,240 +9.4% |
| 2011 | -- | $271,610 +6.9% |
| 2010 | -- | $253,960 -8.6% |
| 2009 | -- | $277,860 +0.9% |
| 2008 | -- | $275,420 -1.8% |
| 2007 | -- | $280,610 +1.7% |
| 2006 | -- | $275,990 +0.8% |
| 2005 | -- | $273,910 |
| 2004 | -- | -- |
| 2003 | -- | -- |
| 2002 | -- | -- |
| 2001 | -- | -- |
| 2000 | -- | -- |
Find assessor info on the county website
Monthly payment
Est. payment
Payment breakdown
Explore the cost of this home by adjusting the details. Changes won't be saved.Climate risks
Neighborhood: Sonterra-Stone Oak
Nearby schools
GreatSchools rating
- 10/10Stone Oak Elementary SchoolGrades: PK-5Distance: 1.5 mi
- 9/10Bush Middle SchoolGrades: 6-8Distance: 2.9 mi
- 8/10Reagan High SchoolGrades: 9-12Distance: 1.4 mi
Schools provided by the listing agent
- Elementary: Stone Oak
- Middle: Barbara Bush
- High: Ronald Reagan
- District: North East I.S.D.
Source: LERA MLS. This data may not be complete. We recommend contacting the local school district to confirm school assignments for this home.
- $100-- bd-- ba-- sqft19220 Tierra Cv, San Antonio, TX 78258Off Market
- $682,5004 bd3 ba3.1k sqft19212 Tierra Cv, San Antonio, TX 78258Off Market
- $--4 bd5 ba3.3k sqft19211 Tierra Cv, San Antonio, TX 78258Sold
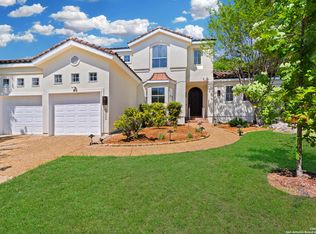
- $944,3003 bd4 ba3k sqft19235 Reata Trl, San Antonio, TX 78258Off Market
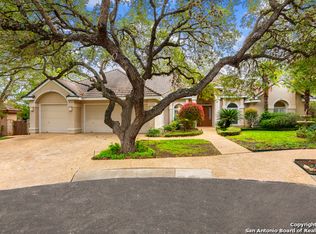
- $644,1004 bd3 ba2.8k sqft19208 Tierra Cv, San Antonio, TX 78258Off Market
- $849,9004 bd3 ba2.9k sqft19207 Tierra Cv, San Antonio, TX 78258For Sale
- $--3 bd5 ba3.4k sqft19239 Reata Trl, San Antonio, TX 78258Sold
- $2,690,300-- bd-- ba17k sqft18610 Blanco Rd, San Antonio, TX 78258Off Market
A local agent can set up tours, give advice and negotiate with sellers.
A local lender can help you make sure your offer is ready when you are.
Similar homes
- $715,0005 bd4 ba3.4k sqft18419 Crossprairie, San Antonio, TX 78258For Sale
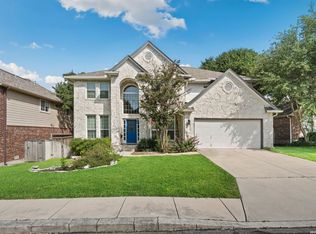
 MLS ID #1997028, Melissa Stagers TREC #435856, M. Stagers Realty Partners. LERA MLS
 - $569,9994 bd3 ba3k sqft742 Mello Oak, San Antonio, TX 78258For Sale
 MLS ID #1968830, Janeene Edwards TREC #531910, Keller Williams Legacy. LERA MLS
 - $585,0004 bd3 ba3.1k sqft1214 Willow Knoll, San Antonio, TX 78258For Sale
 MLS ID #2003727, Preslie Sovereign TREC #749156, Keller Williams Heritage. LERA MLS
 - $649,9004 bd4 ba3.2k sqft210 Bushbuck Path, San Antonio, TX 78258For Sale
 MLS ID #1991300, Arthur Meister TREC #665481, Coldwell Banker D'Ann Harper. LERA MLS
 - $875,0004 bd3 ba3.2k sqft27 Trophy Ridge, San Antonio, TX 78258For SaleMLS ID #1990791, Preslie Sovereign TREC #749156, Keller Williams Heritage. LERA MLS
- $549,0003 bd3 ba2.6k sqft2035 Milan, San Antonio, TX 78258For SaleMLS ID #1971353, Isabel Owen TREC #700221, Keller Williams Heritage. LERA MLS
- $780,0004 bd5 ba3.8k sqft31 Royal Waters Dr, San Antonio, TX 78248For SaleMLS ID #1959482, Jennifer Wilson TREC #566157, Redefining Home Real Estate Brokerage. LERA MLS
- $725,0004 bd4 ba3.4k sqft25207 Estancia Cir,, San Antonio, TX 78260For SaleMLS ID #2006715, Shane Neal TREC #608871, eXp Realty. LERA MLS
- $575,0004 bd4 ba3.1k sqft250 Gazelle Leap, San Antonio, TX 78258For SaleMLS ID #1997044, Stefanie McCarty TREC #688984, Keller Williams Heritage. LERA MLS
- $649,0004 bd3 ba2.9k sqft1619 Fawn Bluff, San Antonio, TX 78248For SaleMLS ID #1932307, Rich Valadez TREC #730303, JB Goodwin, REALTORS. LERA MLS
- $875,0005 bd6 ba3.4k sqft3007 Spider Lily, San Antonio, TX 78258For SaleMLS ID #1973711, Cristina Garcia TREC #543013, Kuper Sotheby's Int'l Realty. LERA MLS
- $670,0004 bd3 ba3.1k sqft606 Misty Water Ln, San Antonio, TX 78260For SaleMLS ID #1990803, Kristen Schramme TREC #568432, Keller Williams Legacy. LERA MLS
- $495,0005 bd3 ba2.5k sqft25010 ARROW RDG, San Antonio, TX 78258For SaleMLS ID #1995394, Emily Bailey TREC #739124, San Antonio Portfolio KW RE. LERA MLS
- $550,0004 bd3 ba2.8k sqft2515 Ashton Village Dr, San Antonio, TX 78248For SaleMLS ID #2002575, Sandra Rangel TREC #579513, Real Broker, LLC. LERA MLS
- $764,0005 bd4 ba3.5k sqft1729 Dancing Eagle, San Antonio, TX 78258For SaleMLS ID #1965099, Jeffrey Garza TREC #648429, Redbird Realty LLC. LERA MLS
- $520,0003 bd2 ba2.4k sqft20918 CACTUS RDG, San Antonio, TX 78258For SaleMLS ID #2003460, Andrea Iza TREC #824561, Malouff Realty, LLC. LERA MLS
- $665,0005 bd4 ba3.7k sqft419 HIGHLAND HL, San Antonio, TX 78260For SaleMLS ID #1998973, Brian Mylar TREC #612427, Coldwell Banker D'Ann Harper. LERA MLS
- $829,9994 bd3 ba3.2k sqft37 Rogers Wood, San Antonio, TX 78248For SaleMLS ID #1991990, John Barton TREC #837260, Epique Realty LLC. LERA MLS
- $495,0004 bd3 ba2.9k sqft17407 Oak Canyon, San Antonio, TX 78248For SaleMLS ID #1973539, Lisa Vaughn TREC #721726, Coldwell Banker D'Ann Harper. LERA MLS
- $765,0005 bd4 ba3.8k sqft139 EVANS OAK LN, San Antonio, TX 78260For SaleMLS ID #1998376, Cindy Bindseil TREC #679678, Coldwell Banker D'Ann Harper. LERA MLS
