Located in the gated community of Coronado, this 5 bedroom home was designed for entertaining and everyday comfort with soaring ceilings, hardwood floors, and an open layout filled with natural light. Large sliding doors overlook a backyard retreat built for year round Texas living. The kitchen features quartz countertops, gas cooking, stainless steel appliances, an oversized island, and a butler's pantry. The primary suite and guest bedroom are conveniently located downstairs, while upstairs offers additional bedrooms, bathrooms, and a spacious game room. Step outside to enjoy the custom pool, oversized covered patio, outdoor fireplace with TV setup, grill area, extended entertaining space, sports court, and a shed already set up with electricity thats ideal for a gym, workshop, storage, or hobby space. Located in NEISD and outside city limits for lower tax rate benefits.
Pending
Price cut: $10K (7/14)
$769,000
1729 Dancing Eagle, San Antonio, TX 78258
5beds
3,590sqft
:
Get pre-qualified$5,532/mo
Single Family Residence
Built in 2019
10,410 Square Feet Lot
$756,400 Zestimate®
$214/sqft
$-- HOA
What's special
Sports courtGas cookingOversized covered patioHardwood floorsStainless steel appliancesGrill areaExtended entertaining space
- 87 days |
- 514 |
- 42 |
Likely to sell faster than
Zillow last checked:
Listing updated:
Listed by:
Jeffrey Garza TREC #648429 (210) 818-8135,
Redbird Realty LLC
Source: LERA MLS,MLS#: 1965099
Facts & features
Interior
Bedrooms & bathrooms
- Bedrooms: 5
- Bathrooms: 4
- Full bathrooms: 4
Primary bedroom
- Features: Walk-In Closet(s), Ceiling Fan(s), Full Bath
- Area: 255
- Dimensions: 17 x 15
Bedroom 2
- Area: 144
- Dimensions: 12 x 12
Bedroom 3
- Area: 168
- Dimensions: 14 x 12
Bedroom 4
- Area: 168
- Dimensions: 14 x 12
Bedroom 5
- Area: 221
- Dimensions: 17 x 13
Primary bathroom
- Features: Tub/Shower Separate, Separate Vanity
- Area: 154
- Dimensions: 14 x 11
Dining room
- Area: 176
- Dimensions: 16 x 11
Kitchen
- Area: 198
- Dimensions: 18 x 11
Living room
- Area: 306
- Dimensions: 18 x 17
Office
- Area: 182
- Dimensions: 14 x 13
Heating
- Central, Electric
Cooling
- Two Central
Appliances
- Included: Cooktop, Microwave, Plumb for Water Softener
- Laundry: Washer Hookup, Dryer Connection
Features
- One Living Area, Separate Dining Room, Master Downstairs, Ceiling Fan(s)
- Flooring: Carpet, Ceramic Tile, Wood
- Windows: Double Pane Windows, Window Coverings
- Has basement: No
- Number of fireplaces: 1
- Fireplace features: Living Room
Interior area
- Total interior livable area: 3,590 sqft
Property
Parking
- Total spaces: 2
- Parking features: Two Car Garage
- Garage spaces: 2
Features
- Levels: Two
- Stories: 2
- Patio & porch: Patio, Covered
- Exterior features: Barbecue, Outdoor Kitchen, Other
- Has private pool: Yes
- Pool features: In Ground, Other
- Fencing: Privacy
Lot
- Size: 10,410 Square Feet
- Features: Cul-De-Sac, 1/4 - 1/2 Acre
Details
- Additional structures: Shed(s), Workshop
- Parcel number: 049252030340
Construction
Type & style
- Home type: SingleFamily
- Property subtype: Single Family Residence
Materials
- Siding, Other
- Foundation: Slab
- Roof: Composition
Condition
- Pre-Owned
- New construction: No
- Year built: 2019
Details
- Builder name: Coventry Homes
Community & HOA
Community
- Security: Controlled Access
- Subdivision: Coronado
HOA
- Has HOA: Yes
- HOA name: CORONADO ENCLAVE
Location
- Region: San Antonio
Financial & listing details
- Price per square foot: $214/sqft
- Tax assessed value: $693,400
- Annual tax amount: $12,440
- Price range: $769K - $769K
- Date on market: 5/8/2026
- Cumulative days on market: 87 days
- Listing terms: Conventional,FHA,VA Loan,Cash,Investors OK,Other
Estimated market value
$756,400
$719,000 - $794,000
$4,407/mo
Price history
| Date | Event | Price |
|---|---|---|
| 7/28/2026 | Pending sale | $769,000$214/sqft |
Source:  LERA MLS #1965099 Report a problem LERA MLS #1965099 Report a problem | ||
| 7/17/2026 | Contingent | $769,000$214/sqft |
Source: LERA MLS #1965099 Report a problem | ||
| 7/14/2026 | Price change | $769,000-1.3%$214/sqft |
Source: LERA MLS #1965099 Report a problem | ||
| 7/7/2026 | Price change | $779,000-0.8%$217/sqft |
Source: LERA MLS #1965099 Report a problem | ||
| 6/28/2026 | Price change | $785,000-1.1%$219/sqft |
Source: LERA MLS #1965099 Report a problem | ||
| 6/23/2026 | Price change | $794,000-0.6%$221/sqft |
Source: LERA MLS #1965099 Report a problem | ||
| 6/6/2026 | Price change | $799,000-1.2%$223/sqft |
Source: LERA MLS #1965099 Report a problem | ||
| 5/8/2026 | Listed for sale | $809,000+4.4%$225/sqft |
Source: LERA MLS #1965099 Report a problem | ||
| 2/22/2024 | Sold | -- |
Source: LERA MLS #1743481 Report a problem | ||
| 1/22/2024 | Pending sale | $775,000$216/sqft |
Source: LERA MLS #1743481 Report a problem | ||
| 1/15/2024 | Contingent | $775,000$216/sqft |
Source: LERA MLS #1743481 Report a problem | ||
| 1/10/2024 | Listed for sale | $775,000$216/sqft |
Source: LERA MLS #1743481 Report a problem | ||
Public tax history
| Year | Property taxes | Tax assessment |
|---|---|---|
| 2025 | -- | $693,400 -2.3% |
| 2024 | -- | $709,850 +8.9% |
| 2023 | $10,317 -2.4% | $651,819 +14% |
| 2022 | $10,575 +7.7% | $571,890 +10% |
| 2021 | $9,820 | $519,900 +7.2% |
| 2020 | $9,820 | $485,010 |
Find assessor info on the county website
Monthly payment
Est. payment
Payment breakdown
Explore the cost of this home by adjusting the details. Changes won't be saved.Climate risks
Neighborhood: 78258
Nearby schools
GreatSchools rating
- 9/10Tuscany Heights Elementary SchoolGrades: PK-5Distance: 1.2 mi
- 9/10Tejeda Middle SchoolGrades: 6-8Distance: 1.5 mi
- 8/10Johnson High SchoolGrades: 9-12Distance: 1.5 mi
Schools provided by the listing agent
- Elementary: Tuscany Heights
- Middle: Tejeda
- High: Johnson
- District: North East I.S.D.
Source: LERA MLS. This data may not be complete. We recommend contacting the local school district to confirm school assignments for this home.
- $740,9004 bd3 ba3.3k sqft1733 Dancing Eagle, San Antonio, TX 78258Off Market
- $570,6004 bd2 ba2.7k sqft1906 Eagle Mountain, San Antonio, TX 78258Off Market
- $625,4004 bd3 ba2.4k sqft1721 Dancing Eagle, San Antonio, TX 78258Off Market
- $639,4004 bd3 ba3k sqft1910 Eagle Mountain, San Antonio, TX 78258Off Market
- $566,5004 bd4 ba3k sqft1910 Eagle Mtn, San Antonio, TX 78258Off Market
- $579,2004 bd3 ba3.1k sqft1902 Eagle Mtn, San Antonio, TX 78258Off Market
- $573,7004 bd4 ba3.1k sqft1902 Eagle Mountain, San Antonio, TX 78258Off Market
- $55,9004 bd4 ba2.9k sqft1914 Eagle Mountain, San Antonio, TX 78258Off Market
A local agent can set up tours, give advice and negotiate with sellers.
A local lender can help you make sure your offer is ready when you are.
Similar homes
- $765,0005 bd4 ba3.8k sqft139 EVANS OAK LN, San Antonio, TX 78260For Sale

 MLS ID #1998376, Cindy Bindseil TREC #679678, Coldwell Banker D'Ann Harper. LERA MLS
 - $530,0005 bd4 ba3.4k sqft21126 LAS LOMAS BLVD, San Antonio, TX 78258For Sale
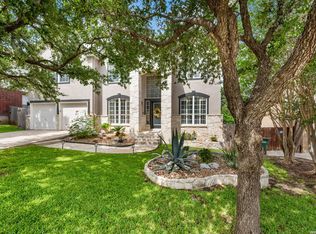 MLS ID #2004120, Kevin Crawford TREC #546237, San Antonio Portfolio KW RE. LERA MLS
 - $625,0004 bd4 ba3.9k sqft71 Sable HTS, San Antonio, TX 78258For Sale
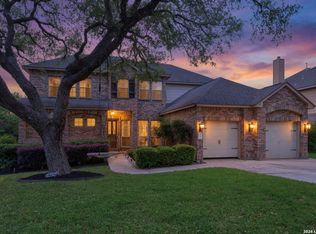 MLS ID #1957228, Lorraine Warhurst TREC #601675, Keller Williams Heritage. LERA MLS
 - $575,0004 bd4 ba3.1k sqft250 Gazelle Leap, San Antonio, TX 78258For Sale
 MLS ID #1997044, Stefanie McCarty TREC #688984, Keller Williams Heritage. LERA MLS
 - $727,5004 bd3 ba2.6k sqft19216 TIERRA CV, San Antonio, TX 78258For SaleMLS ID #1993187, Brayson Verzella TREC #538286, Real Broker, LLC. LERA MLS
- $850,0006 bd5 ba3.9k sqft3114 Apache Plume, San Antonio, TX 78258For SaleMLS ID #1972964, Javier Cantu TREC #527972, 5 L Realty, LLC. LERA MLS
- $585,0004 bd3 ba3.1k sqft1214 Willow Knoll, San Antonio, TX 78258For SaleMLS ID #2003727, Preslie Sovereign TREC #749156, Keller Williams Heritage. LERA MLS
- $875,0005 bd6 ba3.4k sqft3007 Spider Lily, San Antonio, TX 78258For SaleMLS ID #1973711, Cristina Garcia TREC #543013, Kuper Sotheby's Int'l Realty. LERA MLS
- $799,9904 bd5 ba3.9k sqft29010 CHAFFIN LGT, San Antonio, TX 78260For SaleMLS ID #1969609, Shelley Proctor TREC #777305, Keller Williams Heritage. LERA MLS
- $695,0005 bd5 ba3.8k sqft8931 CIMARRON RTE, San Antonio, TX 78255For SaleMLS ID #2004225, Erika Chapa TREC #593755, Keller Williams Heritage. LERA MLS
- $569,9994 bd3 ba3k sqft742 Mello Oak, San Antonio, TX 78258For SaleMLS ID #1968830, Janeene Edwards TREC #531910, Keller Williams Legacy. LERA MLS
- $824,0004 bd3 ba3.1k sqft28111 George Obrien, San Antonio, TX 78260For SaleMLS ID #1992795, John Garcia TREC #729752, Keller Williams Heritage. LERA MLS
- $625,0005 bd4 ba3.4k sqft2515 Slickrock Way, San Antonio, TX 78258For SaleMLS ID #1951835, Mary Bradley TREC #680720, Keller Williams Heritage. LERA MLS
- $614,0006 bd5 ba3.5k sqft3719 Sunset Cliff, San Antonio, TX 78261For SaleMLS ID #1971923, Shane Neal TREC #608871, eXp Realty. LERA MLS
- $675,0004 bd3 ba2.7k sqft27607 BORDELON WAY, San Antonio, TX 78260For SaleMLS ID #1993324, Ronald Woodall TREC #619305, The Woodall Group of Texas. LERA MLS
- $760,0005 bd5 ba3.1k sqft9619 ASTER CIR, Garden Ridge, TX 78266For SaleMLS ID #1992434, Kelly Glass TREC #523230, Real Broker, LLC. LERA MLS
- $620,0005 bd4 ba3.6k sqft3838 Cordoba Crk, San Antonio, TX 78259For SaleMLS ID #1998838, Robin Brocker TREC #583884, Keller Williams Legacy. LERA MLS
- $788,0004 bd3 ba3k sqft18118 Resort View, San Antonio, TX 78255For SaleMLS ID #1958395, Danny Charbel TREC #582344, Keller Williams City-View. LERA MLS
- $595,0005 bd4 ba4.1k sqft538 CALM SPGS, San Antonio, TX 78260For SaleMLS ID #1991843, Monica Garza TREC #564199, Better Homes and Gardens Winans. LERA MLS
- $725,0005 bd4 ba3.8k sqft17014 SONOMA RDG, San Antonio, TX 78255For SaleMLS ID #1964776, Monique Cardenas TREC #647512, San Antonio Portfolio KW RE. LERA MLS
