Dream Big! Spacious home nestled in the gated Subdivision of Valencia Hills. Magnificent and breath-taking community! Upon driving up you will notice the beautiful exterior brick/stone and natural surroundings. Original home owners! Home backs up to a natural greenbelt and offers comfortable privacy. Once you enter the front porch, notice the brushed concrete finish with brick. Upon entering the home, you will see the soaring ceilings with the grand dining area to the left and a private office space to the left as well. The study offers recessed shelving for your personal mementoes and favorite books. Strolling through the rest of the 1st floor, you will find the laundry room with plenty of shelving for storage and pop into the 2.5 finished car garage! While going back through you will see the expanded kitchen area with gas cooking for that chef in the family. Expansive kitchen island with space for seating and entertaining your guests. Granite counters throughout the kitchen with decorative backsplash. Deep walk-in kitchen pantry! Stainless steel appliances and a chefs dream with 2-ovens to help prepare meals for that hungry crowd. Kitchen nook area provides extra space for your family meals. Cozy family room! Beyond an additional hallway, you will notice a built-in planning desk with granite top tucked slightly away. Great for sitting down and organizing your grocery shopping list. Further down the hallway you will notice the 1st secondary bedroom and a full bath with shower stall. Linen closet just outside the bath area. Primary room is quite spacious and offers beautiful bay windows for you to enjoy the natural light and backyard scenery. Enjoy the primary bathroom with an extra elongated tub and large walk-in shower area. Walk-in closet provides extra nooks and built-ins for storage as well. Upon going up the wooden staircase you will see a huge game or multi-purpose room with a built-in stately desk. Media room to enjoy with a screen and projector ready to go watch your favorite movies! Owner enlarged the size of 2 of the 3 upstairs bedrooms while having the home built. Extra space to spread out and relax! Plus, home offers extra storage closets for your holiday and vacation gear. Linen closets just outside of the 3rd and 4th bath rooms. Once you stroll back downstairs and enter the extended backyard patio, you will notice the beautiful deck/balcony area and the green space. Gas drop at patio for your BBQ outdoor cooking. Vibrant and abundant drought tolerant plants in the garden to the left of the yard. Beyond the wrought iron fence, you will notice seclusion and that added privacy. Visit the pristine community park that offers jungle gym for the little ones and a Little Free Libraries bookstand for those that love sharing books. Sought after NEISD School District. Nearby HEB, shopping and dining. Easy access to 1604.
For sale
$620,000
3838 Cordoba Crk, San Antonio, TX 78259
5beds
3,648sqft
Single Family Residence
Built in 2014
6,621 Square Feet Lot
$606,300 Zestimate®
$170/sqft
$76/mo HOA
What's special
Wooden staircaseStainless steel appliancesPrivate office spaceCozy family roomGrand dining areaDecorative backsplashSoaring ceilings
- 54 days
- 521
- 24
Zillow last checked:
Listing updated:
Listed by:
Robin Brocker TREC #583884 (210) 386-0289,
Keller Williams Legacy
Source: LERA MLS,MLS#: 1998838
Facts & features
Interior
Bedrooms & bathrooms
- Bedrooms: 5
- Bathrooms: 4
- Full bathrooms: 4
Primary bedroom
- Features: Walk-In Closet(s), Ceiling Fan(s), Full Bath
- Area: 324
- Dimensions: 18 x 18
Bedroom 2
- Area: 132
- Dimensions: 12 x 11
Bedroom 3
- Area: 224
- Dimensions: 16 x 14
Bedroom 4
- Area: 182
- Dimensions: 14 x 13
Bedroom 5
- Area: 168
- Dimensions: 14 x 12
Primary bathroom
- Features: Tub/Shower Separate, Double Vanity, Soaking Tub
- Area: 130
- Dimensions: 13 x 10
Dining room
- Area: 143
- Dimensions: 13 x 11
Family room
- Area: 300
- Dimensions: 20 x 15
Kitchen
- Area: 198
- Dimensions: 18 x 11
Office
- Area: 156
- Dimensions: 13 x 12
Heating
- Central, 2 Units, Electric, Natural Gas
Cooling
- Ceiling Fan(s), Two Central
Appliances
- Included: Cooktop, Built-In Oven, Self Cleaning Oven, Microwave, Range, Gas Cooktop, Disposal, Dishwasher, Plumbed For Ice Maker, Water Softener Owned, Vented Exhaust Fan, Gas Water Heater, Plumb for Water Softener, Double Oven
- Laundry: Lower Level, Laundry Room, Washer Hookup, Dryer Connection
Features
- Separate Dining Room, Eat-in Kitchen, Two Eating Areas, Kitchen Island, Breakfast Bar, Pantry, Study/Library, Game Room, Media Room, Utility Room Inside, Secondary Bedroom Down, High Ceilings, High Speed Internet, Walk-In Closet(s), Master Downstairs, Ceiling Fan(s), Chandelier, Solid Counter Tops, Programmable Thermostat
- Flooring: Carpet, Ceramic Tile, Wood
- Windows: Double Pane Windows, Window Coverings
- Has basement: No
- Attic: 12"+ Attic Insulation,Pull Down Storage,Expandable,Pull Down Stairs
- Has fireplace: No
- Fireplace features: Not Applicable
Interior area
- Total interior livable area: 3,648 sqft
Video & virtual tour
Property
Parking
- Total spaces: 2
- Parking features: Two Car Garage, Attached, Oversized, Garage Door Opener
- Attached garage spaces: 2
Accessibility
- Accessibility features: First Floor Bath, Full Bath/Bed on 1st Flr, First Floor Bedroom, Stall Shower
Features
- Levels: Two
- Stories: 2
- Patio & porch: Patio, Covered, Deck
- Exterior features: Sprinkler System
- Pool features: None
- Fencing: Privacy,Wrought Iron
Lot
- Size: 6,621 Square Feet
- Features: Greenbelt, Curbs, Street Gutters, Sidewalks, Streetlights, Fire Hydrant w/in 500'
- Residential vegetation: Mature Trees
Details
- Parcel number: 177280230150
Construction
Type & style
- Home type: SingleFamily
- Property subtype: Single Family Residence
Materials
- Brick, Stone, Fiber Cement, Foam Insulation
- Foundation: Slab
- Roof: Composition
Condition
- Pre-Owned
- New construction: No
- Year built: 2014
Details
- Builder name: Highland Homes
Utilities & green energy
- Electric: CPS Energy
- Gas: CPS Energy
- Sewer: SAWS, Sewer System
- Water: SAWS, Water System
- Utilities for property: Cable Available, City Garbage service
Green energy
- Water conservation: Water-Smart Landscaping, Low Flow Commode
Community & HOA
Community
- Features: Playground, Cluster Mail Box, School Bus
- Security: Smoke Detector(s), Security System Owned, Carbon Monoxide Detector(s), Controlled Access
- Subdivision: Valencia Hills
HOA
- Has HOA: Yes
- HOA fee: $228 quarterly
- HOA name: VALENCIA ENCLAVE HOMEOWNERS ASSOCIATION
Location
- Region: San Antonio
Financial & listing details
- Price per square foot: $170/sqft
- Tax assessed value: $622,540
- Annual tax amount: $14,115
- Price range: $620K - $620K
- Date on market: 7/9/2026
- Cumulative days on market: 55 days
- Listing terms: Conventional,FHA,VA Loan,Cash
- Road surface type: Paved
Estimated market value
$606,300
$576,000 - $637,000
$3,862/mo
Price history
| Date | Event | Price |
|---|---|---|
| 7/9/2026 | Listed for sale | $620,000$170/sqft |
Source:  LERA MLS #1998838 Report a problem LERA MLS #1998838 Report a problem | ||
| 8/28/2014 | Sold | -- |
Source: Agent Provided Report a problem | ||
Public tax history
| Year | Property taxes | Tax assessment |
|---|---|---|
| 2025 | -- | $622,540 +0.2% |
| 2024 | -- | $621,511 +10% |
| 2023 | $10,603 -5.9% | $565,010 +10% |
| 2022 | $11,268 +2.9% | $513,645 +10% |
| 2021 | $10,956 | $466,950 +3.4% |
| 2020 | $10,956 -0.5% | $451,480 +0.3% |
| 2019 | $11,015 | $450,320 +3.5% |
| 2018 | $11,015 +0.6% | $434,990 |
| 2017 | $10,952 +0.3% | $434,990 +1.2% |
| 2016 | $10,915 | $429,913 +10% |
| 2015 | -- | $390,830 +738.7% |
| 2014 | -- | $46,600 |
Find assessor info on the county website
Monthly payment
Est. payment
Payment breakdown
Explore the cost of this home by adjusting the details. Changes won't be saved.Climate risks
Neighborhood: 78259
Nearby schools
Schools provided by the listing agent
- Elementary: Bulverde Creek
- Middle: Hill
- High: Johnson
- District: North East I.S.D.
Source: LERA MLS. This data may not be complete. We recommend contacting the local school district to confirm school assignments for this home.
Similar homes
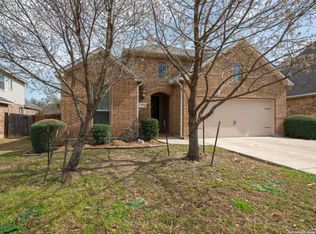
- $569,0004 bd4 ba3.3k sqft3519 CREST NOCHE DR, San Antonio, TX 78261For Sale
 MLS ID #2008500, Melisa Fitchett TREC #703328, Coldwell Banker D'Ann Harper. LERA MLS
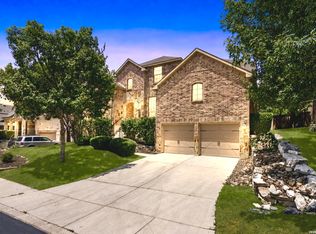
 - $619,9004 bd4 ba3.9k sqft71 Sable HTS, San Antonio, TX 78258For Sale
 MLS ID #1957228, Lorraine Warhurst TREC #601675, Keller Williams Heritage. LERA MLS
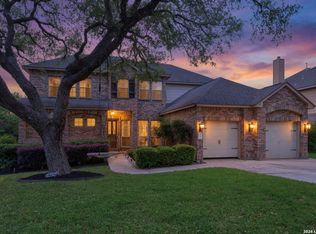
 - $598,0004 bd4 ba3.2k sqft39 Bighorn Canyon, San Antonio, TX 78258For Sale
 MLS ID #1960283, Olga Rojano TREC #530986, Vortex Realty. LERA MLS
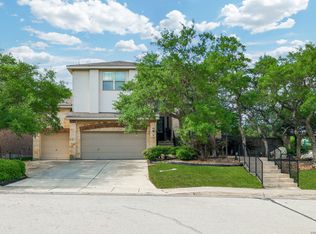
 - $649,9004 bd4 ba3.2k sqft210 Bushbuck Path, San Antonio, TX 78258For Sale
 MLS ID #1991300, Arthur Meister TREC #665481, Coldwell Banker D'Ann Harper. LERA MLS
 - $570,0004 bd4 ba3k sqft710 Viento Pt, San Antonio, TX 78260For SaleMLS ID #2011876, Yvonne Hernandez TREC #762783, 1st Choice Realty Group. LERA MLS
- $595,0005 bd4 ba4.1k sqft538 CALM SPGS, San Antonio, TX 78260For SaleMLS ID #1991843, Monica Garza TREC #564199, Better Homes and Gardens Winans. LERA MLS
- $439,5003 bd2 ba1.9k sqft3627 CYPRESS CPE, San Antonio, TX 78259For SaleMLS ID #1992038, Terry Todd TREC #650085, Full Spectrum Realty. LERA MLS
- $565,0004 bd4 ba3.1k sqft250 Gazelle Leap, San Antonio, TX 78258For SaleMLS ID #1997044, Stefanie McCarty TREC #688984, Keller Williams Heritage. LERA MLS
- $699,7775 bd4 ba4k sqft19023 Salado Canyon, San Antonio, TX 78258For SaleMLS ID #2007149, Helen Guajardo TREC #585266, Keller Williams Heritage. LERA MLS
- $565,0004 bd3 ba3.1k sqft1214 Willow Knoll, San Antonio, TX 78258For SaleMLS ID #2003727, Preslie Sovereign TREC #749156, Keller Williams Heritage. LERA MLS
- $724,0005 bd4 ba3.5k sqft18523 Wild Onion, San Antonio, TX 78258For SaleMLS ID #2011113, Dayton Schrader TREC #312921, eXp Realty. LERA MLS
- $640,0004 bd4 ba3.1k sqft431 Tranquil Oak, San Antonio, TX 78260For SaleMLS ID #1991265, Kasondra Aguilar TREC #750908, Keller Williams Heritage. LERA MLS
- $569,0004 bd4 ba3k sqft18902 SALADO CYN, San Antonio, TX 78258For SaleMLS ID #1994578, Adriaan Mangum TREC #825441, Real Broker, LLC. LERA MLS
- $499,9995 bd4 ba3k sqft23707 Misty Peak, San Antonio, TX 78258For SaleMLS ID #2006285, Vanessa Maldonado TREC #715582, LPT Realty, LLC. LERA MLS
- $499,0005 bd4 ba3.4k sqft21126 LAS LOMAS BLVD, San Antonio, TX 78258For SaleMLS ID #2004120, Kevin Crawford TREC #546237, San Antonio Portfolio KW RE. LERA MLS
- $579,9004 bd4 ba3.1k sqft18907 Alpine Run, San Antonio, TX 78255For SaleMLS ID #1999142, Jennifer Romance-Deal TREC #526449, Coldwell Banker D'Ann Harper. LERA MLS
- $764,0005 bd4 ba3.5k sqft1729 Dancing Eagle, San Antonio, TX 78258For SaleMLS ID #1965099, Jeffrey Garza TREC #648429, Redbird Realty LLC. LERA MLS
- $712,0004 bd3 ba2.6k sqft19216 TIERRA CV, San Antonio, TX 78258For SaleMLS ID #1993187, Brayson Verzella TREC #538286, Real Broker, LLC. LERA MLS
- $569,9005 bd4 ba3k sqft8918 Los Sonoma Rio, Helotes, TX 78023For SaleMLS ID #2006335, Charo King TREC #510492, RE/MAX North-San Antonio. LERA MLS
- $765,0005 bd4 ba3.8k sqft139 EVANS OAK LN, San Antonio, TX 78260For SaleMLS ID #1998376, Cindy Bindseil TREC #679678, Coldwell Banker D'Ann Harper. LERA MLS
