This stunning and spacious two-story home offers exceptional comfort and style, complete with a desirable three-car garage. The luxurious primary suite provides a private retreat, featuring a generously sized bathroom designed to evoke the feel of a resort-style spa-perfect for unwinding at the end of the day. Ideally located near US Hwy 281 and Stone Oak Parkway, this home places you just minutes from a wide variety of shopping, dining, and entertainment options, while also offering convenient access to major roads for an easy commute. Step outside to enjoy a beautifully shaded backyard with mature trees and a large covered patio-an ideal setting for relaxing or entertaining while staying cool in the South Texas heat.
For sale
$598,000
39 Bighorn Canyon, San Antonio, TX 78258
4beds
3,283sqft
Single Family Residence
Built in 2011
9,713 Square Feet Lot
$582,200 Zestimate®
$182/sqft
$78/mo HOA
What's special
Two-story homeLarge covered patioThree-car garageGenerously sized bathroomMature treesLuxurious primary suiteBeautifully shaded backyard
- 123 days |
- 243 |
- 17 |
Zillow last checked:
Listing updated:
Listed by:
Olga Rojano TREC #530986 (210) 316-4885,
Vortex Realty
Source: LERA MLS,MLS#: 1960283
Facts & features
Interior
Bedrooms & bathrooms
- Bedrooms: 4
- Bathrooms: 4
- Full bathrooms: 3
- 1/2 bathrooms: 1
Primary bedroom
- Area: 306
- Dimensions: 18 x 17
Bedroom 2
- Area: 143
- Dimensions: 13 x 11
Bedroom 3
- Area: 132
- Dimensions: 12 x 11
Bedroom 4
- Area: 168
- Dimensions: 14 x 12
Primary bathroom
- Features: Tub/Shower Separate, Double Vanity, Soaking Tub
- Area: 80
- Dimensions: 8 x 10
Dining room
- Area: 168
- Dimensions: 14 x 12
Family room
- Area: 208
- Dimensions: 16 x 13
Kitchen
- Area: 169
- Dimensions: 13 x 13
Heating
- Central, Electric
Cooling
- Central Air
Appliances
- Laundry: Washer Hookup, Dryer Connection
Features
- Two Living Area, Separate Dining Room, Two Eating Areas, Breakfast Bar, Game Room, Media Room, High Ceilings, Open Floorplan, High Speed Internet, Walk-In Closet(s), Master Downstairs, Ceiling Fan(s)
- Flooring: Carpet, Ceramic Tile
- Windows: Window Coverings
- Has basement: No
- Number of fireplaces: 1
- Fireplace features: One, Family Room
Interior area
- Total interior livable area: 3,283 sqft
Property
Parking
- Total spaces: 3
- Parking features: Three Car Garage
- Garage spaces: 3
Features
- Levels: Two
- Stories: 2
- Pool features: None
Lot
- Size: 9,713 Square Feet
Details
- Parcel number: 192190360750
Construction
Type & style
- Home type: SingleFamily
- Property subtype: Single Family Residence
Materials
- Brick, Stone, Stucco, Siding
- Foundation: Slab
- Roof: Composition
Condition
- Pre-Owned
- New construction: No
- Year built: 2011
Utilities & green energy
- Electric: CPS
- Gas: CPS
- Sewer: SAWS, Sewer System
- Water: SAWS, Water System
- Utilities for property: Cable Available
Community & HOA
Community
- Security: Controlled Access
- Subdivision: Canyons At Stone Oak
HOA
- Has HOA: Yes
- HOA fee: $233 quarterly
- HOA name: CANYONS AT STONE OAK HOA
- Second HOA name: Stone Oak POA
- Additional fee info: HOA Fee 2: $116.00 Annually
Location
- Region: San Antonio
Financial & listing details
- Price per square foot: $182/sqft
- Tax assessed value: $499,970
- Annual tax amount: $11,236
- Price range: $598K - $598K
- Date on market: 4/22/2026
- Cumulative days on market: 124 days
- Listing terms: Conventional,FHA,VA Loan,Cash
Estimated market value
$582,200
$553,000 - $611,000
$3,216/mo
Price history
| Date | Event | Price |
|---|---|---|
| 4/22/2026 | Listed for sale | $598,000+62.5%$182/sqft |
Source:  LERA MLS #1960283 Report a problem LERA MLS #1960283 Report a problem | ||
| 9/29/2017 | Listing removed | $2,600$1/sqft |
Source: Houses In San Antonio #1266902 Report a problem | ||
| 9/5/2017 | Listed for rent | $2,600$1/sqft |
Source: Houses In San Antonio #1266902 Report a problem | ||
| 5/2/2017 | Listed for sale | $368,000$112/sqft |
Source: America Realty #1239692 Report a problem | ||
| 12/5/2014 | Listing removed | $2,600$1/sqft |
Source: Keller Williams Portfolio R.E. #1085222 Report a problem | ||
| 10/29/2014 | Listed for rent | $2,600$1/sqft |
Source: San Antonio Portfolio Real Est #1085222 Report a problem | ||
| 10/26/2012 | Listing removed | $2,600$1/sqft |
Source: RE/MAX North-San Antonio #966844 Report a problem | ||
| 9/21/2012 | Listed for rent | $2,600$1/sqft |
Source: RE/MAX NORTH - SAN ANTONIO V #966844 Report a problem | ||
Public tax history
| Year | Property taxes | Tax assessment |
|---|---|---|
| 2025 | $11,337 -1.7% | $499,970 -0.9% |
| 2024 | $11,529 -0.4% | $504,410 |
| 2023 | $11,579 +0.2% | $504,410 +7.7% |
| 2022 | $11,555 | $468,280 +25.6% |
| 2021 | -- | $372,910 +6.8% |
| 2020 | -- | $349,140 +3.4% |
| 2019 | $8,756 | $337,630 -0.1% |
| 2018 | $8,756 +0.4% | $337,860 +3.5% |
| 2017 | $8,720 +2.8% | $326,570 +3.8% |
| 2016 | $8,479 +3.8% | $314,650 -0.2% |
| 2015 | $8,167 | $315,320 +6.7% |
| 2014 | $8,167 | $295,510 +4% |
| 2013 | -- | $284,040 +22.3% |
| 2012 | -- | $232,180 +1032.6% |
| 2011 | -- | $20,500 |
| 2010 | -- | $20,500 |
| 2009 | -- | $20,500 -19.9% |
| 2008 | -- | $25,600 -20% |
| 2007 | -- | $32,000 |
| 2006 | -- | $32,000 |
| 2005 | -- | $32,000 |
Find assessor info on the county website
Monthly payment
Est. payment
Payment breakdown
Explore the cost of this home by adjusting the details. Changes won't be saved.Climate risks
Neighborhood: Stone Oak
Nearby schools
GreatSchools rating
- 9/10Canyon Ridge Elementary SchoolGrades: PK-5Distance: 0.5 mi
- 9/10Tejeda Middle SchoolGrades: 6-8Distance: 1.3 mi
- 8/10Johnson High SchoolGrades: 9-12Distance: 1.6 mi
Schools provided by the listing agent
- Elementary: Canyon Ridge Elem
- Middle: Tejeda
- High: Johnson
- District: North East I.S.D.
Source: LERA MLS. This data may not be complete. We recommend contacting the local school district to confirm school assignments for this home.
- $594,9004 bd4 ba3.6k sqft35 Bighorn Cyn, San Antonio, TX 78258Off Market
- $--3 bd3 ba2.9k sqft43 Bighorn Cyn, San Antonio, TX 78258Sold
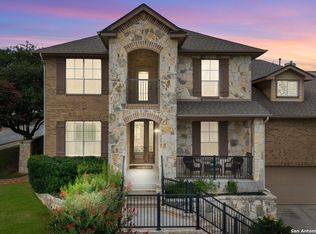
- $547,2004 bd4 ba3.2k sqft31 Bighorn Cyn, San Antonio, TX 78258Off Market

- $490,1004 bd3 ba3.3k sqft38 Bighorn Cyn, San Antonio, TX 78258Off Market

- $470,3003 bd3 ba3k sqft42 Bighorn Cyn, San Antonio, TX 78258Off Market
- $604,7005 bd3 ba3.8k sqft34 Bighorn Cyn, San Antonio, TX 78258Off Market
- $--4 bd3 ba3.1k sqft27 Bighorn Cyn, San Antonio, TX 78258Sold
- $542,9004 bd4 ba3.5k sqft47 Bighorn Cyn, San Antonio, TX 78258Off Market
A local agent can set up tours, give advice and negotiate with sellers.
A local lender can help you make sure your offer is ready when you are.
Similar homes
- $575,0004 bd4 ba3.1k sqft250 Gazelle Leap, San Antonio, TX 78258For Sale

 MLS ID #1997044, Stefanie McCarty TREC #688984, Keller Williams Heritage. LERA MLS
 - $624,9004 bd4 ba3.9k sqft71 Sable HTS, San Antonio, TX 78258For Sale
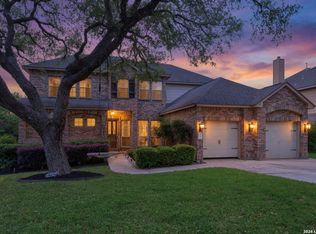 MLS ID #1957228, Lorraine Warhurst TREC #601675, Keller Williams Heritage. LERA MLS
 - $559,0005 bd3 ba3.4k sqft1203 Sand Wedge, San Antonio, TX 78258For Sale
 MLS ID #1995198, Sara Ayers TREC #635317, Keller Williams Legacy. LERA MLS
 - $565,0004 bd3 ba3.1k sqft1214 Willow Knoll, San Antonio, TX 78258For Sale
 MLS ID #2003727, Preslie Sovereign TREC #749156, Keller Williams Heritage. LERA MLS
 - $599,9904 bd3 ba3.3k sqft23330 Bison Cyn, San Antonio, TX 78261For SaleMLS ID #2005042, Dayton Schrader TREC #312921, eXp Realty. LERA MLS
- $525,0004 bd3 ba2.6k sqft303 CANYON VIEW RUN, San Antonio, TX 78258For SaleMLS ID #1964992, Ivan Terrazas TREC #530052, Keller Williams City-View. LERA MLS
- $499,9995 bd4 ba3k sqft23707 Misty Peak, San Antonio, TX 78258For SaleMLS ID #2006285, Vanessa Maldonado TREC #715582, LPT Realty, LLC. LERA MLS
- $549,5004 bd3 ba3.1k sqft1223 STETSON GRN, San Antonio, TX 78258For SaleMLS ID #1961632, Rolando San Miguel TREC #577856, Trinidad Realty Partners, Inc. LERA MLS
- $574,7774 bd3 ba3.5k sqft18711 Millhollow, San Antonio, TX 78258For SaleMLS ID #2004574, Helen Guajardo TREC #585266, Keller Williams Heritage. LERA MLS
- $585,0004 bd3 ba3.1k sqft19014 SUMMER HVN, San Antonio, TX 78259For SaleMLS ID #1995581, Allison McCarroll TREC #720565, JB Goodwin, REALTORS. LERA MLS
- $685,0004 bd4 ba3.4k sqft922 Desert Blf, San Antonio, TX 78258For SaleMLS ID #1959623, Lisa Sinn TREC #555396, Keller Williams Heritage. LERA MLS
- $569,0004 bd4 ba3k sqft18902 SALADO CYN, San Antonio, TX 78258For SaleMLS ID #1994578, Adriaan Mangum TREC #825441, Real Broker, LLC. LERA MLS
- $630,0004 bd4 ba3.7k sqft3635 Pinnacle, San Antonio, TX 78261For SaleMLS ID #1952576, Jessica Hernandez TREC #643589, San Antonio Portfolio KW RE. LERA MLS
- $568,0005 bd3 ba4.5k sqft510 CATANBO CT, San Antonio, TX 78258For SaleMLS ID #1995028, Ignacio Garcia TREC #685878, Phyllis Browning Company. LERA MLS
- $569,7004 bd4 ba3k sqft26022 DESTINY RDG, San Antonio, TX 78260For SaleMLS ID #1962799, Sebastiano Formica TREC #693859, eXp Realty. LERA MLS
- $719,9005 bd5 ba3.8k sqft34 Sable Vly, San Antonio, TX 78258For SaleMLS ID #1969422, Veronica Ponce TREC #680295, Vortex Realty. LERA MLS
- $595,0005 bd4 ba4.1k sqft538 CALM SPGS, San Antonio, TX 78260For SaleMLS ID #1991843, Monica Garza TREC #564199, Better Homes and Gardens Winans. LERA MLS
- $640,0005 bd4 ba3.9k sqft3751 Sunset Clf, San Antonio, TX 78261For SaleMLS ID #1959530, Jaime Marin TREC #562960, Keller Williams Heritage Marin Realty & Property M. LERA MLS
- $650,0004 bd4 ba3.1k sqft431 Tranquil Oak, San Antonio, TX 78260For SaleMLS ID #1991265, Kasondra Aguilar TREC #750908, Keller Williams Heritage. LERA MLS
- $620,0005 bd4 ba3.6k sqft3838 Cordoba Crk, San Antonio, TX 78259For SaleMLS ID #1998838, Robin Brocker TREC #583884, Keller Williams Legacy. LERA MLS
