OPEN HOUSE 7/18 FROM 1PM-3PM!! Thoughtfully designed layout with timeless finishes and functional upgrades throughout, this exceptional single-story home sits on an oversized lot in Sienna. The open-concept floor plan offers 4 bedrooms, 3 bathrooms, a beautifully appointed island kitchen with gas cooking, a formal dining room, a spacious living area anchored by a contemporary tiled fireplace, plus a game room and dedicated media room. Outside, an extended driveway, expansive screened-in patio, and low-maintenance turfed backyard with xeriscape landscaping create the perfect setting for effortless indoor-outdoor living.
For sale
Price cut: $10K (8/11)
$585,000
19014 SUMMER HVN, San Antonio, TX 78259
4beds
3,174sqft
Single Family Residence
Built in 2019
10,149 Square Feet Lot
$575,100 Zestimate®
$184/sqft
$50/mo HOA
What's special
Timeless finishesLow-maintenance turfed backyardGas cookingOpen-concept floor planFormal dining roomFunctional upgrades throughoutExpansive screened-in patio
- 47 days |
- 652 |
- 33 |
Zillow last checked:
Listing updated:
Listed by:
Allison McCarroll TREC #720565 (210) 744-4600,
JB Goodwin, REALTORS
Source: LERA MLS,MLS#: 1995581
Facts & features
Interior
Bedrooms & bathrooms
- Bedrooms: 4
- Bathrooms: 3
- Full bathrooms: 3
Primary bedroom
- Area: 320
- Dimensions: 20 x 16
Bedroom 2
- Area: 132
- Dimensions: 12 x 11
Bedroom 3
- Area: 132
- Dimensions: 12 x 11
Bedroom 4
- Area: 176
- Dimensions: 11 x 16
Primary bathroom
- Features: Shower Only, Separate Vanity
- Area: 180
- Dimensions: 15 x 12
Dining room
- Area: 196
- Dimensions: 14 x 14
Kitchen
- Area: 260
- Dimensions: 13 x 20
Living room
- Area: 340
- Dimensions: 20 x 17
Heating
- Central, Electric
Cooling
- Central Air
Appliances
- Included: Built-In Oven, Microwave, Range, Gas Cooktop, Disposal, Dishwasher, Water Softener Owned
- Laundry: Main Level, Washer Hookup, Dryer Connection
Features
- Two Living Area, Separate Dining Room, Eat-in Kitchen, Kitchen Island, Breakfast Bar, Media Room, Utility Room Inside, 1st Floor Lvl/No Steps, High Ceilings, Open Floorplan, All Bedrooms Downstairs, Master Downstairs, Ceiling Fan(s), Solid Counter Tops
- Flooring: Carpet, Ceramic Tile
- Has basement: No
- Number of fireplaces: 1
- Fireplace features: One, Living Room
Interior area
- Total interior livable area: 3,174 sqft
Property
Parking
- Total spaces: 2
- Parking features: Two Car Garage, Garage Door Opener
- Garage spaces: 2
Features
- Levels: One
- Stories: 1
- Patio & porch: Patio, Covered, Screened
- Pool features: None, Community
- Fencing: Privacy
Lot
- Size: 10,149 Square Feet
- Features: Level, Curbs, Sidewalks
Details
- Parcel number: 178660150130
Construction
Type & style
- Home type: SingleFamily
- Property subtype: Single Family Residence
Materials
- Stone, Stucco
- Foundation: Slab
- Roof: Composition
Condition
- Pre-Owned
- New construction: No
- Year built: 2019
Details
- Builder name: Meritage Homes
Utilities & green energy
- Sewer: Sewer System
- Water: Water System
- Utilities for property: City Garbage service
Community & HOA
Community
- Features: Playground, Jogging Trails
- Security: Smoke Detector(s)
- Subdivision: Sienna
HOA
- Has HOA: Yes
- HOA fee: $150 quarterly
- HOA name: SIENNA HOA C/O LIFETIME HOA
Location
- Region: San Antonio
Financial & listing details
- Price per square foot: $184/sqft
- Tax assessed value: $568,225
- Annual tax amount: $12,164
- Price range: $585K - $585K
- Date on market: 7/2/2026
- Cumulative days on market: 48 days
- Listing terms: Conventional,VA Loan,Cash
- Road surface type: Paved
Estimated market value
$575,100
$546,000 - $604,000
$3,844/mo
Price history
| Date | Event | Price |
|---|---|---|
| 8/11/2026 | Price change | $585,000-1.7%$184/sqft |
Source:  LERA MLS #1995581 Report a problem LERA MLS #1995581 Report a problem | ||
| 7/2/2026 | Listed for sale | $595,000$187/sqft |
Source: LERA MLS #1995581 Report a problem | ||
Public tax history
| Year | Property taxes | Tax assessment |
|---|---|---|
| 2025 | $10,226 -8.1% | $568,225 -3.5% |
| 2024 | $11,131 +6.2% | $589,000 +7.2% |
| 2023 | $10,478 -6.6% | $549,340 +10% |
| 2022 | $11,220 -2% | $499,400 +10% |
| 2021 | $11,450 | $454,000 +2% |
| 2020 | $11,450 | $445,210 |
Find assessor info on the county website
Monthly payment
Est. payment
Payment breakdown
Explore the cost of this home by adjusting the details. Changes won't be saved.Climate risks
Neighborhood: 78259
Nearby schools
GreatSchools rating
- 9/10Encino Park Elementary SchoolGrades: PK-5Distance: 1.2 mi
- 9/10Tejeda Middle SchoolGrades: 6-8Distance: 1.7 mi
- 8/10Johnson High SchoolGrades: 9-12Distance: 2.8 mi
Schools provided by the listing agent
- Elementary: Encino Park
- Middle: Tejeda
- High: Johnson
- District: North East I.S.D.
Source: LERA MLS. This data may not be complete. We recommend contacting the local school district to confirm school assignments for this home.
- $580,0004 bd3 ba3k sqft19010 Summer Hvn, San Antonio, TX 78259Off Market

- $493,1004 bd3 ba2.9k sqft19010 Summer Fall, San Antonio, TX 78259Off Market
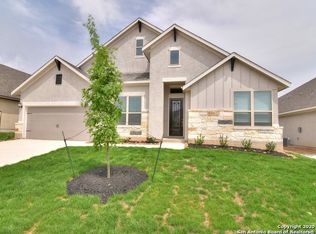
- $574,4004 bd3 ba3.3k sqft19018 Summer Hvn, San Antonio, TX 78259Off Market
- $556,9005 bd3 ba3k sqft19006 Summer Hvn, San Antonio, TX 78259Off Market
- $591,1005 bd4 ba3.3k sqft19022 Summer Hvn, San Antonio, TX 78259Off Market
- $533,4004 bd3 ba3k sqft19023 Summer Hvn, San Antonio, TX 78259Off Market
- $656,4005 bd5 ba4.4k sqft19023 Mountain Pl, San Antonio, TX 78259Off Market
- $572,5004 bd3 ba2.8k sqft19015 Mountain Pl, San Antonio, TX 78259Off Market
A local agent can set up tours, give advice and negotiate with sellers.
A local lender can help you make sure your offer is ready when you are.
Similar homes
- $510,0004 bd3 ba2.5k sqft23435 WOODLAWN RDG, San Antonio, TX 78259For Sale
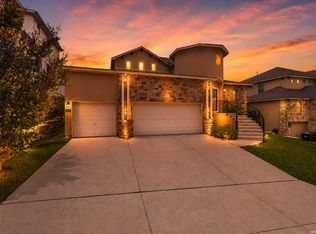
 MLS ID #1990688, Channon Lamb TREC #845838, BHHS Don Johnson Realtors - SA. LERA MLS
 - $598,0004 bd4 ba3.2k sqft39 Bighorn Canyon, San Antonio, TX 78258For Sale
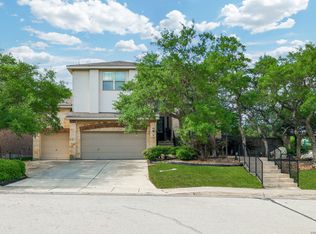 MLS ID #1960283, Olga Rojano TREC #530986, Vortex Realty. LERA MLS
 - $553,9904 bd4 ba3k sqft17019 Barker Path, San Antonio, TX 78247For Sale
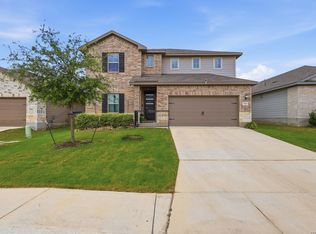 MLS ID #2003207, Celena Chapa TREC #837352, AXIS Brokerage. LERA MLS
 - $529,9994 bd4 ba2.6k sqft1610 Nightshade, San Antonio, TX 78260For Sale
 MLS ID #2008034, Shane Neal TREC #608871, eXp Realty. LERA MLS
 - $590,0005 bd4 ba3.3k sqft30872 SCHLATHER LN, Bulverde, TX 78163For SaleMLS ID #2008390, Cooper Wright TREC #494489, Park One Realty. LERA MLS
- $685,0004 bd4 ba3.4k sqft922 Desert Blf, San Antonio, TX 78258For SaleMLS ID #1959623, Lisa Sinn TREC #555396, Keller Williams Heritage. LERA MLS
- $499,9995 bd4 ba3k sqft23707 Misty Peak, San Antonio, TX 78258For SaleMLS ID #2006285, Vanessa Maldonado TREC #715582, LPT Realty, LLC. LERA MLS
- $624,9004 bd4 ba3.9k sqft71 Sable HTS, San Antonio, TX 78258For SaleMLS ID #1957228, Lorraine Warhurst TREC #601675, Keller Williams Heritage. LERA MLS
- $640,0005 bd4 ba3.9k sqft3751 Sunset Clf, San Antonio, TX 78261For SaleMLS ID #1959530, Jaime Marin TREC #562960, Keller Williams Heritage Marin Realty & Property M. LERA MLS
- $669,0005 bd4 ba3.6k sqft18614 Canoe Brk, San Antonio, TX 78258Active
 MLS ID #619743, The Schriewer Team, Century 21 Integra. Central Texas MLS
 - $515,0004 bd3 ba2.3k sqft331 RED ROCK CYN, San Antonio, TX 78258For SaleMLS ID #2004318, Tim Ohlbrecht TREC #728677, Real Broker, LLC. LERA MLS
- $515,0004 bd4 ba3k sqft25623 CORONADO BLF, San Antonio, TX 78260For SaleMLS ID #1971417, Daniel Ward TREC #715687, LPT Realty, LLC. LERA MLS
- $420,0005 bd4 ba2.6k sqft5102 Tee Box Ct, San Antonio, TX 78261For SaleMLS ID #2006422, Kristyna Umbaugh TREC #684917, Arabella Realty, LLC. LERA MLS
- $650,0004 bd4 ba3.1k sqft431 Tranquil Oak, San Antonio, TX 78260For SaleMLS ID #1991265, Kasondra Aguilar TREC #750908, Keller Williams Heritage. LERA MLS
- $540,0005 bd4 ba3k sqft16911 Eaton Terrace, San Antonio, TX 78247For SaleMLS ID #2002377, Kathy Ripps TREC #511905, Kuper Sotheby's Int'l Realty. LERA MLS
- $689,0004 bd3 ba3.4k sqft25215 ESTANCIA CIR, San Antonio, TX 78260For SaleMLS ID #1999507, Nathan Young TREC #699396, Devora Realty. LERA MLS
- $599,5003 bd4 ba2.5k sqft1606 Bunchberry, San Antonio, TX 78260For SaleMLS ID #1969781, Shaunae LaCombe TREC #490636, Phyllis Browning Company. LERA MLS
- $605,0004 bd3 ba3.2k sqft3011 HANFRO WAY, San Antonio, TX 78251For SaleMLS ID #1991309, Jennifer Bowman TREC #655875, JB Goodwin, REALTORS. LERA MLS
- $719,9005 bd5 ba3.8k sqft34 Sable Vly, San Antonio, TX 78258For SaleMLS ID #1969422, Veronica Ponce TREC #680295, Vortex Realty. LERA MLS
- $575,0004 bd4 ba3.1k sqft3335 HARVEST CRST, Marion, TX 78124For SaleMLS ID #1960829, Linda Mora TREC #676776, Compass RE Texas, LLC - SA. LERA MLS
