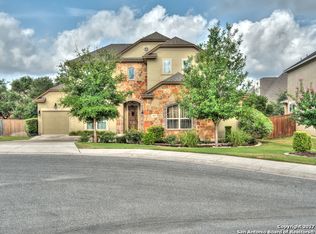
Welcome to 3011 Hanfro Way, a beautifully maintained home in a coveted gated community that truly shows like new. Thoughtfully designed with room for everyone, this spacious home offers exceptional storage throughout and a versatile floor plan to fit a variety of lifestyles. A dedicated office provides the perfect work-from-home space and could easily serve as a fifth bedroom if desired. The heart of the home is the oversized kitchen featuring custom cabinetry, gas cooking, abundant counter space, and additional storage built into the island. High ceilings, rich wood flooring, upgraded lighting throughout, and a cozy gas fireplace with a Heatilator create an inviting atmosphere. All kitchen appliances convey, making this home truly move-in ready. Upstairs, secondary bedrooms are connected by a convenient Jack-and-Jill bathroom, while generous living spaces provide flexibility. Outside, solar screens on the rear of the home help improve energy efficiency, and the tandem three-car garage offers ample space for vehicles, storage, or a workshop. Major updates include a new roof and new HVAC system installed in 2025, providing peace of mind for years to come. Ideally located near SeaWorld, Lackland Air Force Base, shopping, dining, and major commuter routes, this meticulously cared-for home combines comfort, functionality, and convenience in one exceptional package.
For sale
$605,000
3011 HANFRO WAY, San Antonio, TX 78251
4beds
3,239sqft
Single Family Residence
Built in 2012
8,145 Square Feet Lot
$590,200 Zestimate®
$187/sqft
$95/mo HOA
What's special
Gas cookingDedicated officeHigh ceilingsRich wood flooringGenerous living spacesExceptional storage throughoutVersatile floor plan
- 88 days
- 167
- 5
Zillow last checked:
Listing updated:
Listed by:
Jennifer Bowman TREC #655875 (210) 884-6118,
JB Goodwin, REALTORS
Source: LERA MLS,MLS#: 1991309
Facts & features
Interior
Bedrooms & bathrooms
- Bedrooms: 4
- Bathrooms: 3
- Full bathrooms: 2
- 1/2 bathrooms: 1
Primary bedroom
- Features: Walk-In Closet(s), Multi-Closets, Ceiling Fan(s), Full Bath
- Area: 266
- Dimensions: 19 x 14
Bedroom 2
- Area: 195
- Dimensions: 13 x 15
Bedroom 3
- Area: 132
- Dimensions: 11 x 12
Bedroom 4
- Area: 165
- Dimensions: 11 x 15
Primary bathroom
- Features: Tub/Shower Separate, Double Vanity, Soaking Tub
- Area: 228
- Dimensions: 12 x 19
Dining room
- Area: 130
- Dimensions: 10 x 13
Kitchen
- Area: 204
- Dimensions: 12 x 17
Living room
- Area: 340
- Dimensions: 17 x 20
Heating
- Central, Electric
Cooling
- Central Air
Appliances
- Included: Cooktop, Built-In Oven, Microwave, Gas Cooktop, Disposal, Dishwasher, Plumbed For Ice Maker, Electric Water Heater, Plumb for Water Softener
- Laundry: Main Level, Laundry Room, Washer Hookup, Dryer Connection
Features
- Two Living Area, Separate Dining Room, Eat-in Kitchen, Two Eating Areas, Kitchen Island, Pantry, Study/Library, Game Room, Utility Room Inside, High Ceilings, Open Floorplan, High Speed Internet, Telephone, Walk-In Closet(s), Master Downstairs, Ceiling Fan(s), Chandelier, Solid Counter Tops
- Flooring: Carpet, Ceramic Tile
- Windows: Double Pane Windows, Window Coverings
- Has basement: No
- Attic: Pull Down Storage
- Number of fireplaces: 1
- Fireplace features: One, Living Room
Interior area
- Total interior livable area: 3,239 sqft
Video & virtual tour
Property
Parking
- Total spaces: 3
- Parking features: Three Car Garage, Attached, Tandem, Garage Door Opener
- Attached garage spaces: 3
Features
- Levels: Two
- Stories: 2
- Patio & porch: Patio
- Exterior features: Sprinkler System
- Pool features: None
- Fencing: Privacy
Lot
- Size: 8,145 Square Feet
- Residential vegetation: Mature Trees
Details
- Parcel number: 176730130190
Construction
Type & style
- Home type: SingleFamily
- Property subtype: Single Family Residence
Materials
- 4 Sides Masonry, Stucco
- Foundation: Slab
- Roof: Composition
Condition
- Pre-Owned
- New construction: No
- Year built: 2012
Details
- Builder name: TOLL Brothers
Utilities & green energy
- Sewer: Sewer System
- Water: Water System
- Utilities for property: Cable Available
Community & HOA
Community
- Features: Playground
- Security: Prewired, Controlled Access
- Subdivision: Aviara
HOA
- Has HOA: Yes
- HOA fee: $1,145 annually
- HOA name: SPECTRUM
Location
- Region: San Antonio
Financial & listing details
- Price per square foot: $187/sqft
- Tax assessed value: $555,440
- Annual tax amount: $12,605
- Price range: $605K - $605K
- Date on market: 6/12/2026
- Cumulative days on market: 88 days
- Listing terms: Conventional,FHA,VA Loan,TX Vet,Cash
Estimated market value
$590,200
$561,000 - $620,000
$2,997/mo
Price history
| Date | Event | Price |
|---|---|---|
| 6/12/2026 | Listed for sale | $605,000-4%$187/sqft |
Source:  LERA MLS #1991309 Report a problem LERA MLS #1991309 Report a problem | ||
| 7/10/2025 | Listing removed | $630,000$195/sqft |
Source: LERA MLS #1867381 Report a problem | ||
| 5/16/2025 | Listed for sale | $630,000+0.8%$195/sqft |
Source: LERA MLS #1867381 Report a problem | ||
| 10/7/2024 | Listing removed | $625,000$193/sqft |
Source: LERA MLS #1792358 Report a problem | ||
| 8/23/2024 | Listed for sale | $625,000$193/sqft |
Source: LERA MLS #1792358 Report a problem | ||
| 8/10/2024 | Listing removed | -- |
Source: LERA MLS #1792358 Report a problem | ||
| 7/12/2024 | Listed for sale | $625,000-0.8%$193/sqft |
Source: LERA MLS #1792358 Report a problem | ||
| 6/26/2024 | Listing removed | -- |
Source: LERA MLS #1764100 Report a problem | ||
| 5/2/2024 | Price change | $630,000-0.8%$195/sqft |
Source: LERA MLS #1764100 Report a problem | ||
| 4/4/2024 | Listed for sale | $635,000$196/sqft |
Source: LERA MLS #1764100 Report a problem | ||
Public tax history
| Year | Property taxes | Tax assessment |
|---|---|---|
| 2025 | $10,059 -3% | $555,440 +0.8% |
| 2024 | $10,373 +3% | $551,280 +4.5% |
| 2023 | $10,074 -6.9% | $527,705 +10% |
| 2022 | $10,825 +4% | $479,732 +10% |
| 2021 | $10,407 | $436,120 +5% |
| 2020 | $10,407 +9.4% | $415,510 +9.8% |
| 2019 | $9,512 | $378,260 +1.5% |
| 2018 | $9,512 -8.1% | $372,760 -6.6% |
| 2017 | $10,349 +3.5% | $398,960 +3.5% |
| 2016 | $10,003 +3.1% | $385,350 +4.5% |
| 2015 | $9,701 | $368,690 +2.6% |
| 2014 | $9,701 | $359,470 +100.6% |
| 2013 | -- | $179,160 +359.4% |
| 2012 | -- | $39,000 +33.5% |
| 2011 | -- | $29,210 |
| 2010 | -- | $29,210 -10.8% |
| 2009 | -- | $32,740 |
Find assessor info on the county website
Monthly payment
Est. payment
Payment breakdown
Explore the cost of this home by adjusting the details. Changes won't be saved.Climate risks
Neighborhood: 78251
Nearby schools
Schools provided by the listing agent
- Elementary: Raba
- Middle: Jordan
- High: Warren
- District: Northside
Source: LERA MLS. This data may not be complete. We recommend contacting the local school district to confirm school assignments for this home.

Similar homes
- $599,0004 bd4 ba3.7k sqft12338 Prince Solms, San Antonio, TX 78253For Sale

 MLS ID #2001361, Phyllis Trolinger TREC #445783, RE/MAX Associates Boerne. LERA MLS
 - $615,0004 bd4 ba3.3k sqft4507 Grass Fight, San Antonio, TX 78253For Sale
 MLS ID #1996737, Sandra Rangel TREC #579513, Real Broker, LLC. LERA MLS
 - $554,0004 bd4 ba3.7k sqft12030 Upton Park, San Antonio, TX 78253For Sale
 MLS ID #2003425, Jonathan Rebaldo TREC #800822, Keller Williams City-View. LERA MLS
 - $550,0004 bd4 ba3.3k sqft11231 Ginger Hazel, San Antonio, TX 78253For Sale
 MLS ID #1993691, Ana Martinez TREC #728812, Kuper Sotheby's Int'l Realty. LERA MLS
 - $595,0004 bd4 ba2.9k sqft13507 Falls Summit, San Antonio, TX 78245For SaleMLS ID #2001010, Patricia Galan TREC #714710, LPT Realty, LLC. LERA MLS
- $385,0004 bd3 ba2.5k sqft1723 Viljandi Moon, San Antonio, TX 78251For SaleMLS ID #2004831, Jose De Luna TREC #807105, eXp Realty. LERA MLS
- $535,0004 bd4 ba2.8k sqft2037 Cullum Park, San Antonio, TX 78253For SaleMLS ID #1993739, Monique Cardenas TREC #647512, San Antonio Portfolio KW RE. LERA MLS
- $650,0003 bd3 ba2.7k sqft12822 Thornbrooke, San Antonio, TX 78253For SaleMLS ID #1990958, Jesse Lopez TREC #694332, Blue Utopia Realty, Inc.. LERA MLS
- $625,0004 bd3 ba3k sqft9406 Potters Point, Helotes, TX 78023For SaleMLS ID #1963190, Gina Candelario TREC #490714, Kuper Sotheby's Int'l Realty. LERA MLS
- $349,9004 bd3 ba3.4k sqft9518 Wolf Pt, San Antonio, TX 78251For SaleMLS ID #1958167, Analisa Gutierrez TREC #731759, Real Broker, LLC. LERA MLS
- $625,0004 bd3 ba2.8k sqft17034 Sonoma Ridge, San Antonio, TX 78255For SaleMLS ID #1972917, Zachariah Castillo TREC #620516, Keller Williams City-View. LERA MLS
- $469,9004 bd3 ba2.8k sqft1904 PITCHER BND, San Antonio, TX 78253For SaleMLS ID #2004222, Monica Nino TREC #773978, Real Broker, LLC. LERA MLS
- $489,9004 bd4 ba3.3k sqft12315 Lexi Petal, San Antonio, TX 78253For SaleMLS ID #1971309, Edith Garza TREC #737376, Premier Realty Group Platinum. LERA MLS
- $655,0005 bd5 ba3.7k sqft12109 Merritt Villa, San Antonio, TX 78253For SaleMLS ID #1935347, Marie Crabb TREC #612087, Exquisite Properties, LLC. LERA MLS
- $484,9004 bd4 ba3.6k sqft5415 Dragon Weed, San Antonio, TX 78253For SaleMLS ID #1963023, Tiffany Stevens TREC #544138, Real Broker, LLC. LERA MLS
- $475,0004 bd4 ba3k sqft6259 OZONA ML, San Antonio, TX 78253For SaleMLS ID #2009068, Christa Lindsey TREC #433589, The Texas Real Estate Team. LERA MLS
- $475,0005 bd4 ba3.2k sqft13919 Lazada, San Antonio, TX 78245For SaleMLS ID #2014868, Michelle Villarreal TREC #827223, HEMISFAIR REALTY LLC. LERA MLS
- $639,0004 bd4 ba3.3k sqft13326 WIND RDG, Helotes, TX 78023For SaleMLS ID #1997086, Ashley Brockman TREC #806800, LPT Realty, LLC. LERA MLS
- $449,9004 bd4 ba2.9k sqft5911 Cecilyann, San Antonio, TX 78253For SaleMLS ID #1956964, Dawn Willborn TREC #706356, Kuper Sotheby's Int'l Realty. LERA MLS
- $535,0005 bd3 ba3.4k sqft11015 Wilson Oaks, San Antonio, TX 78249For SaleMLS ID #2008180, Charissa Mickles TREC #744965, Wealth Partners Realty Group, LLC. LERA MLS
