This is a must see beautiful home with 4 spacious bedrooms, 3 full baths/ 1 half bath, 3 bedrooms up with master bedroom down. Family room with space for all to enjoy, dinning room made for the whole family. Approximately $100,000.00 + upgrades within the last 3 to 4 years. Upgrades include: New roof, Solar panels, SPAN power panel upgrade, power wall 3 X 2, electric car charger, replaced A/C & furnace, replaced 2 toilets, ceiling fans, fridge, washer, dryer, dishwasher, microwave, Rachio water system, Plantation shutters, blackout shades, Murphy door, garage fridge/freezer, cameras/flood lights, Nest doorbell, fire/smoke/CO2 alarms, walk-in closet, water softener, privacy fence. Additional upgrades include Crown moulding throughout, upgraded baseboards, covered porch with ceiling fans and so much more!
For sale
$475,000
6259 OZONA ML, San Antonio, TX 78253
4beds
3,006sqft
Single Family Residence
Built in 2012
6,969 Square Feet Lot
$-- Zestimate®
$158/sqft
$38/mo HOA
What's special
Privacy fenceCrown moulding throughoutCeiling fansSolar panelsBlackout shadesWalk-in closetMurphy door
- 10 days |
- 559 |
- 11 |
Likely to sell faster than
Zillow last checked:
Listing updated:
Listed by:
Christa Lindsey TREC #433589 (210) 771-3706,
The Texas Real Estate Team
Source: LERA MLS,MLS#: 2009068
Facts & features
Interior
Bedrooms & bathrooms
- Bedrooms: 4
- Bathrooms: 4
- Full bathrooms: 3
- 1/2 bathrooms: 1
Primary bedroom
- Features: Walk-In Closet(s)
- Area: 288
- Dimensions: 18 x 16
Bedroom 2
- Area: 154
- Dimensions: 14 x 11
Bedroom 3
- Area: 154
- Dimensions: 14 x 11
Bedroom 4
- Area: 182
- Dimensions: 14 x 13
Primary bathroom
- Features: Tub/Shower Separate, Double Vanity, Soaking Tub
- Area: 99
- Dimensions: 9 x 11
Dining room
- Area: 273
- Dimensions: 13 x 21
Family room
- Area: 306
- Dimensions: 18 x 17
Kitchen
- Area: 144
- Dimensions: 12 x 12
Heating
- Central, Natural Gas
Cooling
- Ceiling Fan(s), Central Air
Appliances
- Included: Self Cleaning Oven, Microwave, Range, Disposal, Plumbed For Ice Maker, Water Softener Owned, Vented Exhaust Fan, Gas Water Heater, Plumb for Water Softener, ENERGY STAR Qualified Appliances
- Laundry: Washer Hookup, Dryer Connection
Features
- One Living Area, Separate Dining Room, Eat-in Kitchen, Two Eating Areas, Kitchen Island, Breakfast Bar, Pantry, Game Room, Utility Room Inside, High Ceilings, Open Floorplan, High Speed Internet, Walk-In Closet(s), Master Downstairs, Ceiling Fan(s), Chandelier, Programmable Thermostat
- Flooring: Carpet, Ceramic Tile, Wood
- Windows: Double Pane Windows
- Has basement: No
- Has fireplace: No
- Fireplace features: Not Applicable
Interior area
- Total interior livable area: 3,006 sqft
Property
Parking
- Total spaces: 2
- Parking features: Two Car Garage, Garage Door Opener
- Garage spaces: 2
Features
- Levels: Two
- Stories: 2
- Patio & porch: Patio, Covered
- Exterior features: Sprinkler System, Solar Panels
- Pool features: None, Community
- Fencing: Privacy
Lot
- Size: 6,969 Square Feet
- Dimensions: 63 X 120
- Features: Curbs, Sidewalks
- Residential vegetation: Mature Trees
Details
- Parcel number: 044113191000
Construction
Type & style
- Home type: SingleFamily
- Property subtype: Single Family Residence
Materials
- Brick, 3 Sides Masonry
- Foundation: Slab
- Roof: Composition
Condition
- Pre-Owned
- New construction: No
- Year built: 2012
Details
- Builder name: D.R. Horton
Utilities & green energy
- Electric: CPS
- Gas: CPS
- Sewer: SAWS, Sewer System
- Water: SAWS, Water System
- Utilities for property: City Garbage service
Green energy
- Indoor air quality: Integrated Pest Management
Community & HOA
Community
- Features: Playground, BBQ/Grill, Basketball Court
- Security: Smoke Detector(s), Security System Owned
- Subdivision: Riverstone At Alamo Ranch
HOA
- Has HOA: Yes
- HOA fee: $114 quarterly
- HOA name: RIVERSTONE AT ALAMO RANCH
Location
- Region: San Antonio
Financial & listing details
- Price per square foot: $158/sqft
- Tax assessed value: $380,080
- Annual tax amount: $588,700
- Price range: $475K - $475K
- Date on market: 8/16/2026
- Cumulative days on market: 11 days
- Listing terms: Conventional,FHA,VA Loan,Cash
- Road surface type: Paved
Estimated market value
Not available
Estimated sales range
Not available
Not available
Price history
| Date | Event | Price |
|---|---|---|
| 8/16/2026 | Listed for sale | $475,000+31.2%$158/sqft |
Source:  LERA MLS #2009068 Report a problem LERA MLS #2009068 Report a problem | ||
| 6/1/2021 | Sold | -- |
Source: LERA MLS #1515814 Report a problem | ||
| 4/24/2021 | Pending sale | $362,000$120/sqft |
Source: LERA MLS #1515814 Report a problem | ||
| 4/13/2021 | Contingent | $362,000$120/sqft |
Source: LERA MLS #1515814 Report a problem | ||
| 4/3/2021 | Price change | $362,000-2.7%$120/sqft |
Source: LERA MLS #1515814 Report a problem | ||
| 3/23/2021 | Listed for sale | $372,000+11.4%$124/sqft |
Source: LERA MLS #1515814 Report a problem | ||
| 11/8/2019 | Listing removed | $1,995$1/sqft |
Source: Red Wagon Properties #1412977 Report a problem | ||
| 11/6/2019 | Price change | $1,995-9.3%$1/sqft |
Source: Red Wagon Properties #1412977 Report a problem | ||
| 10/18/2019 | Listing removed | $333,900$111/sqft |
Source: eXp Realty, LLC #1407942 Report a problem | ||
| 8/27/2019 | Listed for rent | $2,200$1/sqft |
Source: Owner Report a problem | ||
| 8/14/2019 | Price change | $333,900-0.3%$111/sqft |
Source: eXp Realty, LLC #1390512 Report a problem | ||
| 7/4/2019 | Price change | $334,900-4.3%$111/sqft |
Source: Keller Williams Realty Heritage #1390512 Report a problem | ||
| 6/9/2019 | Listed for sale | $349,900+25%$116/sqft |
Source: Texas Elite Real Estate #1384612 Report a problem | ||
| 3/29/2016 | Sold | -- |
Source: LERA MLS #44006_1159382 Report a problem | ||
| 2/5/2016 | Listed for sale | $279,900$93/sqft |
Source: Home Team of America #1159382 Report a problem | ||
Public tax history
| Year | Property taxes | Tax assessment |
|---|---|---|
| 2025 | $5,133 -11.3% | $380,080 -3.8% |
| 2024 | $5,788 -8.6% | $395,140 -5.1% |
| 2023 | $6,334 -15.5% | $416,270 +2.5% |
| 2022 | $7,497 +2220.7% | $406,210 +32.4% |
| 2021 | $323 | $306,800 +3.9% |
| 2020 | $323 -94.5% | $295,360 +2.7% |
| 2019 | $5,873 | $287,730 +5% |
| 2018 | $5,873 +6.4% | $274,140 +4.1% |
| 2017 | $5,521 -5.4% | $263,390 +0.8% |
| 2016 | $5,835 +13.3% | $261,420 +4.8% |
| 2015 | $5,148 | $249,450 +8.4% |
| 2014 | $5,148 | $230,090 +1.2% |
| 2013 | -- | $227,250 +794.7% |
| 2012 | -- | $25,400 +12.9% |
| 2011 | -- | $22,500 |
Find assessor info on the county website
Monthly payment
Est. payment
Payment breakdown
Explore the cost of this home by adjusting the details. Changes won't be saved.Climate risks
Neighborhood: 78253
Nearby schools
GreatSchools rating
- 6/10Mireles Elementary SchoolGrades: PK-5Distance: 0.4 mi
- 7/10Briscoe Middle SchoolGrades: 6-8Distance: 1.7 mi
- 6/10Taft High SchoolGrades: 9-12Distance: 1 mi
Schools provided by the listing agent
- Elementary: Andy Mireles
- Middle: Dolph Briscoe
- High: Taft
- District: Northside
Source: LERA MLS. This data may not be complete. We recommend contacting the local school district to confirm school assignments for this home.
- $360,5003 bd3 ba2.8k sqft6255 Ozona Ml, San Antonio, TX 78253Off Market
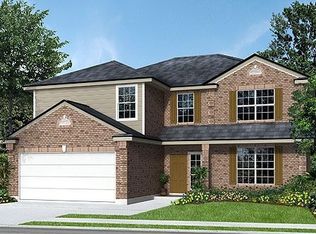
- $406,2004 bd4 ba3.1k sqft6263 Ozona Ml, San Antonio, TX 78253Off Market
- $--4 bd4 ba2.3k sqft6251 Ozona Ml, San Antonio, TX 78253Sold

- $316,8004 bd4 ba2.3k sqft6303 Tulia Way, San Antonio, TX 78253Off Market
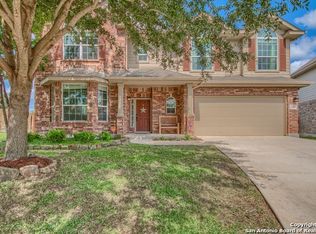
- $--4 bd4 ba3.2k sqft6247 Ozona Ml, San Antonio, TX 78253Sold
- $328,4004 bd3 ba2.4k sqft6307 Tulia Way, San Antonio, TX 78253Off Market
- $399,2004 bd3 ba3.1k sqft6258 Ozona Ml, San Antonio, TX 78253Off Market
- $322,1004 bd3 ba2.3k sqft6254 Ozona Ml, San Antonio, TX 78253Off Market
A local agent can set up tours, give advice and negotiate with sellers.
Similar homes
- $489,9004 bd4 ba3.3k sqft12315 Lexi Petal, San Antonio, TX 78253For Sale

 MLS ID #1971309, Edith Garza TREC #737376, Premier Realty Group Platinum. LERA MLS
 - $485,0004 bd4 ba3.4k sqft12611 Alstroemeria, San Antonio, TX 78253For Sale
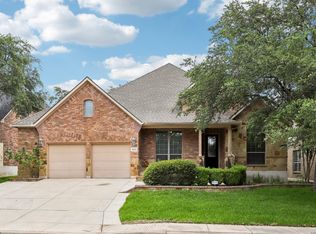 MLS ID #1992961, John King TREC #526513, Bluefax Property Management. LERA MLS
 - $459,9004 bd2 ba2.7k sqft12606 Alstroemeria, San Antonio, TX 78253For Sale
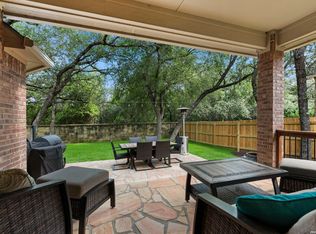 MLS ID #1995472, Leticia Wallace TREC #809215, BK Real Estate. LERA MLS
 - $435,0004 bd4 ba2.9k sqft5744 McKinney Fls, San Antonio, TX 78253Active

 MLS ID #4414483, Sarah Zapata Zapata, eXp Realty, LLC. Unlock MLS
 - $415,0004 bd4 ba2.8k sqft6003 CECILYANN, San Antonio, TX 78253For SaleMLS ID #1993880, Lisa Marie Guzman TREC #628088, eXp Realty. LERA MLS
- $480,0004 bd4 ba3.7k sqft13043 Gordons Mott, San Antonio, TX 78253For SaleMLS ID #1970169, Gregory Braswell TREC #676417, Braswell Realty. LERA MLS
- $550,0004 bd4 ba3.3k sqft11231 Ginger Hazel, San Antonio, TX 78253For SaleMLS ID #1993691, Ana Martinez TREC #728812, Kuper Sotheby's Int'l Realty. LERA MLS
- $439,9993 bd3 ba2.5k sqft4307 Post Cedar, San Antonio, TX 78253For SaleMLS ID #1956948, Lisa Cabrera TREC #649703, Resi Realty, LLC. LERA MLS
- $424,9004 bd4 ba2.9k sqft12114 CARSON CV, San Antonio, TX 78253For SaleMLS ID #1972392, Shelly S Williams TREC #696911, Stonepoint Properties Inc. LERA MLS
- $370,0005 bd3 ba2.6k sqft5206 Ginger Rise, San Antonio, TX 78253For SaleMLS ID #1999651, Alan Lozano TREC #678444, eXp Realty. LERA MLS
- $425,0004 bd3 ba2.5k sqft12519 STILLWATER CRK, San Antonio, TX 78254For SaleMLS ID #2007565, Vicki Morgan TREC #471153, Keller Williams Boerne. LERA MLS
- $535,0006 bd4 ba4k sqft11507 Lily Blair, San Antonio, TX 78253For SaleMLS ID #1951701, Melissa Stagers TREC #435856, M. Stagers Realty Partners. LERA MLS
- $369,0004 bd3 ba2.5k sqft4307 James Bowie, San Antonio, TX 78253For SaleMLS ID #1954735, Christopher Watters TREC #567369, Watters International Realty. LERA MLS
- $615,0004 bd4 ba3.3k sqft4507 Grass Fight, San Antonio, TX 78253For SaleMLS ID #1996737, Sandra Rangel TREC #579513, Real Broker, LLC. LERA MLS
- $600,0003 bd3 ba3.3k sqft12303 CASCADE HLS, San Antonio, TX 78253For SaleMLS ID #1998651, Aden Stiles TREC #699239, Keller Williams Heritage. LERA MLS
- $309,0005 bd3 ba2.4k sqft11930 Edward Conrad, San Antonio, TX 78253For SaleMLS ID #2007907, Jonathan Robinson TREC #568595, JWR REALTY, LLC. LERA MLS
- $333,9953 bd3 ba2.1k sqft7018 Plains, San Antonio, TX 78253For SaleMLS ID #1941125, Valeria Sisson TREC #751934, eXp Realty. LERA MLS
- $299,9004 bd2 ba2k sqft6403 Diego Ln, San Antonio, TX 78253For SaleMLS ID #1932023, Teri Toth TREC #679601, Keller Williams Heritage. LERA MLS
- $365,0004 bd3 ba2.8k sqft7903 Headwaters Trl, San Antonio, TX 78254For SaleMLS ID #1963693, Jesus Tejada TREC #755839, Keller Williams Heritage. LERA MLS
- $520,0006 bd4 ba4.3k sqft13524 Mansfield Gate, San Antonio, TX 78254For SaleMLS ID #2003443, Katheryn Powers TREC #715372, eXp Realty. LERA MLS
