Welcome to The Enclave at Alamo Ranch - A Home That Has It All Located in the prestigious gated Enclave subdivision of Alamo Ranch on San Antonio's far west side, this stunning 2,934 sq ft home packed with thoughtful details throughout. From the moment you arrive, an oversized entry sets the tone, welcoming you into soaring high ceilings and a warm, inviting family room anchored by a gas fireplace - the perfect place to unwind at the end of the day. The kitchen is truly the heart of this home, boasting a large granite countertop island, gas cooking, a tiled backsplash. Whether it is a quiet weekday breakfast or a weekend dinner party, this kitchen is ready for it all. An eat-in breakfast area offers casual everyday dining, while a separate formal dining room is ideal for hosting family and guests. Retreat to the first floor master bedroom, where large bay windows flood the space with natural light. The en-suite bathroom is a true sanctuary, featuring a large jet tub, separate glass shower, double vanities, and a generous walk-in closet. Head upstairs to find a large game room that serves as a second living space - perfect for movie nights, a playroom, or a quiet spot to curl up with a good book. Three additional oversized bedrooms round out the upper level, two of which share a convenient Jack and Jill bathroom. Step outside to a large backyard that backs up to a greenbelt, offering privacy and open space that is perfect for entertaining, weekend cookouts, or simply enjoying the outdoors. An oversized two-car garage and solar panels add practicality and long-term savings to this already impressive package. As a resident of The Enclave, you will enjoy access to the Alamo Ranch Community Center with pools and sports courts, top-rated Northside ISD schools, and everyday conveniences including H-E-B Plus, Target, and popular dining - all just minutes away. This is a home you have to see in person. Schedule your private showing today. Photos are previous to current tenant.
For sale
$439,900
12114 CARSON CV, San Antonio, TX 78253
4beds
2,934sqft
Single Family Residence
Built in 2009
6,403 Square Feet Lot
$431,700 Zestimate®
$150/sqft
$58/mo HOA
What's special
Gas fireplaceGas cookingSoaring high ceilingsWarm inviting family roomOversized two-car garageSeparate formal dining roomTiled backsplash
- 49 days |
- 168 |
- 11 |
Zillow last checked:
Listing updated:
Listed by:
Shelly S Williams TREC #696911 (575) 491-8698,
Stonepoint Properties Inc
Source: LERA MLS,MLS#: 1972392
Facts & features
Interior
Bedrooms & bathrooms
- Bedrooms: 4
- Bathrooms: 4
- Full bathrooms: 3
- 1/2 bathrooms: 1
Primary bedroom
- Area: 270
- Dimensions: 18 x 15
Bedroom 2
- Area: 100
- Dimensions: 10 x 10
Bedroom 3
- Area: 176
- Dimensions: 11 x 16
Bedroom 4
- Area: 195
- Dimensions: 15 x 13
Primary bathroom
- Features: Tub/Shower Separate, Double Vanity, Soaking Tub
- Area: 90
- Dimensions: 10 x 9
Dining room
- Area: 108
- Dimensions: 9 x 12
Family room
- Area: 304
- Dimensions: 19 x 16
Kitchen
- Area: 154
- Dimensions: 14 x 11
Office
- Area: 156
- Dimensions: 13 x 12
Heating
- Central, Natural Gas
Cooling
- Central Air
Appliances
- Included: Microwave, Refrigerator, Disposal, Dishwasher, Water Softener Owned, Vented Exhaust Fan, Gas Water Heater
- Laundry: Main Level, Washer Hookup, Dryer Connection
Features
- Two Living Area, Separate Dining Room, Kitchen Island, Breakfast Bar, Study/Library, High Ceilings, Open Floorplan, High Speed Internet, Walk-In Closet(s), Master Downstairs, Ceiling Fan(s), Solid Counter Tops
- Flooring: Carpet, Ceramic Tile, Wood
- Has basement: No
- Number of fireplaces: 1
- Fireplace features: One
Interior area
- Total interior livable area: 2,934 sqft
Property
Parking
- Total spaces: 2
- Parking features: Two Car Garage
- Garage spaces: 2
Features
- Levels: Two
- Stories: 2
- Exterior features: Partial Sprinkler System
- Pool features: None, Community
- Fencing: Privacy
Lot
- Size: 6,403 Square Feet
- Residential vegetation: Mature Trees
Details
- Parcel number: 044001270330
Construction
Type & style
- Home type: SingleFamily
- Property subtype: Single Family Residence
Materials
- 4 Sides Masonry
- Foundation: Slab
- Roof: Composition
Condition
- As-Is,Pre-Owned
- New construction: No
- Year built: 2009
Details
- Builder name: David Weekley Homes
Utilities & green energy
- Electric: CPS
- Gas: CPS
- Sewer: SAWS
- Water: SAWS
- Utilities for property: Cable Available, City Garbage service
Community & HOA
Community
- Features: Playground, Cluster Mail Box, School Bus
- Security: Smoke Detector(s), Prewired
- Subdivision: Alamo Ranch
HOA
- Has HOA: Yes
- HOA fee: $175 quarterly
- HOA name: PRESERVE AT ALAMO RANCH
Location
- Region: San Antonio
Financial & listing details
- Price per square foot: $150/sqft
- Tax assessed value: $385,350
- Annual tax amount: $7,077
- Price range: $439.9K - $439.9K
- Date on market: 6/3/2026
- Cumulative days on market: 50 days
- Listing terms: Conventional,FHA,VA Loan,TX Vet,Cash,Other
Estimated market value
$431,700
$410,000 - $453,000
$2,946/mo
Price history
| Date | Event | Price |
|---|---|---|
| 7/10/2026 | Listed for rent | $2,500$1/sqft |
Source: LERA MLS #1999316 Report a problem | ||
| 6/3/2026 | Listed for sale | $439,900$150/sqft |
Source:  LERA MLS #1972392 Report a problem LERA MLS #1972392 Report a problem | ||
| 3/11/2024 | Listing removed | -- |
Source: Zillow Rentals Report a problem | ||
| 3/9/2024 | Listed for rent | $2,500$1/sqft |
Source: Zillow Rentals Report a problem | ||
| 3/8/2024 | Listing removed | -- |
Source: Zillow Rentals Report a problem | ||
| 2/28/2024 | Price change | $2,500-2%$1/sqft |
Source: Zillow Rentals Report a problem | ||
| 2/23/2024 | Price change | $2,550-1.9%$1/sqft |
Source: Zillow Rentals Report a problem | ||
| 2/15/2024 | Price change | $2,600-1%$1/sqft |
Source: Zillow Rentals Report a problem | ||
| 2/9/2024 | Price change | $2,625-1.9%$1/sqft |
Source: Zillow Rentals Report a problem | ||
| 1/27/2024 | Price change | $2,675-0.9%$1/sqft |
Source: Zillow Rentals Report a problem | ||
| 1/6/2024 | Listed for rent | $2,700-1.8%$1/sqft |
Source: Zillow Rentals Report a problem | ||
| 12/29/2023 | Listing removed | -- |
Source: Zillow Rentals Report a problem | ||
| 12/1/2023 | Listed for rent | $2,750+10%$1/sqft |
Source: Zillow Rentals Report a problem | ||
| 9/1/2022 | Listing removed | -- |
Source: Zillow Rental Manager Report a problem | ||
| 8/29/2022 | Price change | $2,500+0.2%$1/sqft |
Source: Zillow Rental Manager Report a problem | ||
| 8/20/2022 | Price change | $2,495-5.8%$1/sqft |
Source: Zillow Rental Network Premium Report a problem | ||
| 7/26/2022 | Listed for rent | $2,650+34.2%$1/sqft |
Source: Zillow Rental Network Premium Report a problem | ||
| 3/11/2020 | Listing removed | $1,975$1/sqft |
Source: Coldwell Banker D'Ann Harper, Realtors #1437431 Report a problem | ||
| 2/6/2020 | Listed for rent | $1,975+1.3%$1/sqft |
Source: Harper Property Management #1437431 Report a problem | ||
| 8/21/2019 | Listing removed | $1,950$1/sqft |
Source: Coldwell Banker D'Ann Harper, Realtors #1392732 Report a problem | ||
| 8/2/2019 | Price change | $1,950-2.3%$1/sqft |
Source: Coldwell Banker D'Ann Harper, Realtors #1392732 Report a problem | ||
| 6/22/2019 | Listed for rent | $1,995+2.3%$1/sqft |
Source: Harper Property Management #1392732 Report a problem | ||
| 7/23/2017 | Listing removed | $1,950$1/sqft |
Source: Coldwell Banker D'Ann Harper, Realtors #1254561 Report a problem | ||
| 7/9/2017 | Listed for rent | $1,950+8.3%$1/sqft |
Source: Coldwell Banker D'Ann Harper, Realtors #1254561 Report a problem | ||
| 7/29/2011 | Listing removed | $1,800$1/sqft |
Source: Coldwell Banker D'Ann Harper #899219 Report a problem | ||
| 10/28/2009 | Sold | -- |
Source: LERA MLS #779467 Report a problem | ||
Public tax history
| Year | Property taxes | Tax assessment |
|---|---|---|
| 2025 | $5,224 -14.5% | $385,350 -9% |
| 2024 | $6,112 | $423,430 +6.2% |
| 2023 | -- | $398,750 +1.5% |
| 2022 | -- | $392,910 +24.7% |
| 2021 | $6,578 | $315,110 +2.2% |
| 2020 | $6,578 +7% | $308,180 +2.6% |
| 2019 | $6,146 | $300,420 +0.6% |
| 2018 | $6,146 -3.2% | $298,550 -0.7% |
| 2017 | $6,346 +1.9% | $300,520 +2.1% |
| 2016 | $6,225 +2% | $294,420 -2.8% |
| 2015 | $6,101 | $302,990 +7.4% |
| 2014 | $6,101 | $282,084 +10% |
| 2013 | -- | $256,440 +5.5% |
| 2012 | -- | $243,090 -1.7% |
| 2011 | -- | $247,300 |
| 2010 | -- | $247,300 +604.2% |
| 2009 | -- | $35,120 |
| 2008 | -- | $35,120 |
Find assessor info on the county website
Monthly payment
Est. payment
Payment breakdown
Explore the cost of this home by adjusting the details. Changes won't be saved.Climate risks
Neighborhood: 78253
Nearby schools
GreatSchools rating
- 8/10Cole Elementary SchoolGrades: PK-5Distance: 1.4 mi
- 7/10Briscoe Middle SchoolGrades: 6-8Distance: 0.7 mi
- 6/10Taft High SchoolGrades: 9-12Distance: 2.5 mi
Schools provided by the listing agent
- Elementary: Hoffmann
- Middle: Briscoe
- High: Taft
- District: Northside
Source: LERA MLS. This data may not be complete. We recommend contacting the local school district to confirm school assignments for this home.
- $363,3003 bd2 ba2.4k sqft12110 Carson Cv, San Antonio, TX 78253Off Market
- $383,8004 bd2 ba2.9k sqft12118 Carson Cv, San Antonio, TX 78253Off Market
- $383,8003 bd2 ba2.7k sqft12106 Carson Cv, San Antonio, TX 78253Off Market
- $340,0003 bd2 ba2.1k sqft12122 Carson Cv, San Antonio, TX 78253Off Market
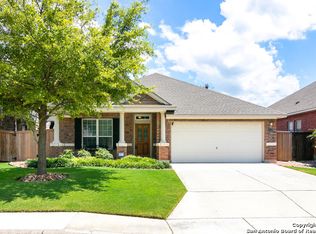
- $398,4003 bd2 ba2.8k sqft12102 Carson Cv, San Antonio, TX 78253Off Market
- $368,3003 bd2 ba2.4k sqft12126 Carson Cv, San Antonio, TX 78253Off Market
- $--3 bd2 ba2.1k sqft12115 Carson Cv, San Antonio, TX 78253Sold
- $372,0003 bd2 ba2.4k sqft12119 Carson Cv, San Antonio, TX 78253Off Market
A local agent can set up tours, give advice and negotiate with sellers.
Similar homes
- $420,0004 bd4 ba2.8k sqft6003 CECILYANN, San Antonio, TX 78253For Sale

 MLS ID #1993880, Lisa Marie Guzman TREC #628088, eXp Realty. LERA MLS
 - $436,0004 bd3 ba2.3k sqft13202 Palatine Hill, San Antonio, TX 78253For Sale
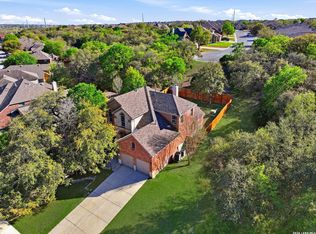 MLS ID #1951060, Jennifer Davis TREC #719381, United Realty Group of Texas, LLC. LERA MLS
 - $499,0004 bd4 ba3.4k sqft12611 Alstroemeria, San Antonio, TX 78253For Sale
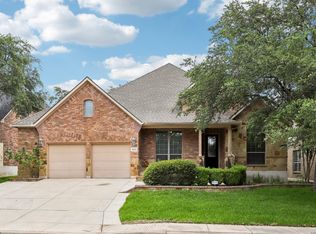 MLS ID #1992961, John King TREC #526513, Bluefax Property Management. LERA MLS
 - $370,0005 bd3 ba2.6k sqft5206 Ginger Rise, San Antonio, TX 78253For Sale
 MLS ID #1999651, Alan Lozano TREC #678444, eXp Realty. LERA MLS
 - $369,0004 bd3 ba2.5k sqft4307 James Bowie, San Antonio, TX 78253For SaleMLS ID #1954735, Christopher Watters TREC #567369, Watters International Realty. LERA MLS
- $495,0004 bd4 ba3.7k sqft13043 Gordons Mott, San Antonio, TX 78253For SaleMLS ID #1970169, Gregory Braswell TREC #676417, Braswell Realty. LERA MLS
- $324,0004 bd2 ba2.1k sqft3410 Port Pl, San Antonio, TX 78253For SaleMLS ID #1992991, Jason Criollo TREC #832663, eXp Realty. LERA MLS
- $310,0003 bd3 ba2.1k sqft3202 Comal Spgs, San Antonio, TX 78253For SaleMLS ID #1992019, Alicia McVean TREC #664089, LPT Realty, LLC. LERA MLS
- $375,0003 bd3 ba2.2k sqft707 ROLLING GRV, San Antonio, TX 78253For SaleMLS ID #1991578, Jozannah Quintanilla TREC #609322, Power & Peel Real Estate. LERA MLS
- $325,0004 bd3 ba2.7k sqft12211 EDEN ML, San Antonio, TX 78253For SaleMLS ID #1997204, Brian Pina TREC #752730, Levi Rodgers Real Estate Group. LERA MLS
- $342,5004 bd2 ba2.1k sqft12014 Elijah Stapp, San Antonio, TX 78253For SaleMLS ID #1961915, Brenda Carrillo TREC #671989, eXp Realty. LERA MLS
- $425,0005 bd4 ba2.9k sqft13622 SUNNYDALE PASS, San Antonio, TX 78245For SaleMLS ID #1973157, A David Marne TREC #460605, Half Priced Real Estate, Inc.. LERA MLS
- $600,0003 bd3 ba3.3k sqft12303 CASCADE HLS, San Antonio, TX 78253For SaleMLS ID #1998651, Aden Stiles TREC #699239, Keller Williams Heritage. LERA MLS
- $435,0004 bd4 ba3.1k sqft8819 Winchester Way, San Antonio, TX 78254For SaleMLS ID #1991287, Laura Palencia TREC #573046, Levi Rodgers Real Estate Group. LERA MLS
- $287,5004 bd3 ba2.1k sqft1626 FIRWICK DR, San Antonio, TX 78253For SaleMLS ID #1970568, Robert Contreras TREC #730241, Keller Williams Heritage. LERA MLS
- $415,0004 bd3 ba3.4k sqft7051 Shadow Run, San Antonio, TX 78250For SaleMLS ID #1952076, Samantha Vandenheuvel TREC #789547, Exquisite Properties, LLC. LERA MLS
- $299,0004 bd3 ba2.7k sqft735 Park, San Antonio, TX 78253For SaleMLS ID #1961563, Wayne Marinik TREC #442062, Garrett Wright Properties, LLC. LERA MLS
- $435,0004 bd4 ba3.1k sqft12330 Fleming Surf Dr, San Antonio, TX 78249For SaleMLS ID #1999168, Yuejuan Qin TREC #708404, Millennia Realty. LERA MLS
- $369,0004 bd2 ba2.2k sqft318 Tree Swallow, San Antonio, TX 78253For SaleMLS ID #1949242, Jason Mazzurana TREC #501384, Affinity Real Estate Brokerage. LERA MLS
- $335,0004 bd3 ba2.2k sqft6111 Big Bend Cove, San Antonio, TX 78253For SaleMLS ID #1961373, Amber Kozlowski TREC #796326, Coldwell Banker D'Ann Harper. LERA MLS
