- BRING ALL OFFERS! PRIVACY * GREEN SPACE * OVERSIZED LOT * MOVE-IN READY Welcome to 13202 Palatine Hill, a beautifully maintained home tucked away in the highly desirable Bella Vista community. Situated on an expansive oversized lot, this property offers rare privacy with no neighbors behind or to the right-creating a peaceful retreat you'll love coming home to. Step outside and enjoy your own backyard sanctuary, fully enclosed with a brand-new 8-foot privacy fence-perfect for relaxing evenings, entertaining guests, or simply taking in the natural surroundings. Mature trees provide shade and character, while frequent visits from deer add a touch of Hill Country charm. Inside, the home shines with recent upgrades including new flooring, a new AC system, fresh paint, and more-giving you modern comfort with a move-in ready feel. Every detail has been thoughtfully cared for, making this home as functional as it is inviting. Whether you're enjoying quiet mornings in nature or hosting gatherings in your spacious yard, this property offers the perfect blend of comfort, privacy, and scenic beauty. Don't miss your chance to own this exceptional home-schedule your showing today!
For sale
Price cut: $16K (7/25)
$420,000
13202 Palatine Hill, San Antonio, TX 78253
4beds
2,332sqft
Single Family Residence
Built in 2006
6,638 Square Feet Lot
$414,800 Zestimate®
$180/sqft
$51/mo HOA
What's special
Beautifully maintained homeFresh paintBackyard sanctuarySpacious yardExpansive oversized lotNew ac system
- 150 days |
- 310 |
- 21 |
Zillow last checked:
Listing updated:
Listed by:
Jennifer Davis TREC #719381 (210) 296-9648,
United Realty Group of Texas, LLC
Source: LERA MLS,MLS#: 1951060
Facts & features
Interior
Bedrooms & bathrooms
- Bedrooms: 4
- Bathrooms: 3
- Full bathrooms: 2
- 1/2 bathrooms: 1
Primary bedroom
- Features: Walk-In Closet(s), Ceiling Fan(s), Full Bath
- Area: 306
- Dimensions: 17 x 18
Bedroom 2
- Area: 99
- Dimensions: 11 x 9
Bedroom 3
- Area: 99
- Dimensions: 11 x 9
Bedroom 4
- Area: 108
- Dimensions: 12 x 9
Primary bathroom
- Features: Tub/Shower Separate, Double Vanity
- Area: 144
- Dimensions: 12 x 12
Dining room
- Area: 99
- Dimensions: 9 x 11
Kitchen
- Area: 273
- Dimensions: 21 x 13
Living room
- Area: 300
- Dimensions: 20 x 15
Heating
- Central, Natural Gas
Cooling
- Two Central
Appliances
- Included: Cooktop, Self Cleaning Oven, Microwave, Range, Refrigerator, Disposal, Dishwasher, Plumbed For Ice Maker, Water Softener Owned, Vented Exhaust Fan, Electric Water Heater
- Laundry: Main Level, Laundry Room, Washer Hookup, Dryer Connection
Features
- Two Living Area, Separate Dining Room, Eat-in Kitchen, Media Room, Utility Room Inside, High Ceilings, High Speed Internet, Walk-In Closet(s), Master Downstairs, Ceiling Fan(s), Solid Counter Tops
- Flooring: Ceramic Tile, Vinyl, Laminate
- Windows: Window Coverings
- Has basement: No
- Attic: Partially Floored,Pull Down Stairs
- Number of fireplaces: 1
- Fireplace features: Living Room
Interior area
- Total interior livable area: 2,332 sqft
Property
Parking
- Total spaces: 2
- Parking features: Two Car Garage, Garage Door Opener, Pad Only (Off Street)
- Garage spaces: 2
Features
- Levels: Two
- Stories: 2
- Pool features: None, Community
- Fencing: Privacy
Lot
- Size: 6,638 Square Feet
- Features: Greenbelt, Curbs, Sidewalks
- Residential vegetation: Mature Trees (ext feat)
Details
- Parcel number: 043495120700
Construction
Type & style
- Home type: SingleFamily
- Property subtype: Single Family Residence
Materials
- Brick, 4 Sides Masonry, Stone
- Foundation: Slab
- Roof: Composition
Condition
- Pre-Owned
- New construction: No
- Year built: 2006
Details
- Builder name: Highland Homes
Utilities & green energy
- Electric: CPS Energy
- Gas: CPS Energy
- Sewer: SAWS
- Water: SAWS
- Utilities for property: Cable Available
Community & HOA
Community
- Features: Playground
- Security: Smoke Detector(s), Security System Owned
- Subdivision: Bella Vista
HOA
- Has HOA: Yes
- HOA fee: $153 quarterly
- HOA name: BELLA VISTA OWNERS ASSOCIATION
Location
- Region: San Antonio
Financial & listing details
- Price per square foot: $180/sqft
- Tax assessed value: $428,900
- Annual tax amount: $7,844
- Price range: $420K - $420K
- Date on market: 3/21/2026
- Cumulative days on market: 151 days
- Listing terms: Conventional,FHA,VA Loan,Cash,Investors OK
- Road surface type: Paved
Estimated market value
$414,800
$394,000 - $436,000
$2,075/mo
Price history
| Date | Event | Price |
|---|---|---|
| 7/25/2026 | Price change | $420,000-3.7%$180/sqft |
Source:  LERA MLS #1951060 Report a problem LERA MLS #1951060 Report a problem | ||
| 6/3/2026 | Price change | $436,000-4.8%$187/sqft |
Source: LERA MLS #1951060 Report a problem | ||
| 4/10/2026 | Price change | $458,008-1.7%$196/sqft |
Source: LERA MLS #1951060 Report a problem | ||
| 3/21/2026 | Listed for sale | $465,900+1.5%$200/sqft |
Source: LERA MLS #1951060 Report a problem | ||
| 8/1/2025 | Listing removed | $458,995$197/sqft |
Source: LERA MLS #1840096 Report a problem | ||
| 7/12/2025 | Price change | $458,9950%$197/sqft |
Source: LERA MLS #1840096 Report a problem | ||
| 7/1/2025 | Price change | $458,9990%$197/sqft |
Source: LERA MLS #1840096 Report a problem | ||
| 5/29/2025 | Price change | $459,000-6.7%$197/sqft |
Source: LERA MLS #1840096 Report a problem | ||
| 5/17/2025 | Price change | $491,900-0.2%$211/sqft |
Source: LERA MLS #1840096 Report a problem | ||
| 4/23/2025 | Price change | $493,009-0.6%$211/sqft |
Source: LERA MLS #1840096 Report a problem | ||
| 3/4/2025 | Price change | $495,900-0.2%$213/sqft |
Source: LERA MLS #1840096 Report a problem | ||
| 2/6/2025 | Listed for sale | $497,000$213/sqft |
Source: LERA MLS #1840096 Report a problem | ||
| 8/13/2007 | Sold | -- |
Source: LERA MLS #640670 Report a problem | ||
Public tax history
| Year | Property taxes | Tax assessment |
|---|---|---|
| 2025 | $5,577 +5.3% | $407,327 +10% |
| 2024 | $5,295 +8.5% | $370,297 +10% |
| 2023 | $4,879 -11.6% | $336,634 +10% |
| 2022 | $5,519 -1.7% | $306,031 +10% |
| 2021 | $5,614 | $278,210 +0.1% |
| 2020 | $5,614 -1.8% | $278,060 -0.9% |
| 2019 | $5,719 | $280,550 +2.2% |
| 2018 | $5,719 +6.5% | $274,440 +6.9% |
| 2017 | $5,371 +3% | $256,620 +3% |
| 2016 | $5,215 +10.5% | $249,060 +2.8% |
| 2015 | $4,721 | $242,275 +10% |
| 2014 | -- | $220,250 +4.1% |
| 2013 | -- | $211,670 |
| 2012 | -- | $211,670 -1.6% |
| 2011 | -- | $215,200 -2.9% |
| 2010 | -- | $221,520 +3.6% |
| 2009 | -- | $213,780 -20.4% |
| 2008 | -- | $268,420 +38.8% |
| 2007 | -- | $193,358 |
Find assessor info on the county website
Monthly payment
Est. payment
Payment breakdown
Explore the cost of this home by adjusting the details. Changes won't be saved.Climate risks
Neighborhood: 78253
Nearby schools
GreatSchools rating
- 8/10Langley Elementary SchoolGrades: PK-5Distance: 0.6 mi
- 7/10Bernal MiddleGrades: 6-8Distance: 0.4 mi
- 6/10Brennan High SchoolGrades: 9-12Distance: 3.2 mi
Schools provided by the listing agent
- Elementary: Ralph Langley
- Middle: Bernal
- High: William Brennan
- District: Northside
Source: LERA MLS. This data may not be complete. We recommend contacting the local school district to confirm school assignments for this home.
- $397,5004 bd3 ba2.8k sqft13206 Palatine Hl, San Antonio, TX 78253Off Market

- $406,4004 bd3 ba2.9k sqft13210 Palatine Hl, San Antonio, TX 78253Off Market
- $402,1004 bd3 ba3.1k sqft13214 Palatine Hl, San Antonio, TX 78253Off Market
- $408,8004 bd3 ba3.1k sqft13139 Palatine Hl, San Antonio, TX 78253Off Market
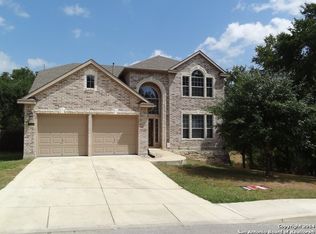
- $434,5004 bd3 ba3.1k sqft607 Colosseo Way, San Antonio, TX 78253Off Market
- $384,6004 bd3 ba2.6k sqft13218 Palatine Hl, San Antonio, TX 78253Off Market
- $494,1005 bd4 ba4k sqft13135 Palatine Hl, San Antonio, TX 78253Off Market
- $423,7004 bd3 ba2.9k sqft13131 Palatine Hl, San Antonio, TX 78253Off Market
A local agent can set up tours, give advice and negotiate with sellers.
Similar homes
- $437,0004 bd3 ba3.1k sqft12907 Gordons Haven, San Antonio, TX 78253For Sale
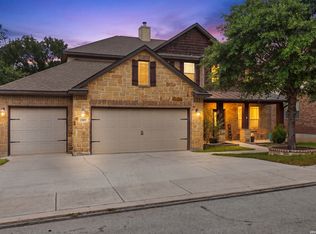
 MLS ID #1993013, Christi Mott TREC #811985, Exquisite Properties, LLC. LERA MLS
 - $440,0004 bd3 ba2.9k sqft1742 Doubleday, San Antonio, TX 78253For Sale
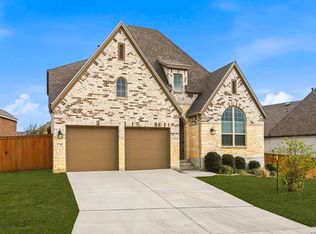 MLS ID #1948336, Satyanarayan Dodda TREC #667584, REKonnection, LLC. LERA MLS
 - $434,9004 bd4 ba2.9k sqft12114 CARSON CV, San Antonio, TX 78253For Sale
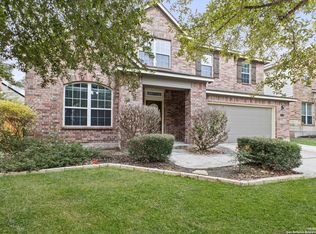 MLS ID #1972392, Shelly S Williams TREC #696911, Stonepoint Properties Inc. LERA MLS
 - $395,0004 bd4 ba3.4k sqft342 CHLOE HTS, San Antonio, TX 78253For Sale
 MLS ID #1971767, Andrew Bauer TREC #662113, Orchard Brokerage. LERA MLS
 - $365,0003 bd3 ba2.2k sqft707 ROLLING GRV, San Antonio, TX 78253For SaleMLS ID #1991578, Jozannah Quintanilla TREC #609322, Power & Peel Real Estate. LERA MLS
- $420,0005 bd4 ba2.9k sqft13622 SUNNYDALE PASS, San Antonio, TX 78245For SaleMLS ID #1973157, A David Marne TREC #460605, Half Priced Real Estate, Inc.. LERA MLS
- $415,0004 bd4 ba2.8k sqft6003 CECILYANN, San Antonio, TX 78253For SaleMLS ID #1993880, Lisa Marie Guzman TREC #628088, eXp Realty. LERA MLS
- $459,9004 bd2 ba2.7k sqft12606 Alstroemeria, San Antonio, TX 78253For SaleMLS ID #1995472, Leticia Wallace TREC #809215, BK Real Estate. LERA MLS
- $325,0004 bd3 ba2.4k sqft136 Elisabeth Run, San Antonio, TX 78253For SaleMLS ID #2007740, Shaun Witcher TREC #562281, redKorr Realty LLC. LERA MLS
- $360,0005 bd3 ba3k sqft418 Bright Chase, San Antonio, TX 78253For SaleMLS ID #1954655, Jeanette Guevara TREC #749511, Our Texas Real Estate. LERA MLS
- $323,0005 bd4 ba2.6k sqft162 CARDINAL WAY, San Antonio, TX 78253For SaleMLS ID #2006993, Araceli Vela TREC #579750, eXp Realty. LERA MLS
- $299,0004 bd3 ba2.4k sqft15310 Smoky Honeyeater, San Antonio, TX 78253For SaleMLS ID #2008038, Pamela Alvarez TREC #500418, Weichert Realtors Strategic Alliance. LERA MLS
- $370,0005 bd3 ba2.6k sqft5206 Ginger Rise, San Antonio, TX 78253For SaleMLS ID #1999651, Alan Lozano TREC #678444, eXp Realty. LERA MLS
- $341,7754 bd2 ba2.1k sqft12014 Elijah Stapp, San Antonio, TX 78253For SaleMLS ID #1961915, Brenda Carrillo TREC #671989, eXp Realty. LERA MLS
- $365,0005 bd3 ba2.4k sqft6103 Briscoe Leaf, San Antonio, TX 78253For SaleMLS ID #1971127, Joseph Borrego TREC #641021, LPT Realty, LLC. LERA MLS
- $334,9004 bd3 ba3.2k sqft822 Empresario Dr, San Antonio, TX 78253For SaleMLS ID #1969172, Juan Macias TREC #693571, Someday Realty & Property Mgmt. LERA MLS
- $485,0004 bd4 ba3.4k sqft12611 Alstroemeria, San Antonio, TX 78253For SaleMLS ID #1992961, John King TREC #526513, Bluefax Property Management. LERA MLS
- $398,9004 bd3 ba2.5k sqft8815 Hideout Bnd, San Antonio, TX 78254For SaleMLS ID #1967569, Kenneth Chick TREC #664306, Epique Realty LLC. LERA MLS
- $339,0004 bd3 ba1.8k sqft854 Lambshead Draw, San Antonio, TX 78245For SaleMLS ID #2003312, Linda Maldonado TREC #699574, AXEN Realty. LERA MLS
- $485,0003 bd3 ba2.7k sqft4506 El Bosque, San Antonio, TX 78253For SaleMLS ID #1972828, Annette Serrtuche TREC #765009, Orchard Brokerage. LERA MLS
