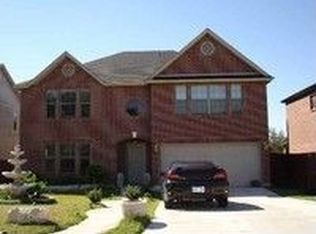
NEW PRICE**Update**Brand New Roof!! Welcome to this fully transformed, move-in ready 4-bedroom home featuring a master bedroom with a city-view window, two full baths upstairs and a convenient half bath downstairs. Completely rehabilitated with no carpet and luxury vinyl throughout, the open-concept main level offers two living rooms-one with a cozy fireplace-and a chef-ready kitchen with a center island, quartz countertops, ample storage and a huge walk-in pantry, ideal for entertaining and everyday living. Upstairs includes a dedicated media room (third living area) plus an office/library/storage room, while each bedroom offers generous closet space and large windows that flood the home with natural light. Updated bathrooms feature contemporary fixtures and spa-like finishes, and a private front porch provides a peaceful spot for morning coffee. Sitting on almost a quarter of an acre on a quiet corner lot, the property boasts the largest backyard in the subdivision-perfect for gardening, play, or outdoor gatherings. Conveniently located with easy access to Loop 1604 and Highway 90, this home is just 10 minutes from SeaWorld and Government Canyon State Natural Area, and close to Palo Alto College, Palo Alto Park, Downtown San Antonio, and Port San Antonio-schedule a showing today
For sale
Price cut: $15.1K (8/18)
$334,900
822 Empresario Dr, San Antonio, TX 78253
4beds
3,288sqft
Single Family Residence
Built in 2002
10,759 Square Feet Lot
$331,400 Zestimate®
$102/sqft
$15/mo HOA
What's special
Cozy fireplaceBrand new roofQuartz countertopsQuiet corner lotGenerous closet spaceAmple storageConvenient half bath downstairs
- 102 days
- 689
- 51
Zillow last checked:
Listing updated:
Listed by:
Juan Macias TREC #693571 (210) 316-7207,
Someday Realty & Property Mgmt
Source: LERA MLS,MLS#: 1969172
Facts & features
Interior
Bedrooms & bathrooms
- Bedrooms: 4
- Bathrooms: 3
- Full bathrooms: 2
- 1/2 bathrooms: 1
Primary bedroom
- Level: Upper
- Area: 288
- Dimensions: 16 x 18
Bedroom 2
- Area: 120
- Dimensions: 10 x 12
Bedroom 3
- Area: 120
- Dimensions: 10 x 12
Bedroom 4
- Area: 120
- Dimensions: 10 x 12
Primary bathroom
- Features: Tub/Shower Separate
- Area: 80
- Dimensions: 8 x 10
Family room
- Area: 224
- Dimensions: 14 x 16
Kitchen
- Area: 672
- Dimensions: 24 x 28
Heating
- Central, Natural Gas
Cooling
- Central Air
Appliances
- Included: Range
- Laundry: Washer Hookup, Dryer Connection
Features
- Two Living Area, Ceiling Fan(s)
- Flooring: Vinyl
- Windows: Window Coverings
- Has basement: No
- Has fireplace: No
- Fireplace features: Not Applicable
Interior area
- Total interior livable area: 3,288 sqft
Video & virtual tour
Property
Parking
- Total spaces: 2
- Parking features: Two Car Garage
- Garage spaces: 2
Features
- Levels: Two
- Stories: 2
- Pool features: None
Lot
- Size: 10,759 Square Feet
- Features: Corner Lot
Details
- Parcel number: 043611090250
Construction
Type & style
- Home type: SingleFamily
- Property subtype: Single Family Residence
Materials
- Brick, Siding
- Foundation: Slab
- Roof: Composition
Condition
- Pre-Owned
- New construction: No
- Year built: 2002
Utilities & green energy
- Electric: City
- Gas: City
- Sewer: City
- Water: City
Community & HOA
Community
- Features: Basketball Court
- Subdivision: Caracol Heights
HOA
- Has HOA: Yes
- HOA fee: $175 annually
- HOA name: CARACOL CREEK ASSOCIATION IN
Location
- Region: San Antonio
Financial & listing details
- Price per square foot: $102/sqft
- Tax assessed value: $336,290
- Annual tax amount: $5,901
- Price range: $334.9K - $334.9K
- Date on market: 5/22/2026
- Cumulative days on market: 105 days
- Listing terms: Conventional,FHA,VA Loan
Estimated market value
$331,400
$315,000 - $348,000
$2,250/mo
Price history
| Date | Event | Price |
|---|---|---|
| 8/18/2026 | Price change | $334,900-4.3%$102/sqft |
Source:  LERA MLS #1969172 Report a problem LERA MLS #1969172 Report a problem | ||
| 5/22/2026 | Listed for sale | $349,955+54.2%$106/sqft |
Source: LERA MLS #1969172 Report a problem | ||
| 5/2/2014 | Listing removed | $227,000$69/sqft |
Source: Home Team of America #1051092 Report a problem | ||
| 4/17/2014 | Listed for sale | $227,000$69/sqft |
Source: Home Team of America #1051092 Report a problem | ||
Public tax history
| Year | Property taxes | Tax assessment |
|---|---|---|
| 2025 | $4,380 -4.1% | $336,290 +3.4% |
| 2024 | $4,566 +9.9% | $325,177 +10% |
| 2023 | $4,156 -33.9% | $295,615 -4.8% |
| 2022 | $6,288 +36.5% | $310,380 +27% |
| 2021 | $4,607 | $244,310 +5.9% |
| 2020 | $4,607 +1.9% | $230,790 +2.6% |
| 2019 | $4,521 | $224,860 +3.2% |
| 2018 | $4,521 +4.1% | $217,870 +3.6% |
| 2017 | $4,343 +10.6% | $210,365 +10% |
| 2016 | $3,927 +17.8% | $191,241 +10% |
| 2015 | $3,332 | $173,855 +10% |
| 2014 | $3,332 | $158,050 -8.1% |
| 2013 | -- | $172,010 +3% |
| 2012 | -- | $167,070 -3.6% |
| 2011 | -- | $173,280 -0.9% |
| 2010 | -- | $174,780 -3.6% |
| 2009 | -- | $181,340 +1% |
| 2008 | -- | $179,620 +0.3% |
| 2007 | -- | $179,000 +8% |
| 2006 | -- | $165,810 +5.9% |
| 2005 | -- | $156,600 |
| 2004 | -- | -- |
| 2003 | -- | -- |
Find assessor info on the county website
Monthly payment
Est. payment
Payment breakdown
Explore the cost of this home by adjusting the details. Changes won't be saved.Climate risks
Neighborhood: 78253
Nearby schools
Schools provided by the listing agent
- Elementary: Ott
- Middle: Luna
- High: William Brennan
- District: Northside
Source: LERA MLS. This data may not be complete. We recommend contacting the local school district to confirm school assignments for this home.

Similar homes
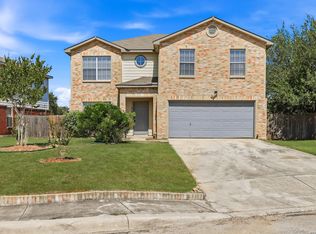
- $300,0004 bd3 ba2.2k sqft11907 Creek Peak, San Antonio, TX 78253For Sale
 MLS ID #2011275, Jennifer Lebron TREC #706663, 3D Realty & Property Management. LERA MLS
 - $325,0003 bd3 ba2.5k sqft12414 Point Mesa, San Antonio, TX 78253For Sale
 MLS ID #2004369, Traci Garvens TREC #680015, Exquisite Properties, LLC. LERA MLS
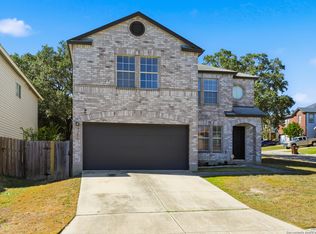
 - $294,0003 bd3 ba2.1k sqft435 territory oak, San Antonio, TX 78253For Sale
 MLS ID #1919504, Alexandra Rodriguez TREC #635693, Piazza Realty Group, LLC. LERA MLS
 - $285,0004 bd3 ba2.1k sqft1626 FIRWICK DR, San Antonio, TX 78253For Sale
 MLS ID #1970568, Robert Contreras TREC #730241, Keller Williams Heritage. LERA MLS
 - $365,0005 bd3 ba2.4k sqft6103 Briscoe Leaf, San Antonio, TX 78253For SaleMLS ID #2010817, Edward Garcia TREC #621675, eXp Realty. LERA MLS
- $295,0003 bd3 ba2k sqft1626 Sixpence, San Antonio, TX 78253For SaleMLS ID #1968003, Jeanne Oosthuizen TREC #785219, Premier Hill Country Properties. LERA MLS
- $349,9505 bd3 ba2.7k sqft535 WILLOW GROVE DR, San Antonio, TX 78245For SaleMLS ID #1973572, Sabrina Ramos TREC #0620582, Vortex Realty. LERA MLS
- $350,0004 bd3 ba3k sqft910 Thomas Ridge, San Antonio, TX 78251For SaleMLS ID #1955974, Christina Buck TREC #696202, Coldwell Banker D'Ann Harper, REALTOR. LERA MLS
- $307,5004 bd3 ba2.8k sqft1318 LAUREL LK, San Antonio, TX 78245For SaleMLS ID #1995071, Danny Charbel TREC #582344, Keller Williams City-View. LERA MLS
- $437,0004 bd3 ba3.1k sqft12907 Gordons Haven, San Antonio, TX 78253For SaleMLS ID #1993013, Christi Mott TREC #811985, Exquisite Properties, LLC. LERA MLS
- $360,0004 bd3 ba2.8k sqft8007 Broussard, San Antonio, TX 78253For SaleMLS ID #2006322, Juliana Cardona Salinas TREC #841252, Exquisite Properties, LLC. LERA MLS
- $350,0004 bd3 ba3.2k sqft8614 Running Quail, San Antonio, TX 78250For SaleMLS ID #2004150, Bradley Graves TREC #554579, Coldwell Banker D'Ann Harper, REALTOR. LERA MLS
- $299,0003 bd3 ba2.1k sqft711 Chamomile, San Antonio, TX 78245For SaleMLS ID #1965292, Karen Haffelfinger TREC #702123, Compass RE Texas, LLC - SA. LERA MLS
- $329,9005 bd3 ba2.5k sqft13375 AILEY KNL, San Antonio, TX 78254New ConstructionMLS ID #2011786, Charo King TREC #510492, RE/MAX North-San Antonio. LERA MLS
- $309,9905 bd4 ba2.6k sqft367 Hunters Ranch E, San Antonio, TX 78253For SaleMLS ID #1943135, Tamara Price TREC #572393, Tami Price Properties. LERA MLS
- $272,5004 bd2 ba1.7k sqft14802 Horned Lark, San Antonio, TX 78253For SaleMLS ID #2005047, Vincent Salas TREC #516943, Texas Home Realty. LERA MLS
- $329,0004 bd3 ba2.3k sqft9127 Chinon, San Antonio, TX 78250For SaleMLS ID #2002981, Shane Neal TREC #608871, eXp Realty. LERA MLS
- $325,0004 bd3 ba2.4k sqft13307 Pecos Parke, San Antonio, TX 78254For SaleMLS ID #1959272, Belinda Saldana TREC #718077, AXIS Brokerage. LERA MLS
- $299,4504 bd3 ba2k sqft11538 Luckey Ledge, San Antonio, TX 78252For SaleMLS ID #2006978, Jessaline Salaswat TREC #840781, Resi Realty, LLC. LERA MLS
