This home truly has it all- major updates, ideal location and timeless charm! Enjoy peace of mind with a new roof and new siding (2022-2023), replaced AC system, new flooring throughout, primary bath new large frameless glass shower, and a beautiful new cedar fence. This beautifully maintained 3-bedroom, 2.5-bath home sits on a spacious corner lot and offers the perfect blend of comfort, style and functionality. Don't miss your opportunity to make this exceptional home yours! Floor-to-ceiling windows, two gas fireplaces, one in the Livingroom and one in the primary suite! This thoughtfully designed home includes a dedicated game room, a formal dining room, and a generously sized backyard-ideal for outdoor gatherings and play. Located in the Northside Independent School District (NISD), this home offers quick access to major highways, local shopping, dining, and family attractions like SeaWorld. Don't miss this opportunity! Schedule your private showing today! Ideally located minutes from the Westover Hills Baptist Hospital!
For sale
Price cut: $4K (7/29)
$295,000
1626 Sixpence, San Antonio, TX 78253
3beds
2,013sqft
:
Get pre-qualified$2,167/mo
Single Family Residence
Built in 1989
8,232 Square Feet Lot
$292,200 Zestimate®
$147/sqft
$45/mo HOA
What's special
New sidingFloor-to-ceiling windowsBeautiful new cedar fenceNew flooring throughoutFormal dining roomSpacious corner lotTwo gas fireplaces
- 79 days |
- 361 |
- 35 |
Zillow last checked:
Listing updated:
Listed by:
Jeanne Oosthuizen TREC #785219 (612) 418-7711,
Premier Hill Country Properties
Source: LERA MLS,MLS#: 1968003
Facts & features
Interior
Bedrooms & bathrooms
- Bedrooms: 3
- Bathrooms: 3
- Full bathrooms: 2
- 1/2 bathrooms: 1
Primary bedroom
- Level: Upper
- Area: 252
- Dimensions: 18 x 14
Bedroom 2
- Area: 140
- Dimensions: 14 x 10
Bedroom 3
- Area: 120
- Dimensions: 12 x 10
Primary bathroom
- Features: Shower Only, Double Vanity
- Area: 63
- Dimensions: 7 x 9
Dining room
- Area: 110
- Dimensions: 11 x 10
Family room
- Area: 110
- Dimensions: 11 x 10
Kitchen
- Area: 100
- Dimensions: 10 x 10
Living room
- Area: 140
- Dimensions: 14 x 10
Heating
- Central, Natural Gas
Cooling
- Central Air
Appliances
- Included: Self Cleaning Oven, Microwave, Range, Gas Cooktop, Disposal, Dishwasher, Plumbed For Ice Maker, Electric Cooktop
- Laundry: Laundry Closet, Main Level, Washer Hookup, Dryer Connection
Features
- Two Living Area, Separate Dining Room, Eat-in Kitchen, Breakfast Bar, Pantry, Loft, Utility Room Inside, All Bedrooms Upstairs, High Speed Internet, Walk-In Closet(s), Ceiling Fan(s), Chandelier
- Flooring: Vinyl
- Windows: Window Coverings
- Has basement: No
- Attic: Pull Down Storage,Access Only
- Number of fireplaces: 2
- Fireplace features: Two
Interior area
- Total interior livable area: 2,013 sqft
Property
Parking
- Total spaces: 2
- Parking features: Two Car Garage
- Garage spaces: 2
Features
- Levels: Two
- Stories: 2
- Patio & porch: Patio, Covered
- Pool features: None, Community
- Fencing: Privacy
Lot
- Size: 8,232 Square Feet
- Features: Corner Lot, Curbs, Sidewalks
- Residential vegetation: Mature Trees
Details
- Parcel number: 043922020150
Construction
Type & style
- Home type: SingleFamily
- Property subtype: Single Family Residence
Materials
- Brick, Fiber Cement
- Foundation: Slab
- Roof: Composition
Condition
- Pre-Owned
- New construction: No
- Year built: 1989
Details
- Builder name: Pulte
Utilities & green energy
- Electric: CPS
- Gas: CPS
- Sewer: SAWS, Sewer System
- Water: SAWS, Water System
- Utilities for property: Cable Available
Community & HOA
Community
- Features: Tennis Court(s), Clubhouse, Playground, Jogging Trails, Sports Court, BBQ/Grill, Basketball Court
- Security: Smoke Detector(s)
- Subdivision: Woods Of Westcreek
HOA
- Has HOA: Yes
- HOA fee: $135 quarterly
- HOA name: VILLAGES OF WESTCREEK HOA
Location
- Region: San Antonio
Financial & listing details
- Price per square foot: $147/sqft
- Tax assessed value: $270,000
- Annual tax amount: $4,959
- Price range: $295K - $295K
- Date on market: 5/19/2026
- Cumulative days on market: 79 days
- Listing terms: Conventional,FHA,VA Loan,Cash
- Road surface type: Paved
Estimated market value
$292,200
$278,000 - $307,000
$1,877/mo
Price history
| Date | Event | Price |
|---|---|---|
| 7/29/2026 | Price change | $295,000-1.3%$147/sqft |
Source:  LERA MLS #1968003 Report a problem LERA MLS #1968003 Report a problem | ||
| 6/16/2026 | Price change | $299,000-3.5%$149/sqft |
Source: LERA MLS #1968003 Report a problem | ||
| 6/1/2026 | Price change | $310,000-1.6%$154/sqft |
Source: LERA MLS #1968003 Report a problem | ||
| 5/19/2026 | Listed for sale | $315,000+9%$156/sqft |
Source: LERA MLS #1968003 Report a problem | ||
| 5/5/2026 | Listing removed | -- |
Source: Owner Report a problem | ||
| 5/4/2026 | Listed for sale | $289,000+23%$144/sqft |
Source: Owner Report a problem | ||
| 6/30/2021 | Sold | -- |
Source: LERA MLS #1535405 Report a problem | ||
| 6/24/2021 | Pending sale | $235,000$117/sqft |
Source: LERA MLS #1535405 Report a problem | ||
| 6/3/2021 | Contingent | $235,000$117/sqft |
Source: LERA MLS #1535405 Report a problem | ||
| 5/30/2021 | Listed for sale | $235,000$117/sqft |
Source: LERA MLS #1535405 Report a problem | ||
| 12/5/2019 | Listing removed | $1,495$1/sqft |
Source: Davidson Properties, Inc. Report a problem | ||
| 10/25/2019 | Listed for rent | $1,495$1/sqft |
Source: Davidson Properties, Inc. Report a problem | ||
| 7/7/2018 | Listing removed | $1,495$1/sqft |
Source: Davidson Properties, Inc. Report a problem | ||
| 4/6/2018 | Listed for rent | $1,495+7.2%$1/sqft |
Source: Davidson Properties, Inc. Report a problem | ||
| 11/6/2014 | Listing removed | $1,395$1/sqft |
Source: Davidson Properties #1082288 Report a problem | ||
| 10/10/2014 | Listed for rent | $1,395$1/sqft |
Source: Davidson Properties #1082288 Report a problem | ||
| 8/2/2013 | Listing removed | $1,395$1/sqft |
Source: The Morse Company #1003655 Report a problem | ||
| 6/7/2013 | Listed for rent | $1,395+7.7%$1/sqft |
Source: Davidson Properties #1003655 Report a problem | ||
| 6/10/2012 | Listing removed | $1,295$1/sqft |
Source: Davidson Properties #945731 Report a problem | ||
| 5/13/2012 | Listed for rent | $1,295$1/sqft |
Source: Davidson Properties #945731 Report a problem | ||
| 4/30/2011 | Listing removed | $1,295$1/sqft |
Source: Davidson Properties #886858 Report a problem | ||
| 4/10/2011 | Listed for rent | $1,295$1/sqft |
Source: Davidson Properties #886858 Report a problem | ||
Public tax history
| Year | Property taxes | Tax assessment |
|---|---|---|
| 2025 | $3,239 -10.9% | $270,000 -3.8% |
| 2024 | $3,637 +5.1% | $280,720 +10% |
| 2023 | $3,462 -15.2% | $255,200 +10% |
| 2022 | $4,081 | $232,000 +9.2% |
| 2021 | -- | $212,370 +7.9% |
| 2020 | -- | $196,750 +4.8% |
| 2019 | $4,052 | $187,820 +0.6% |
| 2018 | $4,052 +5.6% | $186,770 +8.5% |
| 2017 | $3,837 +7% | $172,080 +7.3% |
| 2016 | $3,586 +15.5% | $160,410 +5.5% |
| 2015 | $3,105 | $152,060 +9.8% |
| 2014 | $3,105 | $138,530 +3.3% |
| 2013 | -- | $134,150 +0.5% |
| 2012 | -- | $133,510 -1% |
| 2011 | -- | $134,860 -1% |
| 2010 | -- | $136,190 +1.3% |
| 2009 | -- | $134,440 -0.3% |
| 2008 | -- | $134,900 +2.5% |
| 2007 | -- | $131,580 +4% |
| 2006 | -- | $126,460 +3.2% |
| 2005 | -- | $122,570 |
| 2004 | -- | -- |
| 2003 | -- | -- |
| 2002 | -- | -- |
| 2001 | -- | -- |
| 2000 | -- | -- |
Find assessor info on the county website
Monthly payment
Est. payment
Payment breakdown
Explore the cost of this home by adjusting the details. Changes won't be saved.Climate risks
Neighborhood: 78253
Nearby schools
GreatSchools rating
- 6/10Galm Elementary SchoolGrades: PK-5Distance: 0.3 mi
- 4/10Luna Middle SchoolGrades: 6-8Distance: 1.4 mi
- 6/10Brennan High SchoolGrades: 9-12Distance: 0.8 mi
Schools provided by the listing agent
- Elementary: Galm
- Middle: Luna
- High: William Brennan
- District: Northside
Source: LERA MLS. This data may not be complete. We recommend contacting the local school district to confirm school assignments for this home.
- $275,2004 bd2 ba2.1k sqft1622 Sixpence, San Antonio, TX 78253Off Market
- $243,3003 bd2 ba1.7k sqft1618 Sixpence, San Antonio, TX 78253Off Market
- $276,1004 bd3 ba1.9k sqft11639 Bellcastle, San Antonio, TX 78253Off Market

- $271,2003 bd2 ba1.8k sqft1627 Sixpence, San Antonio, TX 78253Off Market

- $229,6003 bd2 ba1.3k sqft11635 Bellcastle, San Antonio, TX 78253Off Market
- $273,4003 bd2 ba2.1k sqft1627 Kingsbridge, San Antonio, TX 78253Off Market
- $274,1004 bd3 ba1.9k sqft1631 Sixpence, San Antonio, TX 78253Off Market
- $269,3003 bd2 ba1.8k sqft1631 Kingsbridge, San Antonio, TX 78253Off Market
A local agent can set up tours, give advice and negotiate with sellers.
Similar homes
- $294,0003 bd3 ba2.1k sqft435 territory oak, San Antonio, TX 78253For Sale
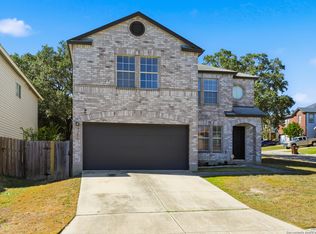
 MLS ID #1919504, Alexandra Rodriguez TREC #635693, Piazza Realty Group, LLC. LERA MLS
 - $280,0003 bd2 ba1.8k sqft806 Point Valley, San Antonio, TX 78253For Sale
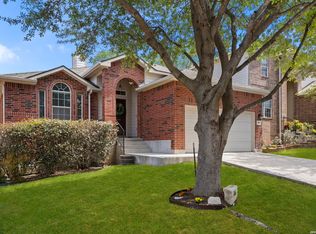 MLS ID #1953606, Rhonda Howerton TREC #467846, Coldwell Banker D'Ann Harper, REALTOR. LERA MLS
 - $275,0003 bd2 ba1.7k sqft4739 Becker Vine, San Antonio, TX 78253For Sale
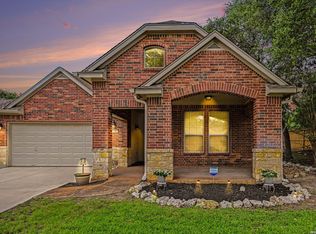 MLS ID #1970741, Araceli Gonzalez TREC #710913, Orchard Brokerage. LERA MLS
 - $300,0003 bd3 ba2.1k sqft12530 Redrock Oak, San Antonio, TX 78249For Sale
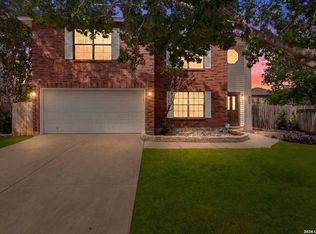 MLS ID #2003363, Brian Murphy TREC #692600, Coldwell Banker D'Ann Harper. LERA MLS
 - $299,0003 bd3 ba2.1k sqft711 Chamomile, San Antonio, TX 78245For SaleMLS ID #1965292, Karen Haffelfinger TREC #702123, Compass RE Texas, LLC - SA. LERA MLS
- $259,9883 bd3 ba1.7k sqft10739 Bobcat Rise, San Antonio, TX 78251For SaleMLS ID #1930788, Omar Jackson TREC #600181, Coldwell Banker D'Ann Harper, REALTOR. LERA MLS
- $289,9003 bd3 ba2.3k sqft11008 Dublin Pl, San Antonio, TX 78254For SaleMLS ID #1966933, Yvonne Luna TREC #819170, Phyllis Browning Company. LERA MLS
- $284,9003 bd2 ba1.6k sqft9819 GAZELLE FRD, San Antonio, TX 78251For SaleMLS ID #1999425, Patricia Sankey TREC #515358, Select Property Management Group, LLC. LERA MLS
- $309,9005 bd3 ba2.5k sqft1538 India Agate, San Antonio, TX 78245For SaleMLS ID #2003588, Lia Horton TREC #573993, Keller Williams Heritage. LERA MLS
- $279,9003 bd3 ba2.1k sqft9134 Hilltop Crossing Dr, San Antonio, TX 78251For SaleMLS ID #1965827, Kyle Lancaster TREC #736711, SaleWerx San Antonio. LERA MLS
- $285,0004 bd2 ba1.7k sqft8343 Timber Grand, San Antonio, TX 78250For SaleMLS ID #1998054, Alberto Murillo TREC #615881, Keller Williams Heritage. LERA MLS
- $349,0004 bd3 ba2.5k sqft2439 VILLAGE PKWY, San Antonio, TX 78251For SaleMLS ID #2004710, Monique Bordelon TREC #489197, RE/MAX Preferred, REALTORS. LERA MLS
- $315,0004 bd3 ba2.3k sqft9023 Camino Rey, San Antonio, TX 78245For SaleMLS ID #1998788, Jesse Lopez TREC #694332, Blue Utopia Realty, Inc.. LERA MLS
- $300,0003 bd2 ba2.1k sqft9327 Claret, San Antonio, TX 78254For SaleMLS ID #1948348, Bradley Graves TREC #554579, Coldwell Banker D'Ann Harper, REALTOR. LERA MLS
- $285,0003 bd3 ba2.1k sqft6922 Crested Quail, San Antonio, TX 78250For SaleMLS ID #1944559, Nellie De La Cruz TREC #708112, 1st Choice Realty Group. LERA MLS
- $275,0003 bd3 ba1.8k sqft8903 Gallop Leap, San Antonio, TX 78254For SaleMLS ID #1970691, Julia Conner TREC #398316, Better Homes and Gardens Winans. LERA MLS
- $235,0003 bd2 ba1.3k sqft7511 Brandyridge, San Antonio, TX 78250For SaleMLS ID #2005454, Adrianna Salgado TREC #787076, Real Broker, LLC. LERA MLS
- $269,0003 bd2 ba1.6k sqft9622 Barbwire, San Antonio, TX 78254For SaleMLS ID #2003853, Joshua Jackson TREC #619930, JPAR San Antonio. LERA MLS
- $270,0003 bd2 ba1.5k sqft2423 W SUMMIT AVE, San Antonio, TX 78228For SaleMLS ID #2005845, Amanda Alingod TREC #718833, San Antonio Portfolio KW RE. LERA MLS
- $247,5003 bd3 ba1.6k sqft6146 VALLEY CLF, San Antonio, TX 78250For SaleMLS ID #1990823, John Espinosa TREC #713683, Coldwell Banker D'Ann Harper, REALTOR. LERA MLS
