Beautifully updated and move-in ready! This spacious home offers the perfect blend of functionality and style, featuring a private primary suite with an attached flex room ideal for a home office, nursery, or workout space. Enjoy remodeled bathrooms, fresh interior paint, oversized secondary bedrooms, a large upstairs game room, and a fantastic backyard deck perfect for entertaining. With an ideal layout for today's lifestyle and a prime location close to shopping, dining, parks, and top-rated schools, this home is one you won't want to miss!
For sale
Price cut: $10.1K (7/15)
$289,900
11008 Dublin Pl, San Antonio, TX 78254
3beds
2,308sqft
:
Get pre-qualified$2,102/mo
Single Family Residence
Built in 2005
6,011 Square Feet Lot
$287,200 Zestimate®
$126/sqft
$16/mo HOA
What's special
Remodeled bathroomsFresh interior paintLarge upstairs game roomPrivate primary suiteSpacious homeOversized secondary bedrooms
- 89 days |
- 343 |
- 27 |
Zillow last checked:
Listing updated:
Listed by:
Yvonne Luna TREC #819170 (210) 994-2561,
Phyllis Browning Company
Source: LERA MLS,MLS#: 1966933
Facts & features
Interior
Bedrooms & bathrooms
- Bedrooms: 3
- Bathrooms: 3
- Full bathrooms: 2
- 1/2 bathrooms: 1
Primary bedroom
- Level: Upper
- Area: 240
- Dimensions: 16 x 15
Bedroom 2
- Area: 120
- Dimensions: 12 x 10
Bedroom 3
- Area: 120
- Dimensions: 12 x 10
Primary bathroom
- Features: Shower Only, Single Vanity
- Area: 45
- Dimensions: 9 x 5
Kitchen
- Area: 299
- Dimensions: 23 x 13
Living room
- Area: 256
- Dimensions: 16 x 16
Heating
- Central, Electric
Cooling
- Central Air
Appliances
- Included: Built-In Oven, Range, Refrigerator, Dishwasher, Electric Water Heater
- Laundry: Washer Hookup, Dryer Connection
Features
- Two Living Area, Separate Dining Room, Two Eating Areas, Pantry, Study/Library, Ceiling Fan(s), Chandelier
- Flooring: Laminate
- Windows: Window Coverings
- Has basement: No
- Has fireplace: No
- Fireplace features: Not Applicable
Interior area
- Total interior livable area: 2,308 sqft
Property
Parking
- Total spaces: 2
- Parking features: Two Car Garage, Garage Door Opener
- Garage spaces: 2
Features
- Levels: Two
- Stories: 2
- Pool features: None
Lot
- Size: 6,011 Square Feet
Details
- Parcel number: 044505030240
Construction
Type & style
- Home type: SingleFamily
- Property subtype: Single Family Residence
Materials
- Brick
- Foundation: Slab
- Roof: Composition
Condition
- Pre-Owned
- New construction: No
- Year built: 2005
Utilities & green energy
- Water: Water System
- Utilities for property: City Garbage service
Community & HOA
Community
- Features: None
- Security: Smoke Detector(s)
- Subdivision: Hills Of Shaenfield
HOA
- Has HOA: Yes
- HOA fee: $98 semi-annually
- HOA name: HILLS OF SHAENFIELD
Location
- Region: San Antonio
Financial & listing details
- Price per square foot: $126/sqft
- Tax assessed value: $267,090
- Annual tax amount: $4,937
- Price range: $289.9K - $289.9K
- Date on market: 5/15/2026
- Cumulative days on market: 90 days
- Listing terms: Conventional,FHA,VA Loan,Cash
Estimated market value
$287,200
$273,000 - $302,000
$1,844/mo
Price history
| Date | Event | Price |
|---|---|---|
| 7/15/2026 | Price change | $289,900-3.4%$126/sqft |
Source:  LERA MLS #1966933 Report a problem LERA MLS #1966933 Report a problem | ||
| 6/20/2026 | Price change | $299,999-1.3%$130/sqft |
Source: LERA MLS #1966933 Report a problem | ||
| 6/4/2026 | Price change | $304,000-1.9%$132/sqft |
Source: LERA MLS #1966933 Report a problem | ||
| 5/15/2026 | Listed for sale | $310,000+55%$134/sqft |
Source: LERA MLS #1966933 Report a problem | ||
| 12/7/2018 | Sold | -- |
Source: Agent Provided Report a problem | ||
| 11/2/2018 | Pending sale | $199,990$87/sqft |
Source: Real Estate Amigo #1336421 Report a problem | ||
| 9/3/2018 | Price change | $199,990-2.4%$87/sqft |
Source: Real Estate Amigo #1336421 Report a problem | ||
| 7/9/2018 | Price change | $205,000-2.4%$89/sqft |
Source: Icon Realty #1308050 Report a problem | ||
| 5/24/2018 | Price change | $210,000-4.5%$91/sqft |
Source: Icon Realty #1308050 Report a problem | ||
| 4/30/2018 | Listed for sale | $220,000+46.8%$95/sqft |
Source: Icon Realty #1308050 Report a problem | ||
| 6/21/2017 | Listing removed | $1,300$1/sqft |
Source: Maury Ruiz #1243453 Report a problem | ||
| 6/19/2017 | Price change | $1,300-3.7%$1/sqft |
Source: Maury Ruiz #1243453 Report a problem | ||
| 5/23/2017 | Listed for rent | $1,350$1/sqft |
Source: Maury Ruiz #1243453 Report a problem | ||
| 5/11/2016 | Listing removed | $1,350+12.5%$1/sqft |
Source: Home Team of America Report a problem | ||
| 12/11/2014 | Listing removed | $1,200$1/sqft |
Source: Home Team of America #1087272 Report a problem | ||
| 11/13/2014 | Listed for rent | $1,200$1/sqft |
Source: Home Team of America #1087272 Report a problem | ||
| 12/4/2012 | Listing removed | $149,900$65/sqft |
Source: Home Team of America #948432 Report a problem | ||
| 7/27/2012 | Price change | $149,900-2%$65/sqft |
Source: Home Team of America #948432 Report a problem | ||
| 5/31/2012 | Listed for sale | $152,900$66/sqft |
Source: Home Team of America #948432 Report a problem | ||
Public tax history
| Year | Property taxes | Tax assessment |
|---|---|---|
| 2025 | $3,004 -14.1% | $267,090 -1.9% |
| 2024 | $3,496 +3.1% | $272,380 +4.4% |
| 2023 | $3,392 -14.2% | $260,876 +10% |
| 2022 | $3,954 +1.3% | $237,160 +10% |
| 2021 | $3,902 | $215,600 +2.7% |
| 2020 | $3,902 +8.1% | $210,010 +8% |
| 2019 | $3,611 | $194,530 +3.3% |
| 2018 | $3,611 -12.9% | $188,250 +1.3% |
| 2017 | $4,145 +5.4% | $185,920 +5.6% |
| 2016 | $3,933 +23.8% | $176,010 +5.9% |
| 2015 | $3,178 | $166,188 +10% |
| 2014 | $3,178 | $151,080 +8.6% |
| 2013 | -- | $139,180 -0.9% |
| 2012 | -- | $140,390 -7.7% |
| 2011 | -- | $152,050 -1.7% |
| 2010 | -- | $154,750 -1.6% |
| 2009 | -- | $157,320 +5.7% |
| 2008 | -- | $148,900 -1.9% |
| 2007 | -- | $151,780 +20.2% |
| 2006 | -- | $126,260 +405% |
| 2005 | -- | $25,000 |
Find assessor info on the county website
Monthly payment
Est. payment
Payment breakdown
Explore the cost of this home by adjusting the details. Changes won't be saved.Climate risks
Neighborhood: 78254
Nearby schools
GreatSchools rating
- 8/10Fields Elementary SchoolGrades: PK-5Distance: 0.4 mi
- 7/10Jefferson Middle SchoolGrades: 6-8Distance: 0.4 mi
- 7/10Sonia Sotomayor High SchoolGrades: 9-12Distance: 2.1 mi
Schools provided by the listing agent
- Elementary: Fields
- Middle: Jefferson Jr High
- High: Taft
- District: Northside
Source: LERA MLS. This data may not be complete. We recommend contacting the local school district to confirm school assignments for this home.
- $285,5005 bd3 ba2.6k sqft11012 Dublin Pl, San Antonio, TX 78254Off Market

- $270,7004 bd3 ba2k sqft11004 Dublin Pl, San Antonio, TX 78254Off Market
- $226,1003 bd2 ba1.3k sqft11016 Dublin Pl, San Antonio, TX 78254Off Market
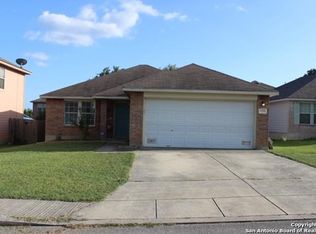
- $246,1003 bd2 ba1.6k sqft11007 Dublin Briar, San Antonio, TX 78254Off Market
- $276,6006 bd3 ba2.6k sqft11011 Dublin Briar, San Antonio, TX 78254Off Market
- $1,5953 bd2 ba1.7k sqft11003 Dublin Briar, San Antonio, TX 78254For Rent
- $238,7003 bd2 ba1.7k sqft11020 Dublin Pl, San Antonio, TX 78254Off Market
- $234,4003 bd2 ba1.7k sqft11015 Dublin Briar, San Antonio, TX 78254Off Market
A local agent can set up tours, give advice and negotiate with sellers.
A local lender can help you make sure your offer is ready when you are.
Similar homes
- $289,0003 bd3 ba2.1k sqft11003 Andover Peak, San Antonio, TX 78254For Sale

 MLS ID #1973324, Charles Wasson TREC #660409, Laughy Hilger Group Real Estate. LERA MLS
 - $334,9003 bd3 ba2.3k sqft11123 PALOMINO BND, San Antonio, TX 78254For Sale
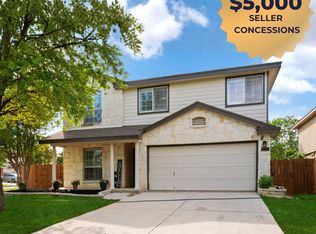 MLS ID #1957317, Cesar Amezcua TREC #580573, CA & Company, REALTORS. LERA MLS
 - $269,0003 bd3 ba2k sqft10127 ROUND RDG, San Antonio, TX 78254For Sale
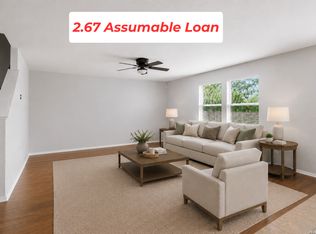 MLS ID #1997368, John Chambers TREC #647744, eXp Realty. LERA MLS
 - $259,9003 bd3 ba1.8k sqft9359 Maple Silver, San Antonio, TX 78254For Sale
 MLS ID #1942237, Wisam Baraz TREC #680526, Keller Williams Heritage. LERA MLS
 - $349,5004 bd3 ba3k sqft10619 TRIGGERS CRK, San Antonio, TX 78254For SaleMLS ID #2004382, Roger Fuentes TREC #649792, Phyllis Browning Company. LERA MLS
- $300,0003 bd3 ba2.1k sqft12530 Redrock Oak, San Antonio, TX 78249For SaleMLS ID #2003363, Brian Murphy TREC #692600, Coldwell Banker D'Ann Harper. LERA MLS
- $269,9003 bd2 ba1.8k sqft9118 Autumn Mdws, San Antonio, TX 78254For SaleMLS ID #1955760, Derrell Skillman TREC #639690, Redfin Corporation. LERA MLS
- $294,0003 bd3 ba2.1k sqft435 territory oak, San Antonio, TX 78253For SaleMLS ID #1919504, Alexandra Rodriguez TREC #635693, Piazza Realty Group, LLC. LERA MLS
- $274,0003 bd3 ba2.4k sqft5706 Sendero Spg, San Antonio, TX 78251For SaleMLS ID #1999328, Roy Bogar TREC #685870, Coldwell Banker D'Ann Harper. LERA MLS
- $309,9995 bd3 ba2.5k sqft8918 Taylor, San Antonio, TX 78254For SaleMLS ID #1991534, Myra Ramirez TREC #641569, AXIS Brokerage. LERA MLS
- $284,9003 bd2 ba1.6k sqft9819 GAZELLE FRD, San Antonio, TX 78251For SaleMLS ID #1999425, Patricia Sankey TREC #515358, Select Property Management Group, LLC. LERA MLS
- $295,9994 bd2 ba1.9k sqft13524 BOOTHE GRV, San Antonio, TX 78254For SaleMLS ID #1971423, Dustin Losoya TREC #757361, Real Broker, LLC. LERA MLS
- $237,0003 bd3 ba1.5k sqft11123 Icicle Bench, San Antonio, TX 78254For SaleMLS ID #1927225, Angelica Alvarez-Guevara TREC #768118, Realty Advantage. LERA MLS
- $285,0003 bd2 ba1.6k sqft7723 APPLE GRN, San Antonio, TX 78240For SaleMLS ID #2006779, Magdalena Katz TREC #641414, Better Homes and Gardens Winans. LERA MLS
- $344,9005 bd3 ba2.5k sqft9006 Jersey Stone, San Antonio, TX 78254For SaleMLS ID #1966427, Wisam Baraz TREC #680526, Keller Williams Heritage. LERA MLS
- $315,0003 bd2 ba1.9k sqft9904 DICKET MEAD RD, San Antonio, TX 78254For SaleMLS ID #2002765, Jazmyne Lacivita TREC #708050, Real Broker, LLC. LERA MLS
- $269,0003 bd3 ba2.1k sqft11226 Fort Smith, San Antonio, TX 78245For SaleMLS ID #2007040, Kellie Daniels TREC #505116, Coldwell Banker D'Ann Harper, REALTOR. LERA MLS
- $311,0003 bd2 ba1.5k sqft10423 Tollow Way, Helotes, TX 78023For SaleMLS ID #1996813, Julie Ford TREC #352642, Texas Premier Realty. LERA MLS
- $289,0003 bd2 ba1.6k sqft14322 Flint Path, San Antonio, TX 78253For SaleMLS ID #1952271, Tony Ruiz TREC #724287, All City San Antonio Registered Series. LERA MLS
- $275,0004 bd3 ba2.2k sqft8635 Sunny Oaks, San Antonio, TX 78250For SaleMLS ID #1950867, Michael Llanas TREC #637365, Inspired Brokerage, LLC. LERA MLS
