Welcome home to this beautifully refreshed two-story residence offering nearly 2,500 square feet of thoughtfully designed living space. This move-in-ready home features 3 spacious bedrooms, 2.5 bathrooms, and a versatile upstairs loft ideal as a game room, media room, home office, or second living area. The open-concept floor plan is designed for both everyday living and entertaining, with soaring ceilings, abundant cabinetry, a dedicated flex room, breakfast area, and a kitchen that overlooks the spacious family room. Upstairs, the private primary suite offers a relaxing garden tub, oversized vanity, walk-in closet, and plenty of room to unwind, while the secondary bedrooms provide comfortable accommodations with excellent storage. Built by Armadillo Homes in 2009 and known for attractive brick-and-stone homes. Enjoy easy access to shopping, dining, family fun at SeaWorld, and miles of hiking and nature trails at Government Canyon State Natural Area. Priced to sell!
For sale
Price cut: $5K (7/24)
$274,000
5706 Sendero Spg, San Antonio, TX 78251
3beds
2,440sqft
:
Get pre-qualified$2,000/mo
Single Family Residence
Built in 2009
5,662 Square Feet Lot
$271,200 Zestimate®
$112/sqft
$29/mo HOA
What's special
Beautifully refreshed two-story residenceSoaring ceilingsDedicated flex roomWalk-in closetAttractive brick-and-stone homesOversized vanityBreakfast area
- 17 days |
- 320 |
- 31 |
Likely to sell faster than
Zillow last checked:
Listing updated:
Listed by:
Roy Bogar TREC #685870 (210) 887-3887,
Coldwell Banker D'Ann Harper
Source: LERA MLS,MLS#: 1999328
Facts & features
Interior
Bedrooms & bathrooms
- Bedrooms: 3
- Bathrooms: 3
- Full bathrooms: 2
- 1/2 bathrooms: 1
Primary bedroom
- Level: Upper
- Area: 336
- Dimensions: 21 x 16
Bedroom 2
- Area: 156
- Dimensions: 13 x 12
Bedroom 3
- Area: 156
- Dimensions: 13 x 12
Primary bathroom
- Features: Tub/Shower Combo, Single Vanity, Soaking Tub
- Area: 108
- Dimensions: 12 x 9
Dining room
- Area: 120
- Dimensions: 12 x 10
Kitchen
- Area: 154
- Dimensions: 14 x 11
Living room
- Area: 288
- Dimensions: 18 x 16
Heating
- Central, Electric
Cooling
- Ceiling Fan(s), Central Air
Appliances
- Included: Range, Disposal, Dishwasher
- Laundry: Upper Level, Washer Hookup, Dryer Connection
Features
- Two Living Area, Liv/Din Combo, Eat-in Kitchen, Breakfast Bar, Utility Room Inside, High Ceilings, Open Floorplan, Walk-In Closet(s), Ceiling Fan(s)
- Flooring: Carpet, Ceramic Tile
- Has basement: No
- Has fireplace: No
- Fireplace features: Not Applicable
Interior area
- Total interior livable area: 2,440 sqft
Property
Parking
- Total spaces: 2
- Parking features: Two Car Garage, Attached, Open
- Attached garage spaces: 2
Features
- Levels: Two
- Stories: 2
- Patio & porch: Patio, Covered
- Pool features: None
- Fencing: Privacy
Lot
- Size: 5,662 Square Feet
- Dimensions: 49 x 119
- Features: Curbs, Street Gutters, Sidewalks, Streetlights
- Residential vegetation: Mature Trees
Details
- Additional structures: Shed(s)
- Parcel number: 176390340110
Construction
Type & style
- Home type: SingleFamily
- Architectural style: Traditional
- Property subtype: Single Family Residence
Materials
- Brick, Siding
- Foundation: Slab
- Roof: Composition
Condition
- Pre-Owned
- New construction: No
- Year built: 2009
Details
- Builder name: Armadillo
Utilities & green energy
- Electric: CPS
- Sewer: SAWS
- Water: SAWS, Water System
Community & HOA
Community
- Features: Jogging Trails, Cluster Mail Box
- Subdivision: Reserve At Culebra Creek
HOA
- Has HOA: Yes
- HOA fee: $86 quarterly
- HOA name: SPECTRUM ASSOC
Location
- Region: San Antonio
Financial & listing details
- Price per square foot: $112/sqft
- Tax assessed value: $295,000
- Annual tax amount: $6,756
- Price range: $274K - $274K
- Date on market: 7/10/2026
- Cumulative days on market: 187 days
- Listing terms: Conventional,FHA,VA Loan,Cash
- Road surface type: Paved
Estimated market value
$271,200
$258,000 - $285,000
$2,051/mo
Price history
| Date | Event | Price |
|---|---|---|
| 7/24/2026 | Price change | $274,000-1.8%$112/sqft |
Source:  LERA MLS #1999328 Report a problem LERA MLS #1999328 Report a problem | ||
| 7/10/2026 | Listed for sale | $279,000$114/sqft |
Source: LERA MLS #1999328 Report a problem | ||
| 7/10/2026 | Listing removed | $279,000$114/sqft |
Source: LERA MLS #1935749 Report a problem | ||
| 4/19/2026 | Price change | $279,000-3.5%$114/sqft |
Source: LERA MLS #1935749 Report a problem | ||
| 3/20/2026 | Price change | $289,000-2%$118/sqft |
Source: LERA MLS #1935749 Report a problem | ||
| 3/2/2026 | Listing removed | $1,800$1/sqft |
Source: LERA MLS #1893471 Report a problem | ||
| 2/24/2026 | Price change | $294,900-1.7%$121/sqft |
Source: LERA MLS #1935749 Report a problem | ||
| 1/22/2026 | Listed for sale | $300,000+87.6%$123/sqft |
Source: LERA MLS #1935749 Report a problem | ||
| 1/8/2026 | Listed for rent | $1,800$1/sqft |
Source: LERA MLS #1893471 Report a problem | ||
| 1/1/2026 | Listing removed | $1,800$1/sqft |
Source: LERA MLS #1893471 Report a problem | ||
| 10/6/2025 | Price change | $1,800-5.3%$1/sqft |
Source: LERA MLS #1893471 Report a problem | ||
| 9/22/2025 | Price change | $1,900-5%$1/sqft |
Source: LERA MLS #1893471 Report a problem | ||
| 9/1/2025 | Price change | $2,000-4.8%$1/sqft |
Source: LERA MLS #1893471 Report a problem | ||
| 8/18/2025 | Listed for rent | $2,100+50%$1/sqft |
Source: LERA MLS #1893471 Report a problem | ||
| 3/24/2021 | Listing removed | -- |
Source: Owner Report a problem | ||
| 8/30/2014 | Listing removed | $1,400$1/sqft |
Source: Owner Report a problem | ||
| 8/26/2014 | Price change | $1,400-3.4%$1/sqft |
Source: Owner Report a problem | ||
| 8/3/2014 | Listed for rent | $1,450$1/sqft |
Source: Owner Report a problem | ||
| 1/29/2014 | Sold | -- |
Source: LERA MLS #44006_1033050 Report a problem | ||
| 12/14/2013 | Listed for sale | $159,900-0.7%$66/sqft |
Source: The Real Estate Group #1033050 Report a problem | ||
| 2/25/2010 | Listing removed | $161,075$66/sqft |
Source: Armadillo Homes #us1861844 Report a problem | ||
| 2/4/2010 | Price change | $161,075+0.3%$66/sqft |
Source: Armadillo Homes #us1861844 Report a problem | ||
| 12/5/2009 | Listed for sale | $160,575$66/sqft |
Source: Armadillo Homes #us1861844 Report a problem | ||
Public tax history
| Year | Property taxes | Tax assessment |
|---|---|---|
| 2025 | $6,756 +0% | $295,000 |
| 2024 | $6,755 -4.5% | $295,000 -9.6% |
| 2023 | $7,074 -2.7% | $326,210 +11.1% |
| 2022 | $7,269 +24.7% | $293,630 +28.5% |
| 2021 | $5,828 | $228,460 +1.5% |
| 2020 | $5,828 +1.1% | $225,120 +1.9% |
| 2019 | $5,764 | $220,930 +10.7% |
| 2018 | $5,764 +18.3% | $199,610 +3% |
| 2017 | $4,873 +15.8% | $193,790 +6.7% |
| 2016 | $4,208 -1.3% | $181,560 +4.4% |
| 2015 | $4,264 | $173,860 +10% |
| 2014 | $4,264 | $158,000 -2.3% |
| 2013 | -- | $161,740 +3.6% |
| 2012 | -- | $156,150 -5.1% |
| 2011 | -- | $164,510 +71.5% |
| 2010 | -- | $95,900 +404.7% |
| 2009 | -- | $19,000 -13.6% |
| 2008 | -- | $22,000 -5.2% |
| 2007 | -- | $23,200 |
Find assessor info on the county website
Monthly payment
Est. payment
Payment breakdown
Explore the cost of this home by adjusting the details. Changes won't be saved.Climate risks
Neighborhood: 78251
Nearby schools
GreatSchools rating
- 6/10Fernandez Elementary SchoolGrades: PK-5Distance: 1 mi
- 4/10Zachry Middle SchoolGrades: 6-8Distance: 0.6 mi
- 6/10Warren High SchoolGrades: 9-12Distance: 1.7 mi
Schools provided by the listing agent
- Elementary: Fernandez
- Middle: Zachry H. B.
- High: Warren
- District: Northside
Source: LERA MLS. This data may not be complete. We recommend contacting the local school district to confirm school assignments for this home.
- $--3 bd2 ba1.6k sqft5710 Sendero Spg, San Antonio, TX 78251Sold

- $--4 bd2 ba1.5k sqft5702 Sendero Spg, San Antonio, TX 78251Sold
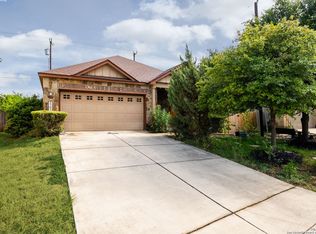
- $246,5003 bd2 ba1.7k sqft5714 Sendero Spg, San Antonio, TX 78251Off Market
- $259,6003 bd2 ba1.8k sqft5634 Sendero Spg, San Antonio, TX 78251Off Market
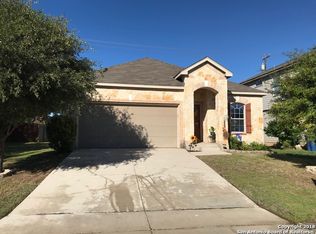
- $269,0003 bd2 ba2.4k sqft5718 Sendero Spg, San Antonio, TX 78251Off Market
- $183,0003 bd3 ba1.8k sqft5630 Sendero Spg, San Antonio, TX 78251Off Market
- $262,2004 bd2 ba1.9k sqft5707 Sendero Spg, San Antonio, TX 78251Off Market
- $250,9003 bd2 ba1.6k sqft5703 Sendero Spg, San Antonio, TX 78251Off Market
A local agent can set up tours, give advice and negotiate with sellers.
Similar homes
- $279,9003 bd3 ba2.1k sqft9134 Hilltop Crossing Dr, San Antonio, TX 78251For Sale
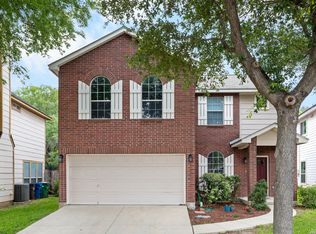
 MLS ID #1965827, Kyle Lancaster TREC #736711, SaleWerx San Antonio. LERA MLS
 - $269,9003 bd3 ba2k sqft10011 Collenback Run, San Antonio, TX 78251For Sale
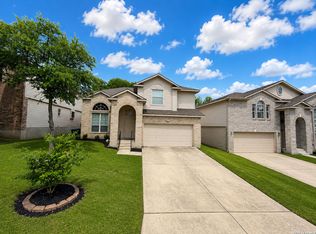 MLS ID #1991938, Lea Arndt TREC #675577, BK Real Estate. LERA MLS
 - $264,9003 bd2 ba1.7k sqft1222 Cougar Country, San Antonio, TX 78251For Sale
 MLS ID #1998808, Cesar Amezcua TREC #580573, CA & Company, REALTORS. LERA MLS
 - $240,0003 bd3 ba1.3k sqft4303 Griffin Park Dr, San Antonio, TX 78251For Sale
 MLS ID #1996928, Shawn Chervinskis TREC #637020, The Branch Real Estate. LERA MLS
 - $275,0004 bd3 ba2.2k sqft8635 Sunny Oaks, San Antonio, TX 78250For SaleMLS ID #1950867, Michael Llanas TREC #637365, Inspired Brokerage, LLC. LERA MLS
- $275,0003 bd2 ba1.7k sqft4739 Becker Vine, San Antonio, TX 78253For SaleMLS ID #1970741, Araceli Gonzalez TREC #710913, Orchard Brokerage. LERA MLS
- $289,9003 bd3 ba2.3k sqft11008 Dublin Pl, San Antonio, TX 78254For SaleMLS ID #1966933, Yvonne Luna TREC #819170, Phyllis Browning Company. LERA MLS
- $276,0003 bd3 ba2k sqft10127 ROUND RDG, San Antonio, TX 78254For SaleMLS ID #1997368, John Chambers TREC #647744, eXp Realty. LERA MLS
- $315,0003 bd3 ba2.5k sqft9154 Ridge Path, San Antonio, TX 78250For SaleMLS ID #1993339, Ivonne De Leon TREC #850032, Real Broker, LLC. LERA MLS
- $285,0003 bd3 ba2.3k sqft12103 Amber Vista, San Antonio, TX 78254For SaleMLS ID #1993097, Shane Neal TREC #608871, eXp Realty. LERA MLS
- $290,0003 bd3 ba2.1k sqft12602 Crockett Way, San Antonio, TX 78253For SaleMLS ID #1965344, Zachariah Castillo TREC #620516, Keller Williams City-View. LERA MLS
- $270,0003 bd2 ba1.3k sqft8818 CREAGER CYN, San Antonio, TX 78254For SaleMLS ID #1967628, Javier Acevedo TREC #730186, The Woodall Group of Texas. LERA MLS
- $310,0003 bd2 ba2.1k sqft1140 Lion Way, San Antonio, TX 78251For SaleMLS ID #1916071, Sandra Rangel TREC #579513, Real Broker, LLC. LERA MLS
- $275,0003 bd3 ba2k sqft11710 Silver Sky, San Antonio, TX 78254For SaleMLS ID #1969548, Samantha Carter TREC #795270, ForeFront Property Management. LERA MLS
- $314,9954 bd3 ba2.9k sqft814 butler, San Antonio, TX 78251For SaleMLS ID #1939897, Monica Almaguer TREC #691245, Epique Realty LLC. LERA MLS
- $309,0004 bd2 ba1.8k sqft9418 Bracted Sedge, San Antonio, TX 78254For SaleMLS ID #2003337, Carmen Villanueva TREC #852159, eXp Realty. LERA MLS
- $269,0004 bd3 ba2.2k sqft10954 Rustic Spoke, San Antonio, TX 78245For SaleMLS ID #1964396, Dayton Schrader TREC #312921, eXp Realty. LERA MLS
- $245,0003 bd3 ba2k sqft8623 Widgeon Ct, San Antonio, TX 78245For SaleMLS ID #1944058, Jo Helen Clark TREC #492785, Coldwell Banker D'Ann Harper. LERA MLS
- $280,0003 bd2 ba1.8k sqft806 Point Valley, San Antonio, TX 78253For SaleMLS ID #1953606, Rhonda Howerton TREC #467846, Coldwell Banker D'Ann Harper, REALTOR. LERA MLS
- $264,0003 bd2 ba1.5k sqft9835 Mill Path, San Antonio, TX 78254For SaleMLS ID #1968129, Julie Alexander TREC #541409, Kuper Sotheby's Int'l Realty. LERA MLS
