Move-in ready and beautifully updated, this charming single-story home offers 1,751 square feet of comfortable living space with 3 bedrooms, 2 bathrooms, and two separate living areas that provide flexibility for a home office, playroom, media room, or additional entertaining space. Fresh interior and exterior paint create a clean, modern feel, while brand-new carpet complements the wood laminate and ceramic tile flooring throughout the home. The thoughtfully designed layout offers an inviting flow between the living spaces, making it ideal for both everyday living and hosting family and friends. The kitchen features granite countertops, ample cabinet space, and a sleek appliances package including a stove, dishwasher, and microwave. A custom pantry provides exceptional storage and organization, offering plenty of room for groceries, small appliances, and household essentials. Whether preparing meals or gathering with guests, this functional space is designed to meet your daily needs. The private primary suite offers a comfortable retreat, while two additional bedrooms provide space for family, guests, or hobbies. Both bathrooms are well-appointed and conveniently located. Outside, attractive landscaping enhances the home's curb appeal and creates a welcoming first impression. The attached two-car garage includes an automatic garage door opener for added convenience. Ideally located near SeaWorld, shopping, dining, entertainment, parks, and major highways, this home provides easy access to everything San Antonio has to offer. With fresh updates already completed, abundant storage throughout, and a custom pantry that sets it apart, this exceptional property is ready for its next owner to move in and enjoy from day one. Schedule your showing today!
For sale
$264,900
1222 Cougar Country, San Antonio, TX 78251
3beds
1,751sqft
Single Family Residence
Built in 1999
6,141 Square Feet Lot
$257,900 Zestimate®
$151/sqft
$32/mo HOA
What's special
Attached two-car garageGranite countertopsBrand-new carpetCurb appealAttractive landscapingAbundant storage throughoutSleek appliances package
- 39 days |
- 1,135 |
- 115 |
Likely to sell faster than
Zillow last checked:
Listing updated:
Listed by:
Cesar Amezcua TREC #580573 (210) 442-7479,
CA & Company, REALTORS
Source: LERA MLS,MLS#: 1998808
Facts & features
Interior
Bedrooms & bathrooms
- Bedrooms: 3
- Bathrooms: 2
- Full bathrooms: 2
Primary bedroom
- Features: Split, Walk-In Closet(s), Ceiling Fan(s), Full Bath
- Area: 195
- Dimensions: 15 x 13
Bedroom 2
- Area: 121
- Dimensions: 11 x 11
Bedroom 3
- Area: 143
- Dimensions: 13 x 11
Primary bathroom
- Features: Tub/Shower Separate, Single Vanity, Soaking Tub
- Area: 70
- Dimensions: 14 x 5
Dining room
- Area: 169
- Dimensions: 13 x 13
Family room
- Area: 288
- Dimensions: 18 x 16
Kitchen
- Area: 210
- Dimensions: 15 x 14
Heating
- Central, Electric
Cooling
- Ceiling Fan(s), Central Air
Appliances
- Included: Microwave, Range, Disposal, Dishwasher, Plumbed For Ice Maker, Electric Water Heater
- Laundry: Main Level, Laundry Room, Washer Hookup, Dryer Connection
Features
- Two Living Area, Separate Dining Room, Kitchen Island, Pantry, Utility Room Inside, 1st Floor Lvl/No Steps, Open Floorplan, High Speed Internet, All Bedrooms Downstairs, Ceiling Fan(s), Solid Counter Tops
- Flooring: Carpet, Ceramic Tile, Vinyl
- Windows: Double Pane Windows, Window Coverings
- Has basement: No
- Has fireplace: No
- Fireplace features: Not Applicable
Interior area
- Total interior livable area: 1,751 sqft
Video & virtual tour
Property
Parking
- Total spaces: 2
- Parking features: Two Car Garage, Attached, Garage Door Opener
- Attached garage spaces: 2
Features
- Levels: One
- Stories: 1
- Patio & porch: Patio
- Pool features: None, Community
- Fencing: Privacy
Lot
- Size: 6,141 Square Feet
- Features: Curbs, Sidewalks
- Residential vegetation: Mature Trees
Details
- Additional structures: Shed(s)
- Parcel number: 343925360060
Construction
Type & style
- Home type: SingleFamily
- Property subtype: Single Family Residence
Materials
- Brick, Fiber Cement
- Foundation: Slab
- Roof: Composition
Condition
- Pre-Owned
- New construction: No
- Year built: 1999
Details
- Builder name: DR HORTON
Utilities & green energy
- Electric: CPS
- Sewer: SAWS, Sewer System
- Water: SAWS, Water System
- Utilities for property: Cable Available, City Garbage service
Community & HOA
Community
- Features: Playground
- Security: Smoke Detector(s)
- Subdivision: Spring Vistas
HOA
- Has HOA: Yes
- HOA fee: $96 quarterly
- HOA name: SPRING VISTA HOMEOWNERS ASSOCIATION
Location
- Region: San Antonio
Financial & listing details
- Price per square foot: $151/sqft
- Tax assessed value: $244,570
- Annual tax amount: $5,402
- Price range: $264.9K - $264.9K
- Date on market: 7/9/2026
- Cumulative days on market: 38 days
- Listing terms: Conventional,FHA,VA Loan,Cash
- Road surface type: Paved
Estimated market value
$257,900
$245,000 - $271,000
$1,762/mo
Price history
| Date | Event | Price |
|---|---|---|
| 7/9/2026 | Listed for sale | $264,900+73.7%$151/sqft |
Source:  LERA MLS #1998808 Report a problem LERA MLS #1998808 Report a problem | ||
| 6/3/2026 | Listing removed | $1,850$1/sqft |
Source: Zillow Rentals Report a problem | ||
| 3/24/2026 | Listed for rent | $1,850+9.5%$1/sqft |
Source: Zillow Rentals Report a problem | ||
| 4/5/2025 | Listing removed | $1,690$1/sqft |
Source: Zillow Rentals Report a problem | ||
| 3/8/2025 | Price change | $1,690-3.4%$1/sqft |
Source: Zillow Rentals Report a problem | ||
| 2/26/2025 | Price change | $1,750-4.1%$1/sqft |
Source: Zillow Rentals Report a problem | ||
| 1/29/2025 | Listed for rent | $1,825$1/sqft |
Source: Zillow Rentals Report a problem | ||
| 1/28/2025 | Listing removed | $1,825$1/sqft |
Source: LERA MLS #1828303 Report a problem | ||
| 1/14/2025 | Price change | $1,825-2.7%$1/sqft |
Source: LERA MLS #1828303 Report a problem | ||
| 12/31/2024 | Price change | $1,875-6.3%$1/sqft |
Source: LERA MLS #1828303 Report a problem | ||
| 12/10/2024 | Listed for rent | $2,000$1/sqft |
Source: LERA MLS #1828303 Report a problem | ||
| 9/5/2023 | Listing removed | -- |
Source: Zillow Rentals Report a problem | ||
| 9/1/2023 | Listed for rent | $2,000$1/sqft |
Source: Zillow Rentals Report a problem | ||
| 8/30/2023 | Listing removed | -- |
Source: Zillow Rentals Report a problem | ||
| 8/23/2023 | Listed for rent | $2,000$1/sqft |
Source: Zillow Rentals Report a problem | ||
| 12/22/2014 | Sold | -- |
Source: LERA MLS #1080384 Report a problem | ||
| 10/31/2014 | Price change | $152,500-4.6%$87/sqft |
Source: RE/MAX Associates #1080384 Report a problem | ||
| 10/9/2014 | Price change | $159,900-3.1%$91/sqft |
Source: RE/MAX Associates #1080384 Report a problem | ||
| 9/27/2014 | Listed for sale | $165,000+22.7%$94/sqft |
Source: RE/MAX Associates #1080384 Report a problem | ||
| 6/19/2010 | Listing removed | $134,500$77/sqft |
Source: RE/MAX Associates #834776 Report a problem | ||
| 5/7/2010 | Price change | $134,500-3.9%$77/sqft |
Source: RE/MAX Associates #834776 Report a problem | ||
| 5/3/2010 | Listed for sale | $139,900+1.7%$80/sqft |
Source: RE/MAX Associates #834776 Report a problem | ||
| 10/15/2009 | Listing removed | $137,500$79/sqft |
Source: RE/MAX Associates #798458 Report a problem | ||
| 9/26/2009 | Listed for sale | $137,500$79/sqft |
Source: RE/MAX Associates #798458 Report a problem | ||
| 2/5/2004 | Sold | -- |
Source: Public Record Report a problem | ||
| 6/10/2003 | Sold | -- |
Source: Public Record Report a problem | ||
Public tax history
| Year | Property taxes | Tax assessment |
|---|---|---|
| 2025 | $3,637 -12.5% | $244,570 -2.3% |
| 2024 | $4,157 +11.8% | $250,320 +9.8% |
| 2023 | $3,720 -14.6% | $227,891 +10% |
| 2022 | $4,358 +1.9% | $207,174 +10% |
| 2021 | $4,278 | $188,340 +5.3% |
| 2020 | $4,278 +5.2% | $178,800 +5.5% |
| 2019 | $4,066 | $169,490 +6.3% |
| 2018 | $4,066 +7.2% | $159,430 +3.3% |
| 2017 | $3,792 +5.7% | $154,330 +5.4% |
| 2016 | $3,589 +3% | $146,490 +4.8% |
| 2015 | $3,483 | $139,820 +8.3% |
| 2014 | $3,483 | $129,070 +3.9% |
| 2013 | -- | $124,280 +3.4% |
| 2012 | -- | $120,250 -2.6% |
| 2011 | -- | $123,420 -0.9% |
| 2010 | -- | $124,520 -1.7% |
| 2009 | -- | $126,680 -4.1% |
| 2008 | -- | $132,120 +2.6% |
| 2007 | -- | $128,720 +7.9% |
| 2006 | -- | $119,270 +6.3% |
| 2005 | -- | $112,180 |
| 2004 | -- | -- |
| 2003 | -- | -- |
| 2002 | -- | -- |
| 2001 | -- | -- |
| 2000 | -- | -- |
Find assessor info on the county website
Monthly payment
Est. payment
Payment breakdown
Explore the cost of this home by adjusting the details. Changes won't be saved.Climate risks
Neighborhood: Sierra Springs
Nearby schools
GreatSchools rating
- 5/10Lewis Elementary SchoolGrades: PK-5Distance: 0.2 mi
- 4/10Vale Middle SchoolGrades: 6-8Distance: 0.8 mi
- 5/10Stevens High SchoolGrades: 9-12Distance: 0.8 mi
Schools provided by the listing agent
- Elementary: Bob Lewis Elementary
- Middle: Robert Vale
- High: Stevens
- District: Northside
Source: LERA MLS. This data may not be complete. We recommend contacting the local school district to confirm school assignments for this home.
- $217,7003 bd2 ba1.3k sqft1218 Cougar Country, San Antonio, TX 78251Off Market
- $239,7003 bd2 ba1.5k sqft1226 Cougar Country, San Antonio, TX 78251Off Market
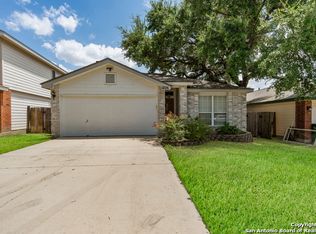
- $244,8003 bd2 ba1.5k sqft1214 Cougar Country, San Antonio, TX 78251Off Market
- $245,9003 bd3 ba2k sqft1230 Cougar Country, San Antonio, TX 78251Off Market

- $239,7003 bd2 ba1.8k sqft1210 Cougar Country, San Antonio, TX 78251Off Market
- $217,0003 bd2 ba1.2k sqft1234 Cougar Country, San Antonio, TX 78251Off Market
- $--3 bd3 ba1.8k sqft1223 Cougar Country, San Antonio, TX 78251Sold
- $258,0004 bd2 ba2k sqft1219 Cougar Country, San Antonio, TX 78251Off Market
A local agent can set up tours, give advice and negotiate with sellers.
Similar homes
- $287,0004 bd3 ba2.1k sqft10339 Tiger Paw, San Antonio, TX 78251For Sale
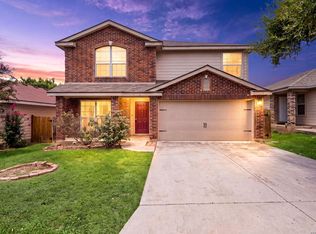
 MLS ID #2007532, Shane Neal TREC #608871, eXp Realty. LERA MLS
 - $249,9003 bd2 ba1.5k sqft8715 Laguna Rio, San Antonio, TX 78251For Sale
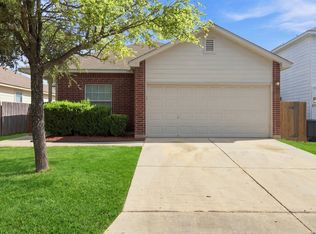 MLS ID #2008129, Viviana Plata TREC #699124, Premier Realty Group Platinum. LERA MLS
 - $284,9003 bd2 ba1.6k sqft9819 GAZELLE FRD, San Antonio, TX 78251For Sale
 MLS ID #1999425, Patricia Sankey TREC #515358, Select Property Management Group, LLC. LERA MLS
 - $279,9003 bd3 ba2.1k sqft9134 Hilltop Crossing Dr, San Antonio, TX 78251For Sale
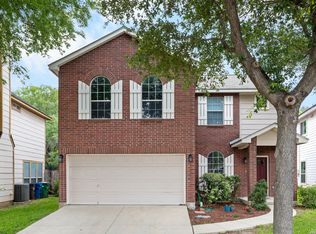 MLS ID #1965827, Kyle Lancaster TREC #736711, SaleWerx San Antonio. LERA MLS
 - $274,0003 bd3 ba2.4k sqft5706 Sendero Spg, San Antonio, TX 78251For SaleMLS ID #1999328, Roy Bogar TREC #685870, Coldwell Banker D'Ann Harper. LERA MLS
- $240,0003 bd3 ba1.3k sqft4303 Griffin Park Dr, San Antonio, TX 78251For SaleMLS ID #1996928, Shawn Chervinskis TREC #637020, The Branch Real Estate. LERA MLS
- $225,0003 bd2 ba1.4k sqft9714 Claudia Cir, San Antonio, TX 78251For SaleMLS ID #2004229, Martha King Hodge TREC #742716, JB Goodwin, REALTORS. LERA MLS
- $294,0003 bd3 ba2.1k sqft435 territory oak, San Antonio, TX 78253For SaleMLS ID #1919504, Alexandra Rodriguez TREC #635693, Piazza Realty Group, LLC. LERA MLS
- $262,0003 bd2 ba1.4k sqft9231 DEER VLG, San Antonio, TX 78250For SaleMLS ID #1995517, Yvonne Garza TREC #695611, Real Broker, LLC. LERA MLS
- $375,0004 bd3 ba2.1k sqft8422 Oak Cross, San Antonio, TX 78251For SaleMLS ID #2008210, Patrick Bean TREC #813432, eXp Realty. LERA MLS
- $269,5003 bd3 ba1.9k sqft10334 Abilene Stage, San Antonio, TX 78245For SaleMLS ID #1969555, Rolando San Miguel TREC #577856, Trinidad Realty Partners, Inc. LERA MLS
- $280,0003 bd3 ba1.9k sqft11019 Arabian Palm, San Antonio, TX 78254For SaleMLS ID #2007604, Sandra Rangel TREC #579513, Real Broker, LLC. LERA MLS
- $260,0003 bd3 ba2k sqft918 Palladio Pl, San Antonio, TX 78253For SaleMLS ID #2004941, Devin Resendez TREC #663042, Keller Williams Legacy. LERA MLS
- $259,0003 bd2 ba1.6k sqft7050 FOREST MEADOW ST, San Antonio, TX 78240For SaleMLS ID #2008155, Veronica Ryan TREC #700526, Brininstool Properties. LERA MLS
- $247,5003 bd3 ba1.6k sqft6146 VALLEY CLF, San Antonio, TX 78250For SaleMLS ID #1990823, John Espinosa TREC #713683, Coldwell Banker D'Ann Harper, REALTOR. LERA MLS
- $280,0003 bd2 ba1.8k sqft806 Point Valley, San Antonio, TX 78253For SaleMLS ID #1953606, Rhonda Howerton TREC #467846, Coldwell Banker D'Ann Harper, REALTOR. LERA MLS
- $260,0004 bd2 ba1.7k sqft10216 Ancient Anchor, San Antonio, TX 78245For SaleMLS ID #1951872, Amanda Stanford TREC #451840, Magnolia Realty. LERA MLS
- $270,0003 bd3 ba2k sqft9406 Silverfeather, San Antonio, TX 78254For SaleMLS ID #1970602, Christopher Drayton TREC #755323, Levi Rodgers Real Estate Group. LERA MLS
- $295,0004 bd3 ba2.2k sqft11067 MONAHAN PARK, San Antonio, TX 78254For SaleMLS ID #2005071, Christi Easton TREC #531154, Edward B. Partridge, Broker. LERA MLS
- $269,9003 bd2 ba1.8k sqft9118 Autumn Mdws, San Antonio, TX 78254For SaleMLS ID #1955760, Derrell Skillman TREC #639690, Redfin Corporation. LERA MLS
