Not every remodel deserves your attention. This one does. The difference is in the details. Instead of chasing trends, this home was remodeled with balance in mind. The flooring complements the color palette, the finishes were done just right and the result is a home that's inviting the moment you step inside. The layout was already a winner and the updates only make it better. A cozy fireplace is front and center in the living room, every bedroom offers comfortable space and the primary features two walk-in closets that make everyday living just a little easier. Outside, you'll find the same great appeal with a spacious front and backyard, a covered patio ready for weekend gatherings and curb appeal that immediately feels like home. Located on a quiet cul-de-sac in an established neighborhood and just minutes from Loop 1604, La Cantera, Six Flags Fiesta Texas and dining, this isn't just a house that's been remodeled,it's one that can truly become a home. You have to make it out to see this one!
For sale
Price cut: $3K (8/18)
$259,000
9231 DEER VLG, San Antonio, TX 78250
3beds
1,443sqft
Single Family Residence
Built in 1986
5,488 Square Feet Lot
$255,200 Zestimate®
$179/sqft
$25/mo HOA
What's special
Spacious front and backyard
- 60 days |
- 545 |
- 41 |
Zillow last checked:
Listing updated:
Listed by:
Yvonne Garza TREC #695611 (956) 579-7093,
Real Broker, LLC
Source: LERA MLS,MLS#: 1995517
Facts & features
Interior
Bedrooms & bathrooms
- Bedrooms: 3
- Bathrooms: 2
- Full bathrooms: 2
Primary bedroom
- Features: Outside Access, Walk-In Closet(s), Multi-Closets, Ceiling Fan(s), Full Bath
- Area: 204
- Dimensions: 17 x 12
Bedroom 2
- Area: 130
- Dimensions: 13 x 10
Bedroom 3
- Area: 150
- Dimensions: 15 x 10
Primary bathroom
- Features: Shower Only
- Area: 108
- Dimensions: 12 x 9
Dining room
- Area: 110
- Dimensions: 11 x 10
Kitchen
- Area: 99
- Dimensions: 11 x 9
Living room
- Area: 380
- Dimensions: 20 x 19
Heating
- Central, Natural Gas
Cooling
- Central Air
Appliances
- Included: Microwave, Range
- Laundry: Washer Hookup, Dryer Connection
Features
- One Living Area, Separate Dining Room, Pantry, Utility Room Inside, Ceiling Fan(s)
- Flooring: Ceramic Tile, Laminate
- Has basement: No
- Number of fireplaces: 1
- Fireplace features: One, Living Room
Interior area
- Total interior livable area: 1,443 sqft
Property
Parking
- Total spaces: 2
- Parking features: Two Car Garage
- Garage spaces: 2
Accessibility
- Accessibility features: Grab Bars in Bathroom(s)
Features
- Levels: One
- Stories: 1
- Patio & porch: Patio, Covered
- Has private pool: Yes
- Pool features: None, Community
- Fencing: Privacy
Lot
- Size: 5,488 Square Feet
Details
- Parcel number: 187860862200
Construction
Type & style
- Home type: SingleFamily
- Property subtype: Single Family Residence
Materials
- Brick, Wood Siding, Siding
- Foundation: Slab
- Roof: Composition
Condition
- Pre-Owned
- New construction: No
- Year built: 1986
Utilities & green energy
- Electric: CPS
- Water: SAWS
Community & HOA
Community
- Features: Clubhouse, Playground
- Subdivision: Emerald Valley
HOA
- Has HOA: Yes
- HOA fee: $300 annually
- HOA name: GREAT NORTHWEST
Location
- Region: San Antonio
Financial & listing details
- Price per square foot: $179/sqft
- Tax assessed value: $238,430
- Annual tax amount: $5,201
- Price range: $259K - $259K
- Date on market: 6/26/2026
- Cumulative days on market: 60 days
- Listing terms: Conventional,FHA,VA Loan,Cash
Estimated market value
$255,200
$242,000 - $268,000
$1,671/mo
Price history
| Date | Event | Price |
|---|---|---|
| 8/18/2026 | Price change | $259,000-1.1%$179/sqft |
Source:  LERA MLS #1995517 Report a problem LERA MLS #1995517 Report a problem | ||
| 6/26/2026 | Listed for sale | $262,000$182/sqft |
Source: LERA MLS #1995517 Report a problem | ||
Public tax history
| Year | Property taxes | Tax assessment |
|---|---|---|
| 2025 | $5,460 -3.8% | $238,430 -3.8% |
| 2024 | $5,673 -2.1% | $247,770 -1.8% |
| 2023 | $5,794 +0.3% | $252,290 +8.1% |
| 2022 | $5,778 +96.2% | $233,410 +32.8% |
| 2021 | $2,945 | $175,740 +3.8% |
| 2020 | $2,945 -28% | $169,350 +8% |
| 2019 | $4,092 | $156,840 +9.7% |
| 2018 | $4,092 +12.8% | $142,990 +5.7% |
| 2017 | $3,628 +11.8% | $135,340 +12% |
| 2016 | $3,244 +2328.8% | $120,800 +14.4% |
| 2015 | $134 | $105,550 +11.4% |
| 2014 | $134 | $94,754 +10% |
| 2013 | -- | $86,140 -0.3% |
| 2012 | -- | $86,420 -2.9% |
| 2011 | -- | $88,970 -4.1% |
| 2010 | -- | $92,750 -1% |
| 2009 | -- | $93,680 -7% |
| 2008 | -- | $100,720 +4.5% |
| 2007 | -- | $96,380 +5.6% |
| 2006 | -- | $91,240 +12.1% |
| 2005 | -- | $81,400 |
| 2004 | -- | -- |
| 2003 | -- | -- |
| 2002 | -- | -- |
| 2001 | -- | -- |
| 2000 | -- | -- |
Find assessor info on the county website
Monthly payment
Est. payment
Payment breakdown
Explore the cost of this home by adjusting the details. Changes won't be saved.Climate risks
Neighborhood: Great Northwest
Nearby schools
GreatSchools rating
- 6/10Northwest Crossing Elementary SchoolGrades: PK-5Distance: 0.7 mi
- 4/10Zachry Middle SchoolGrades: 6-8Distance: 0.6 mi
- 6/10Taft High SchoolGrades: 9-12Distance: 2.3 mi
Schools provided by the listing agent
- Elementary: Northwest Crossing
- Middle: Zachry H. B.
- High: Taft
- District: Northside
Source: LERA MLS. This data may not be complete. We recommend contacting the local school district to confirm school assignments for this home.
- $209,3003 bd2 ba1.3k sqft9235 Deer Vlg, San Antonio, TX 78250Off Market
- $208,5003 bd2 ba1.3k sqft9227 Deer Vlg, San Antonio, TX 78250Off Market
- $183,9003 bd2 ba1k sqft9239 Deer Vlg, San Antonio, TX 78250Off Market
- $215,4004 bd2 ba1.7k sqft9223 Deer Vlg, San Antonio, TX 78250Off Market
- $208,4003 bd2 ba1.3k sqft9238 Tree Vlg, San Antonio, TX 78250Off Market
- $191,1003 bd2 ba1k sqft9234 Tree Vlg, San Antonio, TX 78250Off Market
- $207,8003 bd2 ba1.4k sqft9242 Tree Vlg, San Antonio, TX 78250Off Market
- $213,8003 bd2 ba1.4k sqft9230 Tree Vlg, San Antonio, TX 78250Off Market
A local agent can set up tours, give advice and negotiate with sellers.
Similar homes
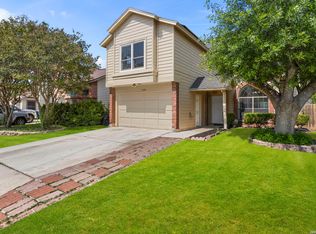
- $255,0003 bd3 ba1.5k sqft8719 TIMBERWICK ST, San Antonio, TX 78250For Sale

 MLS ID #2011246, Joe Reyes TREC #584109, Coldwell Banker D'Ann Harper, REALTOR. LERA MLS
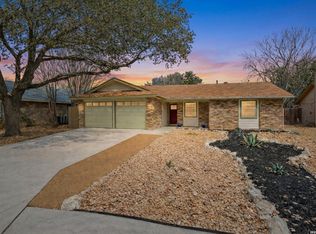
 - $247,5003 bd3 ba1.6k sqft6146 VALLEY CLF, San Antonio, TX 78250For Sale
 MLS ID #1990823, John Espinosa TREC #713683, Coldwell Banker D'Ann Harper, REALTOR. LERA MLS
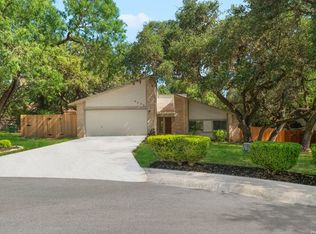
 - $273,9973 bd2 ba1.3k sqft5618 Timber Rail, San Antonio, TX 78250For Sale
 MLS ID #2009276, Matthew Hopkins TREC #820562, BK Real Estate. LERA MLS
 - $289,0003 bd2 ba1.8k sqft5006 Timber Rise, San Antonio, TX 78250For Sale
 MLS ID #2010780, Nancy Alfaro TREC #486239, Network NW Real Estate. LERA MLS
 - $229,9993 bd2 ba1.3k sqft7511 Brandyridge, San Antonio, TX 78250For SaleMLS ID #2005454, Adrianna Salgado TREC #787076, Real Broker, LLC. LERA MLS
- $235,0003 bd2 ba1.3k sqft4635 FRENCH MEADOW ST, San Antonio, TX 78250For SaleMLS ID #2007079, Tomas Diaz TREC #749810, Keller Williams Heritage. LERA MLS
- $240,0003 bd3 ba1.6k sqft8507 TIMBER CREST ST, San Antonio, TX 78250For SaleMLS ID #1995018, Michael Schultz TREC #612159, Keller Williams Heritage. LERA MLS
- $199,9993 bd2 ba1k sqft9410 Valley Bend, San Antonio, TX 78250For SaleMLS ID #1991775, Rebecca Chan TREC #714790, Real Broker, LLC. LERA MLS
- $214,9903 bd2 ba1.1k sqft9604 Fountain, San Antonio, TX 78250For SaleMLS ID #1996165, Kelsy Rosales TREC #805082, Real Broker, LLC. LERA MLS
- $250,0003 bd2 ba1.3k sqft6326 Tally Gate, San Antonio, TX 78240For SaleMLS ID #2010687, Amanda Villarreal TREC #683546, Keller Williams City-View. LERA MLS
- $249,9003 bd2 ba1.5k sqft8715 Laguna Rio, San Antonio, TX 78251For SaleMLS ID #2008129, Viviana Plata TREC #699124, Premier Realty Group Platinum. LERA MLS
- $304,9884 bd3 ba1.7k sqft9263 Ridge Breeze, San Antonio, TX 78250For SaleMLS ID #1993145, Omar Jackson TREC #600181, Coldwell Banker D'Ann Harper, REALTOR. LERA MLS
- $285,0003 bd3 ba2.1k sqft6922 Crested Quail, San Antonio, TX 78250For SaleMLS ID #1944559, Nellie De La Cruz TREC #708112, 1st Choice Realty Group. LERA MLS
- $264,9003 bd2 ba1.7k sqft1222 Cougar Country, San Antonio, TX 78251For SaleMLS ID #1998808, Cesar Amezcua TREC #580573, CA & Company, REALTORS. LERA MLS
- $269,9003 bd2 ba1.8k sqft9118 Autumn Mdws, San Antonio, TX 78254For SaleMLS ID #1955760, Derrell Skillman TREC #639690, Redfin Corporation. LERA MLS
- $270,0003 bd3 ba2k sqft9406 Silverfeather, San Antonio, TX 78254For SaleMLS ID #1970602, Christopher Drayton TREC #755323, Levi Rodgers Real Estate Group. LERA MLS
- $325,0003 bd2 ba1.6k sqft7867 LARK RDG, San Antonio, TX 78250For SaleMLS ID #2004509, Dominic Perez-Acuna TREC #851834, PAK HOME REALTY. LERA MLS
- $290,0003 bd3 ba2.1k sqft9518 Silver Crown, San Antonio, TX 78254For SaleMLS ID #1993955, David Roque TREC #780493, Coldwell Banker D'Ann Harper. LERA MLS
- $254,9883 bd3 ba1.7k sqft10739 Bobcat Rise, San Antonio, TX 78251For SaleMLS ID #1930788, Omar Jackson TREC #600181, Coldwell Banker D'Ann Harper, REALTOR. LERA MLS
- $254,9003 bd2 ba1.2k sqft5707 Ben Casey Dr, San Antonio, TX 78240For SaleMLS ID #1956711, John Barrera TREC #781191, eXp Realty. LERA MLS
