Welcome to this well-maintained two-story home in the desirable Enclave at Lakeside community. Offering 3 bedrooms, 2.5 bathrooms, and over 2,000 square feet of living space, this home features a functional and inviting layout ideal for both everyday living and entertaining. The main level includes a spacious living area, a separate dining room, and an open kitchen with an island, walk-in pantry, and breakfast area. Upstairs, the generously sized primary suite offers a private retreat with a double vanity, garden tub, separate shower, and walk-in closet. Secondary bedrooms are comfortably sized and share a full bath. Step outside to a private backyard with a full privacy fence-perfect for relaxing or hosting gatherings. A brand-new roof installed in June 2026 adds peace of mind and long-term value for the next owner. Additional highlights include high ceilings, an open floor plan, and a two-car attached garage. Conveniently located near major highways, shopping, and schools in the Northside ISD, this home offers both comfort and accessibility at an attractive price point.
For sale
Price cut: $10K (7/13)
$245,000
8623 Widgeon Ct, San Antonio, TX 78245
3beds
2,048sqft
:
Get pre-qualified$1,791/mo
Single Family Residence
Built in 2008
5,314 Square Feet Lot
$-- Zestimate®
$120/sqft
$13/mo HOA
What's special
Two story homePrivacy fenceNice backyard spaceSeparate dining areaUpstairs primary suiteSecondary bedrooms nicely sizedEat in kitchen
- 169 days |
- 227 |
- 32 |
Zillow last checked:
Listing updated:
Listed by:
Jo Helen Clark TREC #492785 (210) 846-5558,
Coldwell Banker D'Ann Harper
Source: LERA MLS,MLS#: 1944058
Facts & features
Interior
Bedrooms & bathrooms
- Bedrooms: 3
- Bathrooms: 3
- Full bathrooms: 2
- 1/2 bathrooms: 1
Primary bedroom
- Features: Walk-In Closet(s), Full Bath
- Level: Upper
- Area: 240
- Dimensions: 16 x 15
Bedroom 2
- Area: 156
- Dimensions: 13 x 12
Bedroom 3
- Area: 168
- Dimensions: 14 x 12
Primary bathroom
- Features: Tub/Shower Separate, Double Vanity, Soaking Tub
- Area: 96
- Dimensions: 12 x 8
Dining room
- Area: 112
- Dimensions: 14 x 8
Family room
- Area: 240
- Dimensions: 16 x 15
Kitchen
- Area: 240
- Dimensions: 16 x 15
Heating
- Central, Electric
Cooling
- Central Air
Appliances
- Included: Range, Disposal, Dishwasher, Electric Water Heater
- Laundry: Washer Hookup, Dryer Connection
Features
- One Living Area, Separate Dining Room, Eat-in Kitchen, Two Eating Areas, Kitchen Island, Pantry, Utility Room Inside, High Ceilings, Open Floorplan, High Speed Internet
- Flooring: Carpet, Vinyl
- Has basement: No
- Has fireplace: No
- Fireplace features: Not Applicable
Interior area
- Total interior livable area: 2,048 sqft
Video & virtual tour
Property
Parking
- Total spaces: 2
- Parking features: Two Car Garage, Attached
- Attached garage spaces: 2
Features
- Levels: Two
- Stories: 2
- Pool features: None
- Fencing: Privacy
Lot
- Size: 5,314 Square Feet
Details
- Parcel number: 158480090520
Construction
Type & style
- Home type: SingleFamily
- Property subtype: Single Family Residence
Materials
- Brick, 3 Sides Masonry
- Foundation: Slab
- Roof: Composition
Condition
- Pre-Owned
- New construction: No
- Year built: 2008
Details
- Builder name: Be Homes LLC. B
Utilities & green energy
- Electric: CPS
- Sewer: SAWS, Sewer System
- Water: SAWS, Water System
- Utilities for property: Cable Available
Community & HOA
Community
- Features: None
- Security: Smoke Detector(s)
- Subdivision: The Enclave At Lakeside
HOA
- Has HOA: Yes
- HOA fee: $160 annually
- HOA name: ENCLAVE AT LAKESIDE HOA
Location
- Region: San Antonio
Financial & listing details
- Price per square foot: $120/sqft
- Tax assessed value: $244,890
- Annual tax amount: $5,608
- Price range: $245K - $245K
- Date on market: 2/25/2026
- Cumulative days on market: 170 days
- Listing terms: Conventional,FHA,VA Loan,Cash
Estimated market value
Not available
Estimated sales range
Not available
$1,674/mo
Price history
| Date | Event | Price |
|---|---|---|
| 7/13/2026 | Price change | $245,000-3.9%$120/sqft |
Source:  LERA MLS #1944058 Report a problem LERA MLS #1944058 Report a problem | ||
| 2/25/2026 | Listed for sale | $255,000+183.3%$125/sqft |
Source: LERA MLS #1944058 Report a problem | ||
| 10/26/2015 | Listing removed | $1,300$1/sqft |
Source: Coldwell Banker D'Ann Harper, Realtors #1134975 Report a problem | ||
| 10/7/2015 | Price change | $1,300-6.8%$1/sqft |
Source: Coldwell Banker D'Ann Harper, Realtors #1134975 Report a problem | ||
| 9/2/2015 | Listed for rent | $1,395$1/sqft |
Source: Coldwell Banker D'Ann Harper, Realtors #1134975 Report a problem | ||
| 4/13/2015 | Sold | -- |
Source: Public Record Report a problem | ||
| 5/2/2014 | Listing removed | -- |
Source: Auction.com Report a problem | ||
| 5/1/2014 | Price change | $90,000+12.5%$44/sqft |
Source: Auction.com Report a problem | ||
| 4/24/2014 | Price change | $80,000-50.9%$39/sqft |
Source: Auction.com Report a problem | ||
| 4/19/2014 | Listed for sale | -- |
Source: Auction.com Report a problem | ||
| 10/15/2010 | Listing removed | $163,084$80/sqft |
Source: Keller Williams Realty Heritage #761815 Report a problem | ||
| 9/16/2010 | Listed for sale | $163,084$80/sqft |
Source: Keller Williams Realty Heritage #761815 Report a problem | ||
| 7/31/2010 | Listing removed | $163,084$80/sqft |
Source: Keller Williams Realty Heritage #761815 Report a problem | ||
| 7/3/2010 | Listed for sale | $163,084$80/sqft |
Source: Keller Williams Realty Heritage #761815 Report a problem | ||
| 5/8/2010 | Listing removed | $163,084$80/sqft |
Source: Keller Williams Realty Heritage #761815 Report a problem | ||
| 1/28/2010 | Price change | $163,084+15.7%$80/sqft |
Source: Keller Williams Realty Heritage #761815 Report a problem | ||
| 1/5/2010 | Price change | $140,990-13.5%$69/sqft |
Source: Craig Owen #761815 Report a problem | ||
| 12/19/2009 | Listed for sale | $163,084+15.7%$80/sqft |
Source: Keller Williams Realty Heritage #761815 Report a problem | ||
| 7/30/2009 | Sold | -- |
Source: LERA MLS #761815 Report a problem | ||
| 7/25/2009 | Price change | $140,990-13.5%$69/sqft |
Source: Craig Owen #761815 Report a problem | ||
| 1/31/2009 | Listed for sale | $163,084$80/sqft |
Source: Keller Williams Realty #761815 Report a problem | ||
Public tax history
| Year | Property taxes | Tax assessment |
|---|---|---|
| 2025 | $5,608 -5.3% | $244,890 -5.3% |
| 2024 | $5,920 -5.4% | $258,530 -5.1% |
| 2023 | $6,257 -1.9% | $272,430 +5.8% |
| 2022 | $6,377 +30.2% | $257,610 +28.2% |
| 2021 | $4,898 | $200,970 +6.2% |
| 2020 | $4,898 +10.4% | $189,200 +11.3% |
| 2019 | $4,435 | $170,000 +6.9% |
| 2018 | $4,435 +8.9% | $159,000 -0.2% |
| 2017 | $4,074 +3.9% | $159,320 +5.3% |
| 2016 | $3,921 +23.7% | $151,300 +9.9% |
| 2015 | $3,170 | $137,698 +10% |
| 2014 | $3,170 | $125,180 -0.8% |
| 2013 | -- | $126,220 -4.4% |
| 2012 | -- | $132,050 -5.1% |
| 2011 | -- | $139,180 -0.8% |
| 2010 | -- | $140,320 +4.1% |
| 2009 | -- | $134,730 +488.9% |
| 2008 | -- | $22,880 |
Find assessor info on the county website
Monthly payment
Est. payment
Payment breakdown
Explore the cost of this home by adjusting the details. Changes won't be saved.Climate risks
Neighborhood: 78245
Nearby schools
GreatSchools rating
- 3/10Hatchett Elementary SchoolGrades: PK-5Distance: 0.6 mi
- 2/10Pease Middle SchoolGrades: 6-8Distance: 0.9 mi
- 5/10Stevens High SchoolGrades: 9-12Distance: 1.9 mi
Schools provided by the listing agent
- Elementary: Hatchet Ele
- Middle: Pease E. M.
- High: Stevens
- District: Northside
Source: LERA MLS. This data may not be complete. We recommend contacting the local school district to confirm school assignments for this home.
- $222,8003 bd3 ba1.9k sqft8619 Widgeon Ct, San Antonio, TX 78245Off Market

- $204,4003 bd2 ba1.3k sqft618 Scarlet Ibis, San Antonio, TX 78245Off Market
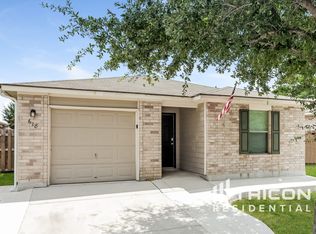
- $--3 bd2 ba1.2k sqft622 Scarlet Ibis, San Antonio, TX 78245Sold

- $--4 bd3 ba1.7k sqft626 Scarlet Ibis, San Antonio, TX 78245Sold
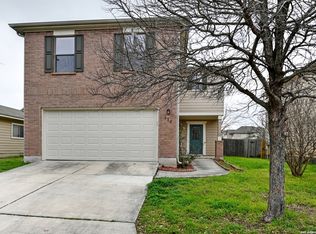
- $118,290-- bd-- ba-- sqft626 Scarlet Ibis, San Antonio, TX 78245Off Market
- $201,0003 bd2 ba1.2k sqft614 Scarlet Ibis, San Antonio, TX 78245Off Market
- $--4 bd3 ba2.2k sqft8618 Spoonbill Ct, San Antonio, TX 78245Sold
- $238,8003 bd3 ba2k sqft8614 Spoonbill Ct, San Antonio, TX 78245Off Market
A local agent can set up tours, give advice and negotiate with sellers.
Similar homes
- $225,0003 bd2 ba1.5k sqft531 Sanderling, San Antonio, TX 78245For Sale

 MLS ID #1994532, Michelle Campbell TREC #559224, Keller Williams City-View. LERA MLS
 - $269,0003 bd3 ba2.1k sqft11226 Fort Smith, San Antonio, TX 78245For Sale
 MLS ID #2007040, Kellie Daniels TREC #505116, Coldwell Banker D'Ann Harper, REALTOR. LERA MLS
 - $270,0003 bd2 ba1.7k sqft9815 MARBACH BND, San Antonio, TX 78245For Sale
 MLS ID #2005557, Kelsy Rosales TREC #805082, Real Broker, LLC. LERA MLS
 - $235,0003 bd2 ba1.6k sqft15171 Dione Bend, San Antonio, TX 78245For Sale
 MLS ID #1950482, Jose Herrera TREC #775116, Realty of America, LLC. LERA MLS
 - $224,9883 bd2 ba1.6k sqft10132 Del Lago, San Antonio, TX 78245For SaleMLS ID #1950803, Omar Jackson TREC #600181, Coldwell Banker D'Ann Harper, REALTOR. LERA MLS
- $287,0004 bd3 ba2.1k sqft10339 Tiger Paw, San Antonio, TX 78251For SaleMLS ID #2007532, Shane Neal TREC #608871, eXp Realty. LERA MLS
- $244,7503 bd3 ba2k sqft135 Balsa Di Prato, San Antonio, TX 78253For SaleMLS ID #2004530, Sharlette Scott TREC #497375, Radiant Realty. LERA MLS
- $279,9003 bd3 ba2k sqft11418 Estufa Cyn, San Antonio, TX 78245For SaleMLS ID #1955933, Joel Almosara TREC #757737, Coldwell Banker D'Ann Harper. LERA MLS
- $290,0004 bd3 ba2.3k sqft1735 Emerald Edge, San Antonio, TX 78245For SaleMLS ID #2005558, Priscilla Pena TREC #723064, Real Broker, LLC. LERA MLS
- $275,0004 bd2 ba1.6k sqft9722 MARBACH GDN, San Antonio, TX 78245For SaleMLS ID #1992939, Ashley Robertson TREC #431814, Kuper Sotheby's Int'l Realty. LERA MLS
- $204,9003 bd2 ba1.4k sqft1531 AMBUSH CRK, San Antonio, TX 78245For SaleMLS ID #1957735, Melissa Wiggans TREC #545331, Real Estate Muses. LERA MLS
- $299,9003 bd3 ba2.4k sqft1203 Prairie Grass, San Antonio, TX 78245For SaleMLS ID #2002336, Justin Riff TREC #672669, BHHS Don Johnson Realtors - SA. LERA MLS
- $240,0003 bd3 ba1.3k sqft4303 Griffin Park Dr, San Antonio, TX 78251For SaleMLS ID #1996928, Shawn Chervinskis TREC #637020, The Branch Real Estate. LERA MLS
- $246,7003 bd3 ba1.6k sqft8106 Autares Square, San Antonio, TX 78252For SaleMLS ID #2006162, Krystal Warnock TREC #742279, Option One Real Estate. LERA MLS
- $274,9993 bd2 ba1.7k sqft451 Tequila Ranch, San Antonio, TX 78245For SaleMLS ID #1931577, Brandon Ramirez TREC #667359, Keller Williams Heritage. LERA MLS
- $299,0003 bd3 ba2.1k sqft711 Chamomile, San Antonio, TX 78245For SaleMLS ID #1965292, Karen Haffelfinger TREC #702123, Compass RE Texas, LLC - SA. LERA MLS
- $250,0003 bd3 ba2.1k sqft115 Venezia, San Antonio, TX 78253For SaleMLS ID #1927826, Stephen Perry TREC #627918, Better Homes and Gardens Winans. LERA MLS
- $314,9994 bd4 ba2.3k sqft1631 Badger Wolf, San Antonio, TX 78245For SaleMLS ID #2005581, Shane Neal TREC #608871, eXp Realty. LERA MLS
- $235,0003 bd3 ba1.5k sqft426 Stable VIS, San Antonio, TX 78227For SaleMLS ID #1919389, Cristina Rivera TREC #761707, Keller Williams Legacy. LERA MLS
- $275,0003 bd3 ba1.8k sqft9227 FOXGROVE WAY, San Antonio, TX 78251For SaleMLS ID #1969731, Heyda Escamilla TREC #812655, Texas Premier Realty. LERA MLS
