Hunt Crossing single story 3 bedroom, 2 bath home with an open floorplan. This turn key property has a large living room and bright eat in kitchen with an island and a walk in pantry/utility room. The backyard is privacy fenced and has a nice deck for relaxing and entertaining. Located near major highways, Lackland AFB, and many dining and retail options.
For sale
Price cut: $10K (6/8)
$204,900
1531 AMBUSH CRK, San Antonio, TX 78245
3beds
1,444sqft
Single Family Residence
Built in 2006
5,009 Square Feet Lot
$203,300 Zestimate®
$142/sqft
$27/mo HOA
What's special
Single storyOpen floorplanBright eat in kitchen
- 135 days |
- 301 |
- 31 |
Zillow last checked:
Listing updated:
Listed by:
Melissa Wiggans TREC #545331 (210) 332-0310,
Real Estate Muses
Source: LERA MLS,MLS#: 1957735
Facts & features
Interior
Bedrooms & bathrooms
- Bedrooms: 3
- Bathrooms: 2
- Full bathrooms: 2
Primary bedroom
- Features: Walk-In Closet(s), Full Bath
- Area: 182
- Dimensions: 13 x 14
Bedroom 2
- Area: 110
- Dimensions: 10 x 11
Bedroom 3
- Area: 120
- Dimensions: 12 x 10
Primary bathroom
- Features: Tub/Shower Combo, Single Vanity
- Area: 156
- Dimensions: 13 x 12
Dining room
- Area: 110
- Dimensions: 10 x 11
Kitchen
- Area: 99
- Dimensions: 11 x 9
Living room
- Area: 182
- Dimensions: 14 x 13
Heating
- Central, Electric
Cooling
- Central Air
Appliances
- Included: Range, Dishwasher, Electric Water Heater
- Laundry: Laundry Room, Washer Hookup, Dryer Connection
Features
- One Living Area, Eat-in Kitchen, Kitchen Island, Pantry, Utility Room Inside, Open Floorplan, High Speed Internet, Ceiling Fan(s)
- Flooring: Carpet, Laminate
- Windows: Window Coverings
- Has basement: No
- Has fireplace: No
- Fireplace features: Not Applicable
Interior area
- Total interior livable area: 1,444 sqft
Property
Parking
- Total spaces: 2
- Parking features: Two Car Garage, Attached
- Attached garage spaces: 2
Features
- Levels: One
- Stories: 1
- Pool features: None
- Fencing: Privacy
Lot
- Size: 5,009 Square Feet
Details
- Parcel number: 178740110160
Construction
Type & style
- Home type: SingleFamily
- Architectural style: Traditional
- Property subtype: Single Family Residence
Materials
- Brick
- Foundation: Slab
- Roof: Composition
Condition
- Pre-Owned
- New construction: No
- Year built: 2006
Utilities & green energy
- Water: Water System
- Utilities for property: Cable Available
Community & HOA
Community
- Features: Playground
- Security: Prewired
- Subdivision: Heritage Northwest
HOA
- Has HOA: Yes
- HOA fee: $162 semi-annually
- HOA name: HUNT CROSSING
Location
- Region: San Antonio
Financial & listing details
- Price per square foot: $142/sqft
- Tax assessed value: $195,000
- Annual tax amount: $4,465
- Price range: $204.9K - $204.9K
- Date on market: 4/14/2026
- Cumulative days on market: 136 days
- Listing terms: Conventional,FHA,VA Loan,Cash,Investors OK
Estimated market value
$203,300
$193,000 - $213,000
$1,577/mo
Price history
| Date | Event | Price |
|---|---|---|
| 6/8/2026 | Price change | $204,900-4.7%$142/sqft |
Source:  LERA MLS #1957735 Report a problem LERA MLS #1957735 Report a problem | ||
| 4/14/2026 | Listed for sale | $214,900+26.4%$149/sqft |
Source: LERA MLS #1957735 Report a problem | ||
| 9/12/2024 | Listing removed | $1,595$1/sqft |
Source: Zillow Rentals Report a problem | ||
| 8/29/2024 | Price change | $1,595-3.3%$1/sqft |
Source: Zillow Rentals Report a problem | ||
| 8/13/2024 | Listed for rent | $1,649+20.5%$1/sqft |
Source: Zillow Rentals Report a problem | ||
| 8/6/2020 | Listing removed | $1,369$1/sqft |
Source: PMI Birdy Properties, CRMC #1473491 Report a problem | ||
| 7/30/2020 | Listed for rent | $1,369+9.5%$1/sqft |
Source: PMI Birdy Properties, CRMC #1473491 Report a problem | ||
| 7/24/2020 | Sold | -- |
Source: LERA MLS #1467905 Report a problem | ||
| 7/20/2020 | Pending sale | $169,950$118/sqft |
Source: Ally Realty & Management #1467905 Report a problem | ||
| 7/3/2020 | Listed for sale | $169,950$118/sqft |
Source: Ally Realty & Management #1467905 Report a problem | ||
| 4/20/2017 | Listing removed | $1,250$1/sqft |
Source: Ally Realty & Management, LLC Report a problem | ||
| 4/3/2017 | Price change | $1,250+4.2%$1/sqft |
Source: Ally Realty & Management #1232003 Report a problem | ||
| 3/24/2017 | Listed for rent | $1,200$1/sqft |
Source: Ally Realty & Management #1232003 Report a problem | ||
Public tax history
| Year | Property taxes | Tax assessment |
|---|---|---|
| 2025 | $4,466 -3.4% | $195,000 -3.5% |
| 2024 | $4,625 -2.2% | $202,000 -1.9% |
| 2023 | $4,731 +2.1% | $206,000 +10% |
| 2022 | $4,634 +150.8% | $187,200 +20.2% |
| 2021 | $1,847 | $155,730 +9.1% |
| 2020 | $1,847 -42.9% | $142,710 +3.6% |
| 2019 | $3,237 | $137,720 +7.4% |
| 2018 | $3,237 +10% | $128,190 +4.5% |
| 2017 | $2,943 +11.1% | $122,665 +10% |
| 2016 | $2,649 +16.3% | $111,514 +10% |
| 2015 | $2,279 | $101,376 +10% |
| 2014 | $2,279 | $92,160 -2% |
| 2013 | -- | $94,030 |
| 2012 | -- | $94,030 -0.7% |
| 2011 | -- | $94,730 -6% |
| 2010 | -- | $100,780 -3.3% |
| 2009 | -- | $104,240 -1.6% |
| 2008 | -- | $105,940 +0.4% |
| 2007 | -- | $105,480 |
Find assessor info on the county website
Monthly payment
Est. payment
Payment breakdown
Explore the cost of this home by adjusting the details. Changes won't be saved.Climate risks
Neighborhood: 78245
Nearby schools
GreatSchools rating
- 3/10Hatchett Elementary SchoolGrades: PK-5Distance: 0.4 mi
- 2/10Pease Middle SchoolGrades: 6-8Distance: 1 mi
- 5/10Stevens High SchoolGrades: 9-12Distance: 1.8 mi
Schools provided by the listing agent
- Elementary: Hatchet Ele
- Middle: Pease E. M.
- High: Stevens
- District: Northside
Source: LERA MLS. This data may not be complete. We recommend contacting the local school district to confirm school assignments for this home.
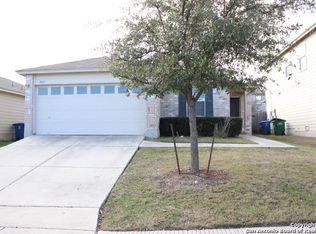
- $--4 bd2 ba1.6k sqft1527 Ambush Crk, San Antonio, TX 78245Sold
- $289,0004 bd3 ba2.9k sqft1535 Ambush Crk, San Antonio, TX 78245Off Market
- $213,6003 bd3 ba2.1k sqft1523 Ambush Crk, San Antonio, TX 78245Off Market
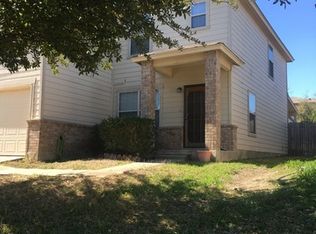
- $157,7002 bd2 ba1.1k sqft1530 Range Finder, San Antonio, TX 78245Off Market

- $1,5253 bd3 ba1.4k sqft1526 Range Finder, San Antonio, TX 78245For Rent
- $225,0003 bd3 ba2.1k sqft1522 Range Finder, San Antonio, TX 78245For Sale
- $223,8004 bd2 ba2.1k sqft1534 Range Finder, San Antonio, TX 78245Off Market
- $200,4004 bd2 ba1.6k sqft1519 Ambush Crk, San Antonio, TX 78245Off Market
A local agent can set up tours, give advice and negotiate with sellers.
Similar homes
- $205,0003 bd2 ba1.3k sqft9734 Crescent Moon, San Antonio, TX 78245For Sale

 MLS ID #1938075, Franklin Torres TREC #718047, Real Broker, LLC. LERA MLS
 - $219,0003 bd2 ba1.5k sqft531 Sanderling, San Antonio, TX 78245For Sale
 MLS ID #1994532, Michelle Campbell TREC #559224, Keller Williams City-View. LERA MLS
 - $209,9003 bd2 ba1.2k sqft11403 Creek Eagle, San Antonio, TX 78245For Sale
 MLS ID #2002696, Patrick Conway TREC #615868, Keller Williams City-View. LERA MLS
 - $184,9004 bd3 ba1.9k sqft9656 SHOREBIRD LN, San Antonio, TX 78245For Sale
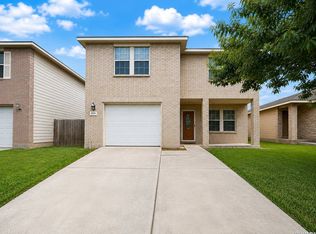 MLS ID #2010350, Jonathan Layton TREC #537860, Luxely Real Estate. LERA MLS
 - $224,9883 bd2 ba1.6k sqft10132 Del Lago, San Antonio, TX 78245For SaleMLS ID #1950803, Omar Jackson TREC #600181, Coldwell Banker D'Ann Harper, REALTOR. LERA MLS
- $214,9003 bd2 ba1.2k sqft1051 SUNDANCE FT, San Antonio, TX 78245For SaleMLS ID #2004991, Jonathan Trevino TREC #776207, Levi Rodgers Real Estate Group. LERA MLS
- $239,9003 bd2 ba1.7k sqft214 ROSWELL CYN, San Antonio, TX 78245For SaleMLS ID #2003576, Lynette Thomas TREC #635717, Entera Realty LLC. LERA MLS
- $229,9003 bd2 ba1.5k sqft710 Campion Red, San Antonio, TX 78245For SaleMLS ID #2005462, Lynette Thomas TREC #635717, Entera Realty LLC. LERA MLS
- $232,5003 bd3 ba1.9k sqft10202 Maple Ranch, San Antonio, TX 78245For SaleMLS ID #1998944, Rolando Lopez TREC #756793, 1st Choice Realty Group. LERA MLS
- $249,0003 bd3 ba2.1k sqft9106 BEECH GRV, San Antonio, TX 78245For SaleMLS ID #2007007, Steven Rico TREC #599299, TRU Real Estate Group. LERA MLS
- $215,0003 bd3 ba1.3k sqft430 BRIDLE RDG, San Antonio, TX 78227For SaleMLS ID #1963881, Catherine Ilongo TREC #505579, RE/MAX North-San Antonio. LERA MLS
- $232,5003 bd2 ba1.4k sqft9627 Summer Vail, San Antonio, TX 78251For SaleMLS ID #1966775, Joe Burrage TREC #533172, Keller Williams Heritage. LERA MLS
- $189,9003 bd2 ba1.2k sqft708 S BROWNLEAF ST, San Antonio, TX 78227For SaleMLS ID #2006793, Jacob Hernandez TREC #731733, Levi Rodgers Real Estate Group. LERA MLS
- $199,9003 bd2 ba1.1k sqft7035 Port Bay, San Antonio, TX 78242For SaleMLS ID #1998732, Janet Wingrove TREC #567041, Keller Williams Heritage. LERA MLS
- $255,0004 bd3 ba2.1k sqft9046 Camino Rey, San Antonio, TX 78245For SaleMLS ID #1963874, Misty Rodriguez TREC #526210, Phillips & Associates Realty. LERA MLS
- $209,9003 bd2 ba1.2k sqft938 Spello Circle, San Antonio, TX 78253For SaleMLS ID #1950051, Melissa Wiggans TREC #545331, Real Estate Muses. LERA MLS
- $245,0003 bd2 ba1.4k sqft11358 Unbridled, San Antonio, TX 78245For SaleMLS ID #1955183, Zagla Saenz TREC #667407, White Line Realty LLC. LERA MLS
- $252,0003 bd2 ba1.6k sqft11530 VERDIS VLY, San Antonio, TX 78245For SaleMLS ID #1990936, Leo Hernandez TREC #717063, Loaded Realty Company. LERA MLS
- $225,0003 bd2 ba1.7k sqft9522 SAGE TER, San Antonio, TX 78251For SaleMLS ID #1875451, Megan Lamb TREC #536646, River Realty. LERA MLS
- $215,0003 bd3 ba1.5k sqft11455 Country Canyon, San Antonio, TX 78252For SaleMLS ID #1998010, Ashlee Routh TREC #739504, RELIVE REALTY LLC. LERA MLS
