Conveniently located to major highways, JBSA Lackland and JBSA Kelly Field Annex this freshly painted home(November 2025) with new flooring (November 2025) awaits you! Also got a new roof (June 2025) ~ two large living areas + an upstairs loft to let your imagination run wild with all this space, it'a a blank slate with neutral colors for your creative side ~ kitchen island, eat-in kitchen space ~ huge primary upstairs bedroom with walk in closet with two additional bedrooms ~ covered patio to enjoy along with park/playground in the community as well ~ great choice of restaurants and shopping a short drive from this home ~ come and see it soon!
For sale
$225,000
1522 Range Finder, San Antonio, TX 78245
3beds
2,175sqft
Single Family Residence
Built in 2004
3,615 Square Feet Lot
$224,100 Zestimate®
$103/sqft
$26/mo HOA
What's special
Freshly painted homeNew flooringCovered patioEat-in kitchen spaceKitchen islandHuge primary upstairs bedroomNew roof
- 279 days
- 80
- 2
Zillow last checked:
Listing updated:
Listed by:
Ronnah Stabenow TREC #585253 (210) 618-9373,
Good Life Realty Group
Source: LERA MLS,MLS#: 1926431
Facts & features
Interior
Bedrooms & bathrooms
- Bedrooms: 3
- Bathrooms: 3
- Full bathrooms: 2
- 1/2 bathrooms: 1
Primary bedroom
- Features: Walk-In Closet(s), Ceiling Fan(s)
- Level: Upper
- Area: 270
- Dimensions: 18 x 15
Bedroom 2
- Area: 110
- Dimensions: 11 x 10
Bedroom 3
- Area: 110
- Dimensions: 11 x 10
Primary bathroom
- Features: Tub/Shower Combo, Single Vanity
- Area: 66
- Dimensions: 11 x 6
Family room
- Area: 240
- Dimensions: 16 x 15
Kitchen
- Area: 154
- Dimensions: 14 x 11
Living room
- Area: 240
- Dimensions: 16 x 15
Office
- Area: 100
- Dimensions: 10 x 10
Heating
- Central, Electric
Cooling
- Central Air
Appliances
- Included: Range, Disposal, Dishwasher, Plumbed For Ice Maker, Vented Exhaust Fan, Electric Water Heater
- Laundry: Upper Level, Washer Hookup, Dryer Connection
Features
- Two Living Area, Eat-in Kitchen, Study/Library, Loft, Utility Room Inside, All Bedrooms Upstairs, Open Floorplan, Ceiling Fan(s)
- Flooring: Carpet, Vinyl
- Windows: Double Pane Windows, Window Coverings
- Has basement: No
- Has fireplace: No
- Fireplace features: Not Applicable
Interior area
- Total interior livable area: 2,175 sqft
Property
Parking
- Total spaces: 1
- Parking features: One Car Garage
- Garage spaces: 1
Features
- Levels: Two
- Stories: 2
- Patio & porch: Covered
- Pool features: None
- Fencing: Privacy
Lot
- Size: 3,615 Square Feet
Details
- Parcel number: 178740110220
Construction
Type & style
- Home type: SingleFamily
- Architectural style: Traditional
- Property subtype: Single Family Residence
Materials
- Brick, Fiber Cement
- Foundation: Slab
- Roof: Composition
Condition
- Pre-Owned
- New construction: No
- Year built: 2004
Utilities & green energy
- Electric: CPS
- Sewer: SAWS, Sewer System
- Water: SAWS, Water System
- Utilities for property: Cable Available
Community & HOA
Community
- Features: Playground
- Security: Smoke Detector(s)
- Subdivision: Hunt Crossing
HOA
- Has HOA: Yes
- HOA fee: $156 semi-annually
- HOA name: HUNT CROSSING
Location
- Region: San Antonio
Financial & listing details
- Price per square foot: $103/sqft
- Tax assessed value: $230,680
- Annual tax amount: $5,282
- Price range: $225K - $225K
- Date on market: 12/4/2025
- Cumulative days on market: 279 days
- Listing terms: Conventional,FHA,VA Loan,Cash,Investors OK
Estimated market value
$224,100
$213,000 - $235,000
$1,719/mo
Price history
| Date | Event | Price |
|---|---|---|
| 6/15/2026 | Listed for rent | $1,700$1/sqft |
Source: Zillow Rentals Report a problem | ||
| 5/12/2026 | Listed for sale | $225,000$103/sqft |
Source:  LERA MLS #1926431 Report a problem LERA MLS #1926431 Report a problem | ||
| 5/7/2026 | Contingent | $225,000$103/sqft |
Source: LERA MLS #1926431 Report a problem | ||
| 12/4/2025 | Listed for sale | $225,000$103/sqft |
Source: LERA MLS #1926431 Report a problem | ||
| 4/11/2006 | Sold | -- |
Source: LERA MLS #577183 Report a problem | ||
Public tax history
| Year | Property taxes | Tax assessment |
|---|---|---|
| 2025 | $5,283 -7.2% | $230,680 -7.2% |
| 2024 | $5,692 -4.5% | $248,590 -4.2% |
| 2023 | $5,961 -2.3% | $259,530 +5.3% |
| 2022 | $6,099 +39.4% | $246,380 +34.6% |
| 2021 | $4,375 | $183,010 +8.3% |
| 2020 | $4,375 +3% | $168,980 +3.8% |
| 2019 | $4,247 | $162,810 +7.9% |
| 2018 | $4,247 +5.8% | $150,950 +0.8% |
| 2017 | $4,016 +7.8% | $149,820 +8% |
| 2016 | $3,725 +30.5% | $138,730 +10.3% |
| 2015 | $2,854 | $125,770 +18.9% |
| 2014 | $2,854 | $105,750 -2.2% |
| 2013 | -- | $108,150 -1.7% |
| 2012 | -- | $110,030 +0.3% |
| 2011 | -- | $109,660 -5.6% |
| 2010 | -- | $116,220 -4.4% |
| 2009 | -- | $121,570 -1.7% |
| 2008 | -- | $123,720 +0.3% |
| 2007 | -- | $123,410 -8.8% |
| 2006 | -- | $135,310 +23.1% |
| 2005 | -- | $109,930 |
Find assessor info on the county website
Monthly payment
Est. payment
Payment breakdown
Explore the cost of this home by adjusting the details. Changes won't be saved.Climate risks
Neighborhood: 78245
Nearby schools
Schools provided by the listing agent
- Middle: Pease E. M.
- High: Stevens
- District: Northside
Source: LERA MLS. This data may not be complete. We recommend contacting the local school district to confirm school assignments for this home.
- $195,3004 bd3 ba1.8k sqft1518 Range Finder, San Antonio, TX 78245Off Market

- $180,8003 bd3 ba1.4k sqft1526 Range Finder, San Antonio, TX 78245Off Market

- $153,4002 bd2 ba1.1k sqft1514 Range Finder, San Antonio, TX 78245Off Market
- $156,5002 bd2 ba1.1k sqft1530 Range Finder, San Antonio, TX 78245Off Market

Similar homes
- $239,9003 bd3 ba2.2k sqft1230 Range Field, San Antonio, TX 78245For Sale
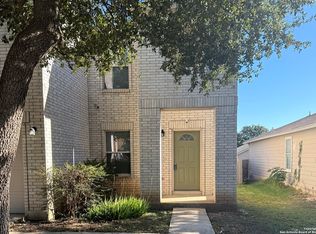
 MLS ID #1929120, Ruben Singleterry TREC #226809, Real Estate 210. LERA MLS
 - $223,5004 bd3 ba2.1k sqft2117 Farmsville, San Antonio, TX 78245For Sale
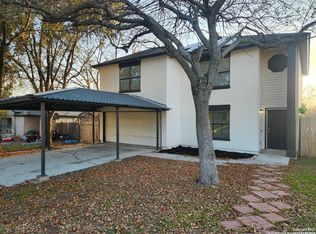 MLS ID #2006832, Jacob Delgado TREC #607813, AXIS Brokerage. LERA MLS
 - $250,0004 bd2 ba1.6k sqft1415 Barker Bay, San Antonio, TX 78245For Sale
 MLS ID #2001813, Michael Gonzales TREC #808113, eXp Realty. LERA MLS
 - $229,0003 bd2 ba1.5k sqft2003 Ellison Dr, San Antonio, TX 78245For Sale
 MLS ID #1995639, Delia Aquino TREC #528245, At Home Realty, LLC. LERA MLS
 - $250,0004 bd3 ba2.6k sqft1235 Autumn Moon, San Antonio, TX 78245For SaleMLS ID #1995799, Dora Delgado TREC #647846, San Antonio Elite Realty. LERA MLS
- $234,9003 bd2 ba1.5k sqft1127 KLONDIKE ST, San Antonio, TX 78245For SaleMLS ID #2004851, Rebecca Jarboe TREC #698479, BHHS Hill Country Properties. LERA MLS
- $206,0003 bd2 ba1.4k sqft274 Burlington Dr, San Antonio, TX 78245For SaleMLS ID #2007466, Toni Smart TREC #415719, Smart Group, REALTORS. LERA MLS
- $200,0003 bd2 ba1.5k sqft1154 S ELLISON DR, San Antonio, TX 78245For SaleMLS ID #1970625, Amber Broadway TREC #618409, Opendoor Brokerage, LLC. LERA MLS
- $260,0003 bd3 ba2k sqft10922 Rustic Cedar, San Antonio, TX 78245For SaleMLS ID #2010437, Carmen Olaya TREC #651487, JPAR San Antonio. LERA MLS
- $250,0003 bd2 ba1.4k sqft931 Hayloft Ln, San Antonio, TX 78245For SaleMLS ID #1973592, Brenda Gonzalez TREC #654941, Full Spectrum Realty. LERA MLS
- $229,0003 bd3 ba2.1k sqft815 GRANTS CYN, San Antonio, TX 78251For SaleMLS ID #1963063, Amber Broadway TREC #618409, Opendoor Brokerage, LLC. LERA MLS
- $239,5004 bd3 ba1.8k sqft3314 STONEY BYU, San Antonio, TX 78245For SaleMLS ID #1997226, Paul Duran TREC #660965, Marshall Reddick Real Estate. LERA MLS
- $259,0003 bd3 ba2k sqft2703 Skybound, San Antonio, TX 78245For SaleMLS ID #1958317, Kevin Clark TREC #464181, Clark Realty & Associates,LLC. LERA MLS
- $300,0004 bd3 ba3.1k sqft9027 SUMMIT LK, San Antonio, TX 78245For SaleMLS ID #1998652, Kenneth Martinez TREC #215875, Great Metro Realty. LERA MLS
- $270,0005 bd3 ba2.3k sqft10247 Villa Del Lago, San Antonio, TX 78245For SaleMLS ID #2011362, Amber Broadway TREC #618409, Opendoor Brokerage, LLC. LERA MLS
- $185,0004 bd2 ba1.6k sqft2830 FISHER FIELD DR, San Antonio, TX 78245For SaleMLS ID #1991427, Amber Broadway TREC #618409, Opendoor Brokerage, LLC. LERA MLS
- $225,0003 bd3 ba1.6k sqft754 PINAFORE ST, San Antonio, TX 78253For SaleMLS ID #1920019, Lisa Springer TREC #573449, C & B Realty. LERA MLS
- $184,9003 bd3 ba1.7k sqft11323 CAMP CREEK TRL, San Antonio, TX 78245For SaleMLS ID #1993205, Scott Stanton TREC #654623, Option One Real Estate. LERA MLS
- $205,0003 bd3 ba1.4k sqft861 Barrel Pt, San Antonio, TX 78251For SaleMLS ID #1968713, Fernando Turpin TREC #745384, 210 Realty Group LLC. LERA MLS
- $199,0004 bd2 ba1.5k sqft10027 BIRCH FIELD DR, San Antonio, TX 78245For SaleMLS ID #1933707, Elisa Martinez TREC #611780, Vortex Realty. LERA MLS
