Unique home! reach out with your questions, text is best. Thanks for showing.
For sale
Price cut: $2.5K (10/14)
$257,500
10922 Rustic Cedar, San Antonio, TX 78245
3beds
2,044sqft
Single Family Residence
Built in 2010
4,965 Square Feet Lot
$255,400 Zestimate®
$126/sqft
$30/mo HOA
What's special
- 55 days
- 144
- 16
Zillow last checked:
Listing updated:
Listed by:
Carmen Olaya TREC #651487 (210) 378-9901,
JPAR San Antonio
Source: LERA MLS,MLS#: 2010437
Facts & features
Interior
Bedrooms & bathrooms
- Bedrooms: 3
- Bathrooms: 3
- Full bathrooms: 3
Primary bedroom
- Level: Upper
- Area: 196
- Dimensions: 14 x 14
Bedroom 2
- Area: 168
- Dimensions: 12 x 14
Bedroom 3
- Area: 90
- Dimensions: 9 x 10
Primary bathroom
- Features: Tub/Shower Separate, Double Vanity, Soaking Tub
- Area: 64
- Dimensions: 8 x 8
Dining room
- Area: 63
- Dimensions: 7 x 9
Kitchen
- Area: 132
- Dimensions: 11 x 12
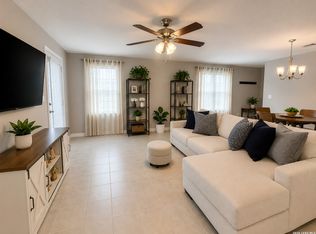
Living room
- Area: 135
- Dimensions: 15 x 9
Heating
- Central, Electric
Cooling
- Central Air
Appliances
- Included: Washer, Dryer, Microwave, Range, Refrigerator, Disposal, Dishwasher, Water Softener Owned
- Laundry: Upper Level, Laundry Room, Washer Hookup, Dryer Connection
Features
- One Living Area, Liv/Din Combo, Breakfast Bar, Study/Library, Game Room, Loft, All Bedrooms Upstairs, Secondary Bedroom Down, 1st Floor Lvl/No Steps, High Ceilings, Open Floorplan, High Speed Internet, Walk-In Closet(s), Ceiling Fan(s), 2nd Floor Utility Room
- Flooring: Carpet, Laminate
- Windows: Window Coverings
- Has basement: No
- Has fireplace: No
- Fireplace features: Not Applicable
Interior area
- Total interior livable area: 2,044 sqft
Property
Parking
- Total spaces: 2
- Parking features: Two Car Garage
- Garage spaces: 2
Features
- Levels: Two
- Stories: 2
- Pool features: None, Community
Lot
- Size: 4,965 Square Feet
Details
- Parcel number: 051977100060
Construction
Type & style
- Home type: SingleFamily
- Property subtype: Single Family Residence
Materials
- Stone
- Foundation: Slab
- Roof: Composition
Condition
- Pre-Owned
- New construction: No
- Year built: 2010
Details
- Builder name: Pulte Homes
Utilities & green energy
- Sewer: Sewer System
- Water: Water System
- Utilities for property: Cable Available, City Garbage service
Community & HOA
Community
- Features: Tennis Court(s), Playground, Basketball Court
- Security: Smoke Detector(s), Security System Owned
- Subdivision: Hillcrest
HOA
- Has HOA: Yes
- HOA fee: $90 quarterly
- HOA name: HILLCREST HOMEOWNER ASSOCIATION
Location
- Region: San Antonio
Financial & listing details
- Price per square foot: $126/sqft
- Tax assessed value: $252,820
- Annual tax amount: $503,063
- Price range: $257.5K - $257.5K
- Date on market: 8/21/2026
- Cumulative days on market: 56 days
- Listing terms: Conventional,FHA,VA Loan,Cash
Estimated market value
$255,400
$243,000 - $268,000
$1,929/mo
Price history
| Date | Event | Price |
|---|---|---|
| 10/14/2026 | Price change | $257,500-1%$126/sqft |
Source:  LERA MLS #2010437 Report a problem LERA MLS #2010437 Report a problem | ||
| 8/21/2026 | Listed for sale | $260,000+6.1%$127/sqft |
Source: LERA MLS #2010437 Report a problem | ||
| 9/30/2025 | Listing removed | $245,000$120/sqft |
Source: LERA MLS #1894950 Report a problem | ||
| 8/22/2025 | Listed for sale | $245,000+4.3%$120/sqft |
Source: LERA MLS #1894950 Report a problem | ||
| 10/3/2024 | Sold | -- |
Source: LERA MLS #1803369 Report a problem | ||
| 8/23/2024 | Listed for sale | $235,000-10.6%$115/sqft |
Source: LERA MLS #1803369 Report a problem | ||
| 7/19/2024 | Listing removed | -- |
Source: LERA MLS #1770275 Report a problem | ||
| 7/16/2024 | Listing removed | -- |
Source: LERA MLS #1758084 Report a problem | ||
| 7/10/2024 | Listed for sale | $263,000$129/sqft |
Source: LERA MLS #1758084 Report a problem | ||
| 6/27/2024 | Listing removed | -- |
Source: LERA MLS #1758084 Report a problem | ||
| 6/27/2024 | Price change | $1,885-0.8%$1/sqft |
Source: LERA MLS #1770275 Report a problem | ||
| 5/14/2024 | Price change | $1,900-1.8%$1/sqft |
Source: LERA MLS #1770275 Report a problem | ||
| 4/27/2024 | Listed for rent | $1,935+43.3%$1/sqft |
Source: LERA MLS #1770275 Report a problem | ||
| 4/16/2024 | Price change | $263,000-1.9%$129/sqft |
Source: LERA MLS #1758084 Report a problem | ||
| 4/1/2024 | Price change | $268,000-3.6%$131/sqft |
Source: LERA MLS #1758084 Report a problem | ||
| 3/12/2024 | Listed for sale | $278,000+23.6%$136/sqft |
Source: LERA MLS #1758084 Report a problem | ||
| 10/3/2023 | Sold | -- |
Source: Agent Provided Report a problem | ||
| 4/8/2021 | Sold | -- |
Source: LERA MLS #44006_1512289 Report a problem | ||
| 3/31/2021 | Pending sale | $225,000$110/sqft |
Source: LERA MLS #1512289 Report a problem | ||
| 3/13/2021 | Listing removed | -- |
Source: LERA MLS #1512289 Report a problem | ||
| 3/13/2021 | Pending sale | $225,000$110/sqft |
Source: LERA MLS #1512289 Report a problem | ||
| 3/7/2021 | Contingent | $225,000$110/sqft |
Source: LERA MLS #1512289 Report a problem | ||
| 3/4/2021 | Listed for sale | $225,000+78.9%$110/sqft |
Source: LERA MLS #1512289 Report a problem | ||
| 8/5/2016 | Listing removed | $1,350+4.2%$1/sqft |
Source: Support Center #1179717 Report a problem | ||
| 1/26/2013 | Listing removed | $1,295$1/sqft |
Source: Coldwell Banker D'Ann Harper #980890 Report a problem | ||
| 1/17/2013 | Listed for rent | $1,295$1/sqft |
Source: Coldwell Banker D'Ann Harper #980890 Report a problem | ||
| 9/27/2010 | Sold | -- |
Source: LERA MLS #849422 Report a problem | ||
| 9/12/2010 | Listed for sale | $125,740$62/sqft |
Source: Rhapsody Realty Services, LLC #849422 Report a problem | ||
Public tax history
| Year | Property taxes | Tax assessment |
|---|---|---|
| 2025 | $3,115 -41.1% | $252,820 -4.6% |
| 2024 | $5,285 -6.2% | $265,090 -6.2% |
| 2023 | $5,633 +3% | $282,650 +12.3% |
| 2022 | $5,468 +36.2% | $251,620 +23.6% |
| 2021 | $4,014 | $203,650 +6.5% |
| 2020 | $4,014 +5.8% | $191,250 +6.7% |
| 2019 | $3,794 | $179,200 +5.4% |
| 2018 | $3,794 +9.7% | $170,090 +3.4% |
| 2017 | $3,458 +1.3% | $164,570 +1.4% |
| 2016 | $3,415 +3.1% | $162,360 +2.5% |
| 2015 | $3,312 | $158,370 +4.3% |
| 2014 | $3,312 | $151,778 +10% |
| 2013 | -- | $137,980 +3.9% |
| 2012 | -- | $132,860 -3.6% |
| 2011 | -- | $137,880 +1003% |
| 2010 | -- | $12,500 |
| 2009 | -- | $12,500 |
Find assessor info on the county website
Monthly payment
Est. payment
Payment breakdown
Explore the cost of this home by adjusting the details. Changes won't be saved.Climate risks
Neighborhood: 78245
Nearby schools
Schools provided by the listing agent
- Elementary: Kriewald Road
- Middle: Scoby Middle School
- High: Southwest
- District: Southwest I.S.D.
Source: LERA MLS. This data may not be complete. We recommend contacting the local school district to confirm school assignments for this home.
- $208,9003 bd2 ba1.8k sqft10918 Rustic Cedar, San Antonio, TX 78245Off Market
- $231,5003 bd3 ba2k sqft10926 Rustic Cedar, San Antonio, TX 78245Off Market

- $202,3003 bd2 ba1.4k sqft10930 Rustic Cedar, San Antonio, TX 78245Off Market
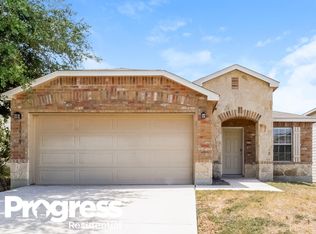
- $231,0003 bd3 ba2k sqft10914 Rustic Cedar, San Antonio, TX 78245Off Market
Similar homes
- $269,9004 bd3 ba2.3k sqft10404 Ancient Anchor, San Antonio, TX 78245For Sale
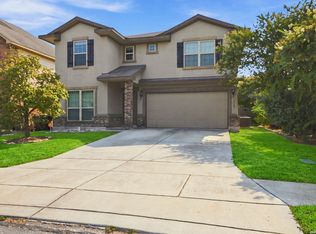
 MLS ID #2012585, Julie Ford TREC #352642, Texas Premier Realty. LERA MLS
 - $248,9993 bd2 ba1.4k sqft12123 Sampson Creek, San Antonio, TX 78245For Sale
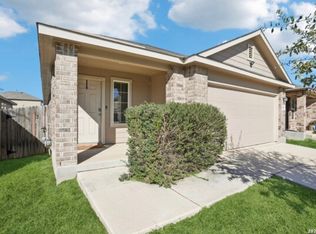 MLS ID #2014625, Pamela Bellinger TREC #673204, Bennett & Hudson Properties. LERA MLS
 - $268,0004 bd3 ba2k sqft11307 Estufa Cyn, San Antonio, TX 78245For Sale
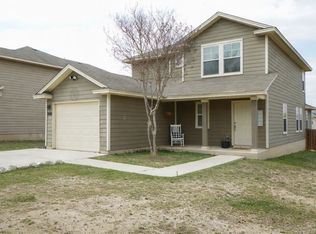 MLS ID #1953612, Monica Lozano TREC #679921, Fathom Realty. LERA MLS
 - $260,0003 bd2 ba1.5k sqft11803 Midnight Rain, San Antonio, TX 78245For Sale
 MLS ID #1998820, Melissa Cervera TREC #718403, Rider Realty. LERA MLS
 - $185,0003 bd2 ba1.4k sqft9730 IVY PLAIN DR, San Antonio, TX 78245For SaleMLS ID #2022849, Justin Colmenero TREC #581190, Prime Real Estate. LERA MLS
- $250,0004 bd3 ba2.6k sqft1235 Autumn Moon, San Antonio, TX 78245For SaleMLS ID #1995799, Dora Delgado TREC #647846, San Antonio Elite Realty. LERA MLS
- $220,0004 bd3 ba2.1k sqft2117 Farmsville, San Antonio, TX 78245For SaleMLS ID #2006832, Jacob Delgado TREC #607813, AXIS Brokerage. LERA MLS
- $270,0004 bd3 ba2.5k sqft8602 Widgeon, San Antonio, TX 78245For SaleMLS ID #1997151, Inez Alvarez TREC #711840, Premier Realty Group Platinum. LERA MLS
- $215,0003 bd2 ba1.5k sqft9442 Everton, San Antonio, TX 78245For SaleMLS ID #2015880, Susan Flores TREC #782076, 1st Choice Realty Group. LERA MLS
- $225,0003 bd3 ba2.1k sqft1522 Range Finder, San Antonio, TX 78245For SaleMLS ID #1926431, Ronnah Stabenow TREC #585253, Good Life Realty Group. LERA MLS
- $290,0004 bd2 ba1.7k sqft1733 Rocky Rise, San Antonio, TX 78245For SaleMLS ID #2015258, Kevin Rogers TREC #655096, 43 Realty, LLC. LERA MLS
- $315,0003 bd3 ba2k sqft6307 Black Bear, San Antonio, TX 78253For SaleMLS ID #1965389, Eric Martinez TREC #762617, HEMISFAIR REALTY LLC. LERA MLS
- $264,9003 bd2 ba1.7k sqft13720 PULLET WAY, San Antonio, TX 78252For SaleMLS ID #2018956, John Guerrero TREC #698770, Alamo Home Source Realty. LERA MLS
- $199,0003 bd3 ba2.1k sqft9402 EVERTON, San Antonio, TX 78245For SaleMLS ID #1822107, Fernando Trevino TREC #392377, RE/MAX Alamo Realty. LERA MLS
- $199,9003 bd2 ba1.4k sqft274 Burlington Dr, San Antonio, TX 78245For SaleMLS ID #2007466, Toni Smart TREC #415719, Smart Group, REALTORS. LERA MLS
- $175,0003 bd2 ba1.1k sqft9922 Hawksbill Peak, San Antonio, TX 78245For SaleMLS ID #1999079, Katherine Garcia TREC #714381, Real Broker, LLC. LERA MLS
- $270,0004 bd3 ba2k sqft9420 DUBLIN GRN, San Antonio, TX 78254For SaleMLS ID #2021014, Amber Broadway TREC #618409, Opendoor Brokerage, LLC. LERA MLS
- $279,9003 bd3 ba2.1k sqft7622 Barking Creek, San Antonio, TX 78254For SaleMLS ID #2014754, Maria Ayala TREC #573075, Realty Executives Of S.A.. LERA MLS
- $277,7773 bd2 ba1.6k sqft8102 Grissom Cir, San Antonio, TX 78251For SaleMLS ID #2010882, Richard Rodriguez TREC #457201, Real Estate Connection. LERA MLS
- $190,0004 bd2 ba1.5k sqft10027 BIRCH FIELD DR, San Antonio, TX 78245For SaleMLS ID #1933707, Elisa Martinez TREC #611780, Vortex Realty. LERA MLS
