Skip main navigation
Off market
  • $238,200

    10926 Rustic Cedar, San Antonio, TX 78245

    3beds
    2,044sqft
    SingleFamily
    Built in 2011
    4,791 Square Feet Lot
    $238,200 Zestimate®
    $117/sqft
    $1,786 Estimated rent

    Home value

    $238,200

    $226,000 - $250,000

    $1,786/mo

    Zestimate® history
    Loading
    Loading...

    Owner options

    List your home for rent

    $1,786/mo

    Rent Zestimate®

    Find your next renter with Zillow Rental Manager. Plus, with online applications, you can quickly screen prospective tenants – for free.

    Learn more

    $1,786/mo

    Rent Zestimate®

    Refinance and save

    $1,701/mo

    Est. payment

    Refinancing to a lower rate could help reduce your monthly payments and save thousands over the life of the loan.

    See today's rates

    $1,701/mo

    Est. payment

    Explore your selling options

    Work with a Zillow partner agent

    Leverage their expertise and Zillow's premium Showcase listings to get your home seen by more buyers.

    Get started

    List with your own agent

    Get your home in front of millions of buyers by listing it on Zillow.

    Learn how to do it

    Sell it yourself

    Take full control of how buyers see your home on Zillow by listing For Sale by Owner (FSBO).

    List your home

    What's special

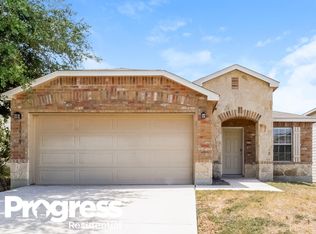
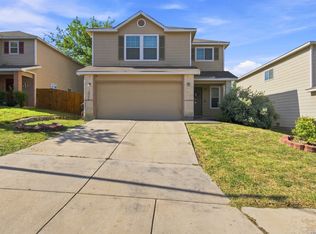
    Beautiful two story located in an established community with much to offer, spacious and open floor plan kitchen open up to family room. Three full baths with a one bedroom lower level. Game room with the possibly of a small office space. Property is close to Lackland and major highways and easy access to shopping along 1604. Great community amenities - pool and play ground.

    This property is off market, which means it's not currently listed for sale or rent on Zillow. This may be different from what's available on other websites or public sources.
    Facts & features

    Interior

    Bedrooms & bathrooms
    • Bedrooms: 3
    • Bathrooms: 3
    • Full bathrooms: 3
    Heating
    • Forced air, Electric
    Cooling
    • Central
    Appliances
    • Included: Dishwasher, Microwave, Refrigerator
    Features
    • Flooring: Carpet, Laminate, Linoleum / Vinyl
    Interior area
    • Total interior livable area: 2,044 sqft

    Property

    Parking
    • Total spaces: 2
    • Parking features: Garage - Attached
    Features
    • Exterior features: Brick
    Lot
    • Size: 4,791 sqft
    Details
    • Parcel number: 1122770

    Construction

    Type & style
    • Home type: SingleFamily
    Materials
    • Foundation: Slab
    • Roof: Composition
    Condition
    • Year built: 2011

    Community & neighborhood

    Location
    • Region: San Antonio

    HOA & financial

    HOA
    • Has HOA: Yes
    • HOA fee: $29 monthly

    Other

    Other facts
    • City: San Antonio
    • Class: Single Residential
    • State: Tx
    • Fireplace: Not Applicable
    • Heating Fuel: Electric
    • Possession: Closing/Funding
    • Proposed Terms: Cash, Conventional, Fha, Va
    • Roof: Composition
    • Water/Sewer: Sewer System
    • County: Bexar
    • Construction: Pre-Owned
    • Listoffice State: Tx
    • # Of Stories: 2
    • Source Sqft: Appsl Dist
    • Style: Two Story
    • Interior: Two Living Area, Eat-In Kitchen, Study/Library, Liv/Din Combo, Breakfast Bar, Secondary Bedroom Down, Game Room
    • Number Of Fireplaces: 0
    • Floor: Carpeting, Linoleum, Laminate
    • Inclusions: Washer Connection, Dryer Connection, Stove/Range, Refrigerator, Smoke Alarm, Dishwasher, Microwave Oven, Disposal, Security System (owned)
    • Hoa Mandatory: Mandatory
    • Foundation: Slab
    • Window Coverings: All Remain
    • Neighborhood Amenities: Park/Playground, Pool
    • Heating: Central
    • Exterior: Brick, Siding
    • Home Faces: East, North
    • Air Conditioning: One Central
    • Parking: Two Car Garage
    • Exterior Features: Covered Patio, Privacy Fence
    • Lot Description: Cul-De-Sac/Dead End
    • Master Bath: Tub/Shower Separate, Garden Tub, Separate Vanity
    • Master Bedroom: Upstairs
    • School District: Southwest I.S.D.
    • Hoa Frequency: Quarterly
    • Area: 0101
    • Status: Pending
    • Legal Desc-Lot: 7
    • Legal Description: CB 5197G (HILLCREST SUB'D UT-4
    • Showing Contact: SHWTIME
    • Tax Property Id: 051977100070

    Price history

    DateEventPrice
    5/12/2020Sold--
    Source: LERA MLS #1450266 Report a problem
    4/26/2020Pending sale$192,500$94/sqft
    Source: Designation Realty, LLC #1450266 Report a problem
    4/9/2020Listed for sale$192,500+14%$94/sqft
    Source: Designation Realty, LLC #1450266 Report a problem
    5/24/2018Listing removed$1,400$1/sqft
    Source: Zillow Rental Network Report a problem
    5/16/2018Listed for rent$1,400$1/sqft
    Source: Zillow Rental Network Report a problem
    5/18/2017Listing removed$1,400$1/sqft
    Source: Zillow Rental Network Report a problem
    5/15/2017Price change$1,400-9.7%$1/sqft
    Source: Zillow Rental Network Report a problem
    5/3/2017Listed for rent$1,550$1/sqft
    Source: Zillow Rental Network Report a problem
    8/12/2015Sold--
    Source: LERA MLS #1103748 Report a problem
    7/1/2015Pending sale$168,900$83/sqft
    Source: CENTURY 21 Northside #1103748 Report a problem
    5/6/2015Price change$168,900-0.6%$83/sqft
    Source: CENTURY 21 Northside #1103748 Report a problem
    3/19/2015Listed for sale$169,900+32.1%$83/sqft
    Source: CENTURY 21 Northside #1103748 Report a problem
    5/5/2011Sold--
    Source: LERA MLS #881043 Report a problem
    3/6/2011Listed for sale$128,610$63/sqft
    Source: Rhapsody Realty Services, LLC #881043 Report a problem

    Public tax history

    YearProperty taxesTax assessment
    2025$3,158 -18%$255,120 -4.6%
    2024$3,851 +7.9%$267,520 +7.6%
    2023$3,570 -15.4%$248,667 +10%
    2022$4,219 +4.1%$226,061 +10%
    2021$4,053 $205,510 +6.5%
    2020$4,053 +5.8%$192,930 +6.8%
    2019$3,829 $180,730 +5.3%
    2018$3,829 +10.7%$171,590 +4.3%
    2017$3,458 +0.3%$164,570 +0.5%
    2016$3,448 -4.4%$163,810 +2.5%
    2015$3,607 $159,750 +3.1%
    2014$3,607 $154,930 +11.4%
    2013-- $139,130 +4.7%
    2012-- $132,860 +962.9%
    2011-- $12,500
    2010-- $12,500
    2009-- $12,500

    Find assessor info on the county website

    Neighborhood: 78245

    Nearby schools

    GreatSchools rating
    Schools provided by the listing agent
    • Elementary: Kriewald Road
    • Middle: Scobee Jr High
    • High: Southwest
    • District: Southwest I.S.D.

    Source: The MLS. This data may not be complete. We recommend contacting the local school district to confirm school assignments for this home.

    Get a cash offer in 3 minutes
    Find out how much your home could sell for in as little as 3 minutes with a no-obligation cash offer.
    Estimated market value
    $238,200
    Get a cash offer in 3 minutes
    Find out how much your home could sell for in as little as 3 minutes with a no-obligation cash offer.
    Estimated market value
    $238,200