Designed for flexibility and immediate income potential, this beautifully refreshed single-story residence is currently operating as a successful Airbnb and offers seamless options to continue as a short-term rental, convert to a long-term investment, or enjoy as a personal residence. The thoughtfully designed floor plan features four bedrooms and two baths, with a versatile converted garage that functions effortlessly as a fourth bedroom, private suite, or inviting family room. Fresh interior paint enhance the home's clean, modern appeal, while the updated kitchen is equipped with a brand-new range, hood vent, dishwasher, and refrigerator-ideal for both everyday living and hosting guests. The fully fenced backyard provides a private outdoor retreat complete with a storage shed, perfect for relaxation or entertaining. Conveniently located near Loop 410 and the Marbach corridor, with close proximity to SeaWorld and Lackland Air Force Base, this property offers exceptional accessibility and investment appeal. Seller is open to conveying furnishings, creating a truly turnkey opportunity.
For sale
$199,000
10027 BIRCH FIELD DR, San Antonio, TX 78245
4beds
1,530sqft
:
Get pre-qualified$1,445/mo
Single Family Residence
Built in 1984
5,052 Square Feet Lot
$194,000 Zestimate®
$130/sqft
$-- HOA
What's special
- 212 days |
- 157 |
- 10 |
Zillow last checked:
Listing updated:
Listed by:
Elisa Martinez TREC #611780 (210) 396-9948,
Vortex Realty
Source: LERA MLS,MLS#: 1933707
Facts & features
Interior
Bedrooms & bathrooms
- Bedrooms: 4
- Bathrooms: 2
- Full bathrooms: 2
Primary bedroom
- Features: Ceiling Fan(s), Full Bath
- Area: 143
- Dimensions: 13 x 11
Bedroom 2
- Area: 120
- Dimensions: 12 x 10
Bedroom 3
- Area: 90
- Dimensions: 10 x 9
Bedroom 4
- Area: 324
- Dimensions: 18 x 18
Primary bathroom
- Features: Tub/Shower Combo, Single Vanity
- Area: 63
- Dimensions: 7 x 9
Dining room
- Area: 182
- Dimensions: 13 x 14
Kitchen
- Area: 182
- Dimensions: 13 x 14
Living room
- Area: 195
- Dimensions: 13 x 15
Heating
- Central, Electric
Cooling
- Central Air
Appliances
- Included: Range, Refrigerator, Dishwasher
- Laundry: Washer Hookup, Dryer Connection
Features
- Two Living Area, Master Downstairs, Ceiling Fan(s)
- Flooring: Ceramic Tile, Laminate
- Has basement: No
- Number of fireplaces: 1
- Fireplace features: One, Living Room
Interior area
- Total interior livable area: 1,530 sqft
Property
Parking
- Parking features: None
Features
- Levels: One
- Stories: 1
- Patio & porch: Patio
- Pool features: None
- Fencing: Privacy
Lot
- Size: 5,052 Square Feet
- Residential vegetation: Mature Trees
Details
- Additional structures: Shed(s)
- Parcel number: 043323030630
Construction
Type & style
- Home type: SingleFamily
- Property subtype: Single Family Residence
Materials
- Wood Siding
- Foundation: Slab
- Roof: Composition
Condition
- Pre-Owned
- New construction: No
- Year built: 1984
Utilities & green energy
- Electric: CPS
- Sewer: SAWS, Sewer System
- Water: SAWS, Water System
Community & HOA
Community
- Features: None
- Subdivision: Heritage Park
Location
- Region: San Antonio
Financial & listing details
- Price per square foot: $130/sqft
- Tax assessed value: $217,830
- Annual tax amount: $4,000
- Price range: $199K - $199K
- Date on market: 1/13/2026
- Cumulative days on market: 452 days
- Listing terms: Conventional,FHA,VA Loan,Cash,Investors OK
Estimated market value
$194,000
$184,000 - $204,000
$1,571/mo
Price history
| Date | Event | Price |
|---|---|---|
| 1/13/2026 | Listed for sale | $199,000-0.5%$130/sqft |
Source:  LERA MLS #1933707 Report a problem LERA MLS #1933707 Report a problem | ||
| 12/13/2025 | Listing removed | $1,675$1/sqft |
Source: Zillow Rentals Report a problem | ||
| 9/4/2025 | Listed for rent | $1,675-1.5%$1/sqft |
Source: Zillow Rentals Report a problem | ||
| 9/4/2025 | Price change | $199,950-7%$131/sqft |
Source: LERA MLS #1859621 Report a problem | ||
| 5/31/2025 | Price change | $215,000-2.3%$141/sqft |
Source: LERA MLS #1859621 Report a problem | ||
| 4/18/2025 | Listed for sale | $220,000+10.3%$144/sqft |
Source: LERA MLS #1859621 Report a problem | ||
| 11/6/2024 | Listing removed | $1,700$1/sqft |
Source: Zillow Rentals Report a problem | ||
| 10/30/2024 | Listed for rent | $1,700$1/sqft |
Source: Zillow Rentals Report a problem | ||
| 9/12/2024 | Listing removed | $1,700$1/sqft |
Source: Zillow Rentals Report a problem | ||
| 9/11/2024 | Listed for rent | $1,700$1/sqft |
Source: Zillow Rentals Report a problem | ||
| 5/5/2022 | Sold | -- |
Source: LERA MLS #1596252 Report a problem | ||
| 4/14/2022 | Pending sale | $199,500$130/sqft |
Source: LERA MLS #1596252 Report a problem | ||
| 4/4/2022 | Contingent | $199,500$130/sqft |
Source: LERA MLS #1596252 Report a problem | ||
| 3/31/2022 | Listed for sale | $199,500+73.6%$130/sqft |
Source: LERA MLS #1596252 Report a problem | ||
| 10/20/2017 | Sold | -- |
Source: LERA MLS #1264520 Report a problem | ||
| 10/6/2017 | Pending sale | $114,900$75/sqft |
Source: US Realty Pros #1264520 Report a problem | ||
| 10/6/2017 | Listed for sale | $114,900$75/sqft |
Source: US Realty Pros #1264520 Report a problem | ||
| 9/2/2017 | Listing removed | $114,900$75/sqft |
Source: US Realty Pros #1264520 Report a problem | ||
| 8/22/2017 | Listed for sale | $114,900$75/sqft |
Source: US Realty Pros #1264520 Report a problem | ||
| 8/31/2007 | Sold | -- |
Source: LERA MLS #650389 Report a problem | ||
Public tax history
| Year | Property taxes | Tax assessment |
|---|---|---|
| 2025 | $3,723 -7.2% | $217,830 |
| 2024 | $4,010 +1.3% | $217,830 +1.5% |
| 2023 | $3,958 +0.9% | $214,510 +10.9% |
| 2022 | $3,923 +29% | $193,380 +26.8% |
| 2021 | $3,042 | $152,530 +7.3% |
| 2020 | $3,042 +5% | $142,160 +6% |
| 2019 | $2,898 | $134,140 +10.1% |
| 2018 | $2,898 +63.2% | $121,880 +28.5% |
| 2017 | $1,776 +11.8% | $94,848 +10% |
| 2016 | $1,588 +13.8% | $86,225 +10% |
| 2015 | $1,395 | $78,386 +10% |
| 2014 | $1,395 | $71,260 +8.7% |
| 2013 | -- | $65,530 -8.7% |
| 2012 | -- | $71,790 -6.4% |
| 2011 | -- | $76,720 -3.1% |
| 2010 | -- | $79,170 -6.2% |
| 2009 | -- | $84,400 -3.5% |
| 2008 | -- | $87,430 +6.9% |
| 2007 | -- | $81,790 +6% |
| 2006 | -- | $77,190 +6.2% |
| 2005 | -- | $72,710 |
| 2004 | -- | -- |
| 2003 | -- | -- |
| 2002 | -- | -- |
| 2001 | -- | -- |
| 2000 | -- | -- |
Find assessor info on the county website
Monthly payment
Est. payment
Payment breakdown
Explore the cost of this home by adjusting the details. Changes won't be saved.Climate risks
Neighborhood: 78245
Nearby schools
GreatSchools rating
- 5/10Michael Elementary SchoolGrades: PK-5Distance: 0.4 mi
- 4/10Vale Middle SchoolGrades: 6-8Distance: 3.7 mi
- 5/10Stevens High SchoolGrades: 9-12Distance: 2.6 mi
Schools provided by the listing agent
- District: Northside
Source: LERA MLS. This data may not be complete. We recommend contacting the local school district to confirm school assignments for this home.
- $170,2003 bd2 ba1.1k sqft10031 Birch Field Dr, San Antonio, TX 78245Off Market
- $181,6003 bd3 ba1.2k sqft10023 Birch Field Dr, San Antonio, TX 78245Off Market
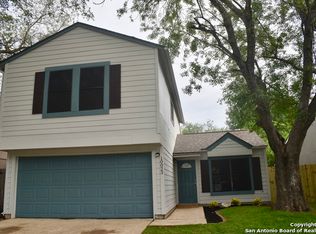
- $155,9003 bd2 ba1k sqft10035 Birch Field Dr, San Antonio, TX 78245Off Market

- $182,5003 bd2 ba1.1k sqft10019 Birch Field Dr, San Antonio, TX 78245Off Market
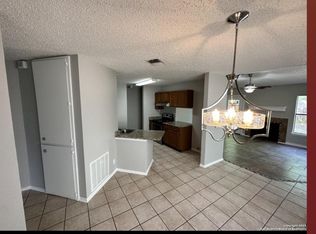
- $148,9002 bd1 ba881 sqft10030 Sandy Fld, San Antonio, TX 78245Off Market
- $174,5003 bd2 ba1.2k sqft10015 Birch Field Dr, San Antonio, TX 78245Off Market
- $160,4003 bd2 ba1k sqft10034 Sandy Fld, San Antonio, TX 78245Off Market
- $180,9003 bd3 ba1.2k sqft10039 Birch Field Dr, San Antonio, TX 78245Off Market
A local agent can set up tours, give advice and negotiate with sellers.
Similar homes
- $224,9004 bd3 ba2.1k sqft2117 Farmsville, San Antonio, TX 78245For Sale

 MLS ID #2006832, Jacob Delgado TREC #607813, AXIS Brokerage. LERA MLS
 - $229,0003 bd2 ba1.5k sqft2003 Ellison Dr, San Antonio, TX 78245For Sale
 MLS ID #1995639, Delia Aquino TREC #528245, At Home Realty, LLC. LERA MLS
 - $245,0003 bd2 ba1.5k sqft1127 KLONDIKE ST, San Antonio, TX 78245For Sale
 MLS ID #2004851, Rebecca Jarboe TREC #698479, BHHS Hill Country Properties. LERA MLS
 - $209,0004 bd2 ba1.9k sqft1214 KENROCK ST, San Antonio, TX 78227For Sale
 MLS ID #1991840, Monica Barrientos TREC #575434, Barrientos Properties. LERA MLS
 - $250,0003 bd2 ba1.4k sqft931 Hayloft Ln, San Antonio, TX 78245For SaleMLS ID #1973592, Brenda Gonzalez TREC #654941, Full Spectrum Realty. LERA MLS
- $225,0003 bd3 ba2.1k sqft1522 Range Finder, San Antonio, TX 78245For SaleMLS ID #1926431, Ronnah Stabenow TREC #585253, Good Life Realty Group. LERA MLS
- $189,9003 bd2 ba1.2k sqft5526 Ghost Hawk, San Antonio, TX 78242For SaleMLS ID #1962912, Mauricio Ruiz TREC #533435, Real Estate Amigo. LERA MLS
- $180,0002 bd2 ba1k sqft9911 Lauren Mist, San Antonio, TX 78251For SaleMLS ID #2007519, Robert Salazar TREC #527478, LPT Realty, LLC. LERA MLS
- $199,0003 bd2 ba1.1k sqft6420 Legato Curve, San Antonio, TX 78252For SaleMLS ID #2004236, Benjamin Godina TREC #583405, G Partners & Realty. LERA MLS
- $204,9004 bd3 ba1.5k sqft5891 Elm Valley, San Antonio, TX 78242For SaleMLS ID #1930290, Linda Maldonado TREC #699574, AXEN Realty. LERA MLS
- $265,0003 bd2 ba1.6k sqft9043 INDIGO LK, San Antonio, TX 78245For SaleMLS ID #2002416, Deborah Nutt TREC #705254, RE/MAX First Shot. LERA MLS
- $209,9994 bd2 ba1.3k sqft5731 Timber Bend, San Antonio, TX 78238For SaleMLS ID #1883625, Nina Lawson TREC #591312, San Antonio's Finest Realty. LERA MLS
- $--3 bd2 ba1.6k sqft13720 Pullet Way, San Antonio, TX 78252AuctionXome
- $209,9003 bd3 ba2k sqft5307 DANNELLY FLD, San Antonio, TX 78227For SaleMLS ID #1998022, Lana Marinin TREC #629504, Texas Prestige Realty. LERA MLS
- $213,0003 bd2 ba1.2k sqft11122 Indian Cyn, San Antonio, TX 78252For SaleMLS ID #1947579, Toni Sarzoza TREC #616500, TriPoint Realty LLC. LERA MLS
- $259,0003 bd3 ba2.1k sqft419 Clover, San Antonio, TX 78245For SaleMLS ID #1968716, Steven Whewell TREC #704437, Real Broker, LLC. LERA MLS
- $173,5004 bd2 ba1.1k sqft1026 NW 36th, San Antonio, TX 78228For SaleMLS ID #2006475, Julius Herrera TREC #730115, C Akin 4 Realty LLC. LERA MLS
- $189,9003 bd2 ba1.2k sqft13835 OWL TREE ST, San Antonio, TX 78253For SaleMLS ID #2005248, Brenda Zambrano TREC #610781, One2Three Realty. LERA MLS
- $209,0003 bd2 ba1.3k sqft7163 SPRING GROVE ST, San Antonio, TX 78249For SaleMLS ID #2003282, Jose Gomez TREC #596059, T2M Real Estate. LERA MLS
- $196,0003 bd3 ba1.5k sqft910 Absolon Farm, San Antonio, TX 78228For SaleMLS ID #1917282, Hector Delgado TREC #832617, San Antonio Elite Realty. LERA MLS
