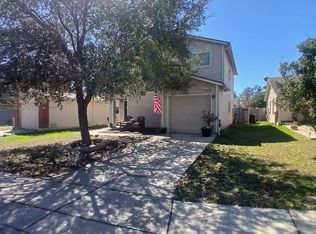
**2-Story Home in Canterbury Farms** This charming two-story home features 3 bedrooms, 2.5 baths, and an open-concept living space. Upstairs includes a second living area, perfect for relaxation or entertaining. For added functionality, the walk-in pantry is conveniently located within the laundry room. Recent updates to the home include a new roof and water heater. The property is ideally located just inside Loop 410 near Highway 151, providing close proximity to shopping, dining, and Lackland AFB. It is also situated within the Northside ISD school district.
For sale
Price cut: $21K (8/27)
$175,000
910 Absolon Farm, San Antonio, TX 78228
3beds
1,550sqft
Single Family Residence
Built in 2008
5,096 Square Feet Lot
$169,000 Zestimate®
$113/sqft
$10/mo HOA
What's special
- 52 days
- 167
- 15
Zillow last checked:
Listing updated:
Listed by:
Hector Delgado TREC #832617 (210) 807-2622,
San Antonio Elite Realty
Source: LERA MLS,MLS#: 2011880
Facts & features
Interior
Bedrooms & bathrooms
- Bedrooms: 3
- Bathrooms: 3
- Full bathrooms: 2
- 1/2 bathrooms: 1
Primary bedroom
- Features: Ceiling Fan(s), Full Bath
- Level: Upper
- Area: 196
- Dimensions: 14 x 14
Bedroom 2
- Area: 120
- Dimensions: 12 x 10
Bedroom 3
- Area: 120
- Dimensions: 12 x 10
Primary bathroom
- Features: Tub/Shower Combo, Single Vanity
- Area: 48
- Dimensions: 8 x 6
Dining room
- Area: 196
- Dimensions: 14 x 14
Kitchen
- Area: 196
- Dimensions: 14 x 14
Living room
- Area: 255
- Dimensions: 17 x 15
Heating
- Central, Electric
Cooling
- Central Air
Appliances
- Included: Range, Disposal, Dishwasher, Plumbed For Ice Maker, Vented Exhaust Fan, Electric Water Heater
- Laundry: Main Level, Laundry Room, Washer Hookup, Dryer Connection
Features
- One Living Area, Liv/Din Combo, Utility Room Inside, All Bedrooms Upstairs, Open Floorplan, High Speed Internet, Walk-In Closet(s), Ceiling Fan(s)
- Flooring: Carpet, Ceramic Tile, Linoleum
- Has basement: No
- Has fireplace: No
- Fireplace features: Not Applicable
Interior area
- Total interior livable area: 1,550 sqft
Property
Parking
- Total spaces: 1
- Parking features: One Car Garage
- Garage spaces: 1
Features
- Levels: Two
- Stories: 2
- Pool features: None
Lot
- Size: 5,096 Square Feet
Details
- Parcel number: 150290060390
Construction
Type & style
- Home type: SingleFamily
- Property subtype: Single Family Residence
Materials
- Fiber Cement
- Foundation: Slab
- Roof: Composition
Condition
- Pre-Owned
- New construction: No
- Year built: 2008
Utilities & green energy
- Utilities for property: Cable Available, City Garbage service
Community & HOA
Community
- Features: None
- Security: Smoke Detector(s)
- Subdivision: Canterbury Farms
HOA
- Has HOA: Yes
- HOA fee: $30 quarterly
- HOA name: CANTERBURY FARMS COMMUNITY ASSOCIATION
Location
- Region: San Antonio
Financial & listing details
- Price per square foot: $113/sqft
- Tax assessed value: $206,140
- Annual tax amount: $4,623
- Price range: $175K - $175K
- Date on market: 8/27/2026
- Cumulative days on market: 636 days
- Listing terms: Conventional,FHA,VA Loan,Cash,Investors OK
Estimated market value
$169,000
$161,000 - $177,000
$1,797/mo
Price history
| Date | Event | Price |
|---|---|---|
| 8/27/2026 | Price change | $175,000-10.7%$113/sqft |
Source:  LERA MLS #2011880 Report a problem LERA MLS #2011880 Report a problem | ||
| 3/7/2026 | Listed for sale | $196,000$126/sqft |
Source: LERA MLS #1917282 Report a problem | ||
| 2/27/2026 | Contingent | $196,000$126/sqft |
Source: LERA MLS #1917282 Report a problem | ||
| 12/10/2025 | Price change | $196,000-6.7%$126/sqft |
Source: LERA MLS #1917282 Report a problem | ||
| 10/22/2025 | Listed for sale | $210,000$135/sqft |
Source: LERA MLS #1917282 Report a problem | ||
| 10/22/2025 | Listing removed | $210,000$135/sqft |
Source: LERA MLS #1835978 Report a problem | ||
| 4/1/2025 | Price change | $210,000+5%$135/sqft |
Source: LERA MLS #1835978 Report a problem | ||
| 1/20/2025 | Listed for sale | $200,000+138.1%$129/sqft |
Source: LERA MLS #1835978 Report a problem | ||
| 9/28/2012 | Sold | -- |
Source: LERA MLS #944741 Report a problem | ||
| 8/5/2012 | Listed for sale | $84,000-4.4%$54/sqft |
Source: Homepath #944741 Report a problem | ||
| 7/18/2012 | Sold | -- |
Source: Public Record Report a problem | ||
| 5/7/2012 | Price change | $87,900$57/sqft |
Source: Homepath #944741 Report a problem | ||
| 5/4/2012 | Listed for sale | -- |
Source: foreclosure.com Report a problem | ||
Public tax history
| Year | Property taxes | Tax assessment |
|---|---|---|
| 2025 | $4,721 -1% | $206,140 -1% |
| 2024 | $4,769 +0.3% | $208,280 +0.6% |
| 2023 | $4,755 +3.1% | $207,050 +11.2% |
| 2022 | $4,611 +23.6% | $186,260 +22% |
| 2021 | $3,731 | $152,630 +5.9% |
| 2020 | $3,731 +3.1% | $144,100 +3.9% |
| 2019 | $3,619 | $138,720 +9.6% |
| 2018 | $3,619 +10.2% | $126,550 +3.3% |
| 2017 | $3,283 +11.9% | $122,460 +12.1% |
| 2016 | $2,932 +37.2% | $109,200 +6.7% |
| 2015 | $2,138 | $102,360 +29.2% |
| 2014 | $2,138 | $79,230 -3.1% |
| 2013 | -- | $81,740 -9.2% |
| 2012 | -- | $90,070 -7% |
| 2011 | -- | $96,850 +0.4% |
| 2010 | -- | $96,470 +10% |
| 2009 | -- | $87,700 +585.2% |
| 2008 | -- | $12,800 |
Find assessor info on the county website
Monthly payment
Est. payment
Payment breakdown
Explore the cost of this home by adjusting the details. Changes won't be saved.Climate risks
Neighborhood: 78228
Nearby schools
Schools provided by the listing agent
- District: Northside
Source: LERA MLS. This data may not be complete. We recommend contacting the local school district to confirm school assignments for this home.

Similar homes
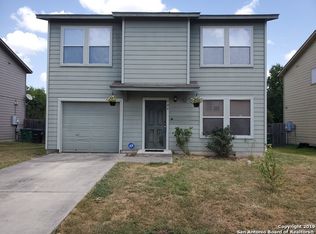
- $175,0003 bd3 ba1.5k sqft178 SWEETBRIAR AVE, San Antonio, TX 78228For Sale
 MLS ID #2003412, Tammara Alarcon TREC #561134, Full Spectrum Realty. LERA MLS
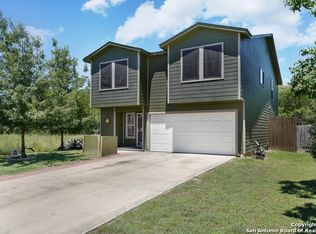
 - $180,0004 bd3 ba1.9k sqft10058 Sungate Park, San Antonio, TX 78245For Sale
 MLS ID #2024094, Joann Wiglesworth TREC #307555, Wiglesworth Properties. LERA MLS
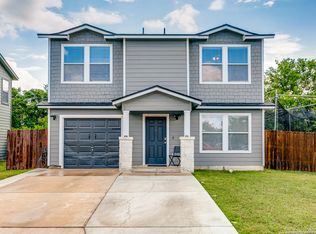
 - $189,9003 bd2 ba1.4k sqft943 Patton Blvd, San Antonio, TX 78237For Sale
 MLS ID #12024309, Tony Giglio, Top Brokerage LLC. My State MLS
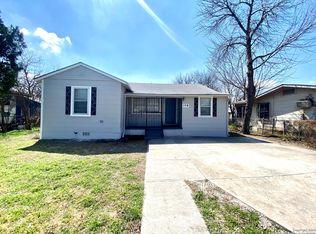
 - $140,0003 bd1 ba1k sqft311 Riverdale, San Antonio, TX 78228For Sale
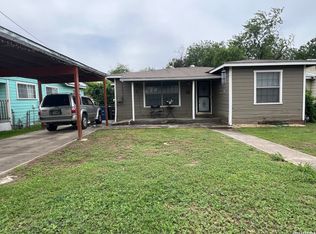 MLS ID #2011894, Diane Menchaca TREC #688898, 3D Realty & Property Management. LERA MLS
 - $200,0004 bd2 ba1.9k sqft611 THOMAS JEFFERSON DR, San Antonio, TX 78228For SaleMLS ID #2010694, Wayne Ramirez TREC #663470, Keller Williams Heritage. LERA MLS
- $174,9903 bd3 ba1.6k sqft9939 SUNSET PL, San Antonio, TX 78245For SaleMLS ID #2012355, Rose Cantu TREC #469698, New Beginnings Real Estate. LERA MLS
- $185,0003 bd2 ba1.4k sqft9730 IVY PLAIN DR, San Antonio, TX 78245For SaleMLS ID #2022849, Justin Colmenero TREC #581190, Prime Real Estate. LERA MLS
- $179,0003 bd2 ba1.3k sqft2907 BROAD PLAIN DR, San Antonio, TX 78245For SaleMLS ID #1996536, Lee Jones TREC #481770, Keller Williams City-View. LERA MLS
- $138,0003 bd1 ba1.1k sqft2434 Delgado, San Antonio, TX 78228For SaleMLS ID #1876855, Angela Barcenas TREC #686836, Vortex Realty. LERA MLS
- $149,9004 bd2 ba1.2k sqft807 SW 24th St, San Antonio, TX 78207For SaleMLS ID #2003280, Arianne Villanueva TREC #733919, Teifke Real Estate. LERA MLS
- $139,0003 bd2 ba1.7k sqft127 Arnaz, San Antonio, TX 78237For SaleMLS ID #1911330, Chris Sandoval TREC #522526, Tree of Life Real Estate Group, LLC. LERA MLS
- $179,0004 bd2 ba1.6k sqft2830 FISHER FIELD DR, San Antonio, TX 78245For SaleMLS ID #1991427, Amber Broadway TREC #618409, Opendoor Brokerage, LLC. LERA MLS
- $164,9904 bd3 ba1.9k sqft1214 McCauley, San Antonio, TX 78224For SaleMLS ID #2016866, Juan Medina TREC #577657, AE Realty. LERA MLS
- $160,0004 bd2 ba1.2k sqft7034 HALLIE RDG, San Antonio, TX 78227For SaleMLS ID #1990539, Kevin Clark TREC #464181, Clark Realty & Associates,LLC. LERA MLS
- $159,0003 bd2 ba1.3k sqft6347 Wild Flower Way, San Antonio, TX 78244For SaleMLS ID #2021768, Ruth Tellez TREC #481742, Legendary Realty. LERA MLS
- $170,0003 bd2 ba1.1k sqft2314 MISSION VIS, San Antonio, TX 78223For SaleMLS ID #2003892, Julius Herrera TREC #730115, C Akin 4 Realty LLC. LERA MLS
- $190,0003 bd2 ba1.1k sqft2863 GOLDSMITH ST, San Antonio, TX 78203For SaleMLS ID #2017301, John Spitzer TREC #702751, Christian Brother, REALTORS. LERA MLS
- $140,0003 bd1 ba1.1k sqft1011 JENNINGS AVE, San Antonio, TX 78225For SaleMLS ID #2023207, John Padilla TREC #458769, Homebuying Homeselling Realty LLC. LERA MLS
- $180,0003 bd2 ba1.1k sqft9370 Village Lance, San Antonio, TX 78250For SaleMLS ID #1937590, Michael Verhey TREC #508937, Lackland Properties. LERA MLS
- $190,0003 bd3 ba1.6k sqft6255 Post ML, San Antonio, TX 78244For SaleMLS ID #2011574, Susan Casas TREC #605781, Vortex Realty. LERA MLS
