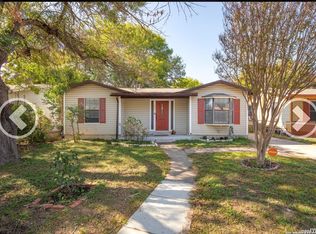
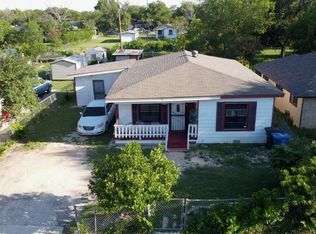
Welcome to 127 Arnaz - a well-kept 3 bed, 2 bath home featuring an open floor plan that's perfect for both everyday living and entertaining. The spacious kitchen flows into a bright living area, and the fully fenced backyard offers a private space for pets, kids, or weekend gatherings. Located just minutes from Loop 410, Lackland AFB, Ingram Park Mall, schools, and dining - this home combines comfort with convenience. Don't miss your chance to make it yours!
For sale
$139,000
127 Arnaz, San Antonio, TX 78237
3beds
1,728sqft
Single Family Residence
Built in 1955
6,838 Square Feet Lot
$-- Zestimate®
$80/sqft
$-- HOA
What's special
Open floor planSpacious kitchenFully fenced backyard
- 329 days |
- 97 |
- 6 |
Zillow last checked:
Listing updated:
Listed by:
Chris Sandoval TREC #522526 (210) 273-8977,
Tree of Life Real Estate Group, LLC
Source: LERA MLS,MLS#: 1911330
Facts & features
Interior
Bedrooms & bathrooms
- Bedrooms: 3
- Bathrooms: 2
- Full bathrooms: 2
Primary bedroom
- Features: Ceiling Fan(s), Full Bath
- Area: 270
- Dimensions: 15 x 18
Bedroom 2
- Area: 110
- Dimensions: 10 x 11
Bedroom 3
- Area: 110
- Dimensions: 10 x 11
Primary bathroom
- Features: Shower Only
- Area: 65
- Dimensions: 5 x 13
Dining room
- Area: 132
- Dimensions: 11 x 12
Kitchen
- Area: 110
- Dimensions: 11 x 10
Living room
- Area: 288
- Dimensions: 18 x 16
Heating
- Central, Electric
Cooling
- Central Air
Appliances
- Laundry: Main Level, Laundry Room, Washer Hookup, Dryer Connection
Features
- One Living Area, Separate Dining Room, Breakfast Bar, Utility Room Inside, Open Floorplan, Ceiling Fan(s)
- Flooring: Ceramic Tile, Vinyl
- Windows: Window Coverings
- Has basement: No
- Attic: Pull Down Storage
- Has fireplace: No
- Fireplace features: Not Applicable
Interior area
- Total interior livable area: 1,728 sqft
Property
Parking
- Parking features: None, Pad Only (Off Street)
Features
- Levels: One
- Stories: 1
- Pool features: None
- Fencing: Chain Link
Lot
- Size: 6,838 Square Feet
Details
- Parcel number: 117860050170
Construction
Type & style
- Home type: SingleFamily
- Property subtype: Single Family Residence
Materials
- Wood Siding, Siding
- Foundation: Slab
- Roof: Composition
Condition
- As-Is,Pre-Owned
- New construction: No
- Year built: 1955
Utilities & green energy
- Electric: CPS
- Gas: CPS
- Sewer: SAWS
- Water: SAWS
Community & HOA
Community
- Features: None
- Subdivision: Los Jardines
Location
- Region: San Antonio
Financial & listing details
- Price per square foot: $80/sqft
- Tax assessed value: $189,290
- Annual tax amount: $4,301
- Price range: $139K - $139K
- Date on market: 9/29/2025
- Cumulative days on market: 330 days
- Listing terms: Conventional,FHA,VA Loan,Cash,Investors OK
Estimated market value
Not available
Estimated sales range
Not available
Not available
Price history
| Date | Event | Price |
|---|---|---|
| 6/24/2026 | Price change | $139,000-11.5%$80/sqft |
Source:  LERA MLS #1911330 Report a problem LERA MLS #1911330 Report a problem | ||
| 11/6/2025 | Price change | $157,000-6%$91/sqft |
Source: LERA MLS #1911330 Report a problem | ||
| 9/29/2025 | Listed for sale | $167,000+45.2%$97/sqft |
Source: LERA MLS #1911330 Report a problem | ||
| 3/12/2020 | Sold | -- |
Source: LERA MLS #1427258 Report a problem | ||
| 2/6/2020 | Pending sale | $115,000$67/sqft |
Source: Keller Williams Heritage #1427258 Report a problem | ||
| 12/5/2019 | Listed for sale | $115,000$67/sqft |
Source: Keller Williams Heritage #1427258 Report a problem | ||
| 9/20/2007 | Sold | -- |
Source: LERA MLS #44006_669620 Report a problem | ||
Public tax history
| Year | Property taxes | Tax assessment |
|---|---|---|
| 2025 | $2,486 -9% | $189,290 +3.9% |
| 2024 | $2,731 | $182,161 +10% |
| 2023 | -- | $165,601 +10% |
| 2022 | $3,006 +8.7% | $150,546 +10% |
| 2021 | $2,766 | $136,860 +12.8% |
| 2020 | $2,766 +10% | $121,317 +10% |
| 2019 | $2,515 | $110,288 +10% |
| 2018 | $2,515 +19.5% | $100,262 +10% |
| 2017 | $2,105 +12.6% | $91,147 +10% |
| 2016 | $1,869 +14.4% | $82,861 +10% |
| 2015 | $1,633 | $75,328 +10% |
| 2014 | $1,633 | $68,480 +6% |
| 2013 | -- | $64,590 -2.7% |
| 2012 | -- | $66,370 -1.3% |
| 2011 | -- | $67,260 -2.6% |
| 2010 | -- | $69,050 -7.4% |
| 2009 | -- | $74,540 -1.6% |
| 2008 | -- | $75,770 +30% |
| 2007 | -- | $58,280 +0.6% |
| 2006 | -- | $57,960 +17.3% |
| 2005 | -- | $49,400 |
| 2004 | -- | -- |
| 2003 | -- | -- |
| 2002 | -- | -- |
| 2001 | -- | -- |
| 2000 | -- | -- |
Find assessor info on the county website
Monthly payment
Est. payment
Payment breakdown
Explore the cost of this home by adjusting the details. Changes won't be saved.Climate risks
Neighborhood: Community Workers Council
Nearby schools
GreatSchools rating
- 5/10L B Johnson Elementary SchoolGrades: PK-5Distance: 0.8 mi
- NAE T Wrenn Middle SchoolGrades: 6-8Distance: 0.1 mi
- 3/10STEAM at the Fine Arts AcademyGrades: 9-12Distance: 1.1 mi
Schools provided by the listing agent
- District: Edgewood I.S.D
Source: LERA MLS. This data may not be complete. We recommend contacting the local school district to confirm school assignments for this home.
- $117,9003 bd1 ba1.1k sqft131 Arnaz Dr, San Antonio, TX 78237Off Market
- $114,2003 bd1 ba1.1k sqft123 Arnaz Dr, San Antonio, TX 78237Off Market
- $110,9003 bd1 ba925 sqft135 Arnaz Dr, San Antonio, TX 78237Off Market
- $112,9003 bd1 ba925 sqft119 Arnaz Dr, San Antonio, TX 78237Off Market
- $110,1003 bd1 ba1.1k sqft226 Bemis Dr, San Antonio, TX 78237Off Market
- $121,3003 bd1 ba1.1k sqft222 Bemis Dr, San Antonio, TX 78237Off Market
- $127,6002 bd1 ba1.3k sqft230 Bemis Dr, San Antonio, TX 78237Off Market
- $100,2003 bd1 ba780 sqft218 Bemis Dr, San Antonio, TX 78237Off Market
A local agent can set up tours, give advice and negotiate with sellers.
Similar homes
- $135,0003 bd2 ba1.5k sqft1923 Dahlgreen, San Antonio, TX 78237For Sale
 MLS ID #1939743, Ami Bruce TREC #676435, eXp Realty. LERA MLS
 - $129,9003 bd1 ba1.7k sqft318 Surrels, San Antonio, TX 78228For Sale
 MLS ID #2001458, Jonathan Layton TREC #537860, Luxely Real Estate. LERA MLS
 - $139,0003 bd1 ba1.1k sqft2434 Delgado, San Antonio, TX 78228For Sale
 MLS ID #1876855, Angela Barcenas TREC #686836, Vortex Realty. LERA MLS
 - $139,9993 bd2 ba1.2k sqft621 S ELMENDORF, San Antonio, TX 78207For Sale
 MLS ID #1971785, Robert McKay TREC #646959, Lifestyles Realty Central Texas Inc. LERA MLS
 - $164,9993 bd1 ba1.2k sqft216 N SAN GABRIEL AVE, San Antonio, TX 78237For SaleMLS ID #1967776, JMichael Jeffords TREC #751016, Texas Premier Realty. LERA MLS
- $165,0003 bd2 ba1.3k sqft131 DANNY CLAY DR, San Antonio, TX 78228For SaleMLS ID #1960690, Cameron Carr TREC #628099, Stouffer & Associates. LERA MLS
- $149,9004 bd2 ba1.2k sqft807 SW 24th St, San Antonio, TX 78207For SaleMLS ID #2003280, Arianne Villanueva TREC #733919, Teifke Real Estate. LERA MLS
- $145,0004 bd3 ba1.8k sqft7139 Laurel Valley, San Antonio, TX 78242For SaleMLS ID #1933246, Even Prado TREC #649873, All City San Antonio Registered Series. LERA MLS
- $130,0003 bd2 ba998 sqft558 Jamaica, San Antonio, TX 78227For SaleMLS ID #1925772, Michael Verhey TREC #508937, Lackland Properties. LERA MLS
- $149,9993 bd2 ba1.2k sqft6918 Sun Valley Dr, San Antonio, TX 78227For SaleMLS ID #1925973, Wayne Hall TREC #226174, Heritage Group, REALTORS. LERA MLS
- $124,0003 bd1 ba1.1k sqft222 Tampa, San Antonio, TX 78211For SaleMLS ID #1943289, Grace Avila TREC #557255, Vortex Realty. LERA MLS
- $139,0003 bd1 ba968 sqft134 Ranch Valley, San Antonio, TX 78227For SaleMLS ID #1951103, David Harmon TREC #637932, 3D Realty & Property Management. LERA MLS
- $140,0003 bd1 ba912 sqft219 Mohawk, San Antonio, TX 78211For SaleMLS ID #1875778, Matthew Hetrick TREC #682454, Keller Williams Heritage. LERA MLS
- $138,0003 bd1 ba896 sqft2814 Mosscircle Dr., San Antonio, TX 78224For SaleMLS ID #1943963, Betty Cardona TREC #705012, Real Broker, LLC. LERA MLS
- $140,0003 bd3 ba1k sqft1519 Steves, San Antonio, TX 78210For SaleMLS ID #1997984, Cris Anne Rodriguez TREC #712673, Premier Realty Group Platinum. LERA MLS
- $129,0003 bd1 ba900 sqft8202 QUIET CREEK ST, San Antonio, TX 78242For SaleMLS ID #1994119, Gloria Vail TREC #615762, Realty United. LERA MLS
- $134,9003 bd1 ba1k sqft1837 E HIGHLAND BLVD, San Antonio, TX 78210For SaleMLS ID #1999667, Cesar Amezcua TREC #580573, CA & Company, REALTORS. LERA MLS
- $134,0003 bd2 ba1.2k sqft730 Channing, San Antonio, TX 78210For SaleMLS ID #1993374, Edward McClintick TREC #303307, Joseph Walter Realty, LLC. LERA MLS
- $145,0004 bd2 ba1.3k sqft5606 Ocean Side, San Antonio, TX 78242For SaleMLS ID #1930415, Amy Armstrong TREC #663548, Texan Real Estate. LERA MLS
- $160,0003 bd1 ba912 sqft7518 Buckboard, San Antonio, TX 78227For SaleMLS ID #1971881, John Ximenez TREC #616330, Mission Real Estate Group. LERA MLS
