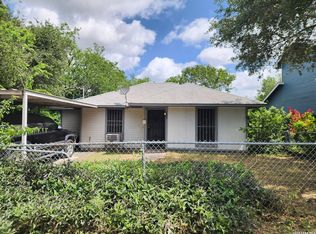
Built in 1948, this 3-bedroom, 1-bath home offers 1,048 square feet of living space in the established Pasadena Heights neighborhood. The floor plan includes a living area and an eat-in kitchen with 3 bedrooms and 1 full bathroom. The property includes both Lots 37 and 38, offering an oversized homesite with additional outdoor space. A large storage building in the backyard is equipped with electricity and a window A/C unit, providing flexible space for a workshop, hobby area, home office, or extra storage. Conveniently located with easy access to downtown San Antonio, major highways, shopping, dining, and schools, this property presents a unique opportunity with the added benefit of two legal lots and a versatile detached outbuilding.
For sale
$134,900
1837 E HIGHLAND BLVD, San Antonio, TX 78210
3beds
1,048sqft
Single Family Residence
Built in 1948
9,104 Square Feet Lot
$-- Zestimate®
$129/sqft
$-- HOA
What's special
Eat-in kitchen
- 47 days |
- 174 |
- 12 |
Zillow last checked:
Listing updated:
Listed by:
Cesar Amezcua TREC #580573 (210) 442-7479,
CA & Company, REALTORS
Source: LERA MLS,MLS#: 1999667
Facts & features
Interior
Bedrooms & bathrooms
- Bedrooms: 3
- Bathrooms: 1
- Full bathrooms: 1
Primary bedroom
- Features: Ceiling Fan(s)
- Area: 140
- Dimensions: 14 x 10
Bedroom 2
- Area: 192
- Dimensions: 12 x 16
Bedroom 3
- Area: 132
- Dimensions: 12 x 11
Kitchen
- Area: 256
- Dimensions: 16 x 16
Living room
- Area: 176
- Dimensions: 16 x 11
Heating
- Central, Natural Gas
Cooling
- Central Air, 3+ Window/Wall
Appliances
- Included: Range, Gas Cooktop, Gas Water Heater
- Laundry: Main Level, Washer Hookup, Dryer Connection
Features
- One Living Area, Separate Dining Room, Eat-in Kitchen, Two Eating Areas, 1st Floor Lvl/No Steps, All Bedrooms Downstairs, Ceiling Fan(s)
- Flooring: Ceramic Tile, Linoleum
- Windows: Decorative Bars, Window Coverings
- Has fireplace: No
- Fireplace features: Not Applicable
Interior area
- Total interior livable area: 1,048 sqft
Property
Parking
- Parking features: None
Features
- Levels: One
- Stories: 1
- Pool features: None
- Fencing: Chain Link
Lot
- Size: 9,104 Square Feet
- Features: Sidewalks, Streetlights
- Residential vegetation: Mature Trees
Details
- Additional structures: Shed(s)
- Parcel number: 031870120370
Construction
Type & style
- Home type: SingleFamily
- Property subtype: Single Family Residence
Materials
- Vinyl Siding
- Roof: Composition
Condition
- As-Is,Pre-Owned
- New construction: No
- Year built: 1948
Utilities & green energy
- Electric: CPS
- Gas: CPS
- Sewer: SAWS, Sewer System
- Water: SAWS, Water System
- Utilities for property: City Garbage service
Community & HOA
Community
- Features: None
- Subdivision: Pasadena Heights
Location
- Region: San Antonio
Financial & listing details
- Price per square foot: $129/sqft
- Tax assessed value: $106,000
- Annual tax amount: $2,196
- Price range: $134.9K - $134.9K
- Date on market: 7/12/2026
- Cumulative days on market: 48 days
- Listing terms: Conventional,FHA,VA Loan,Cash,Investors OK
- Road surface type: Paved
Estimated market value
Not available
Estimated sales range
Not available
$1,403/mo
Price history
| Date | Event | Price |
|---|---|---|
| 7/12/2026 | Listed for sale | $134,900$129/sqft |
Source:  LERA MLS #1999667 Report a problem LERA MLS #1999667 Report a problem | ||
Public tax history
| Year | Property taxes | Tax assessment |
|---|---|---|
| 2025 | $2,196 +557.4% | $93,344 +10% |
| 2024 | $334 -2.2% | $84,858 +10% |
| 2023 | $342 -3.6% | $77,144 +10% |
| 2022 | $354 -23.1% | $70,131 +10% |
| 2021 | $461 | $63,755 +10% |
| 2020 | $461 +3.5% | $57,959 +10% |
| 2019 | $445 | $52,690 +10% |
| 2018 | $445 +10.9% | $47,900 +26.1% |
| 2017 | $402 -59% | $38,000 -33.1% |
| 2016 | $980 +3.6% | $56,830 +29.1% |
| 2015 | $946 | $44,020 +25.8% |
| 2014 | $946 | $34,980 -0.3% |
| 2013 | -- | $35,070 +21.3% |
| 2012 | -- | $28,910 -1.8% |
| 2011 | -- | $29,440 -6.4% |
| 2010 | -- | $31,440 -4.8% |
| 2009 | -- | $33,020 -1.6% |
| 2008 | -- | $33,570 -2.8% |
| 2007 | -- | $34,520 +6.3% |
| 2006 | -- | $32,480 +9.7% |
| 2005 | -- | $29,600 |
| 2004 | -- | -- |
| 2003 | -- | -- |
| 2002 | -- | -- |
| 2001 | -- | -- |
| 2000 | -- | -- |
Find assessor info on the county website
Monthly payment
Est. payment
Payment breakdown
Explore the cost of this home by adjusting the details. Changes won't be saved.Climate risks
Neighborhood: Sunny Slope
Nearby schools
GreatSchools rating
- 3/10Democracy Prep at Stewart AcademyGrades: PK-8Distance: 0.8 mi
- 2/10Highlands High SchoolGrades: 9-12Distance: 0.5 mi
Schools provided by the listing agent
- Elementary: Stewart
- Middle: Poe
- High: Highlands
- District: San Antonio I.S.D.
Source: LERA MLS. This data may not be complete. We recommend contacting the local school district to confirm school assignments for this home.
- $7,830-- bd-- ba-- sqft1841 E Highland Blvd, San Antonio, TX 78210Off Market
- $100,7003 bd2 ba1.1k sqft1833 E Highland Blvd, San Antonio, TX 78210Off Market
- $146,400-- bd-- ba-- sqft1843 E Highland Blvd, San Antonio, TX 78210Off Market
- $109,9003 bd1 ba1.1k sqft1903 E Highland Blvd, San Antonio, TX 78210Off Market
- $89,0002 bd1 ba640 sqft1829 E Highland Blvd, San Antonio, TX 78210Off Market
- $200,0004 bd2 ba1.2k sqft1827 E Highland Blvd, San Antonio, TX 78210For Sale
- $63,5002 bd1 ba660 sqft1436 Kayton Ave, San Antonio, TX 78210Off Market
- $113,2002 bd1 ba1.2k sqft1825 E Highland Blvd, San Antonio, TX 78210Off Market
A local agent can set up tours, give advice and negotiate with sellers.
Similar homes
- $134,0003 bd2 ba1.2k sqft730 Channing, San Antonio, TX 78210For Sale

 MLS ID #1993374, Edward McClintick TREC #303307, Joseph Walter Realty, LLC. LERA MLS
 - $128,8753 bd1 ba984 sqft611 KOEHLER CT, San Antonio, TX 78223For Sale
 MLS ID #2005925, Summer Lafferty TREC #664133, Southeast, REALTORS. LERA MLS
 - $134,9002 bd1 ba919 sqft313 BEE ST, San Antonio, TX 78208For Sale
 MLS ID #2011556, Abel Anguiano TREC #561494, Engel & Volkers San Antonio. LERA MLS
 - $145,0003 bd2 ba1.4k sqft319 Vine, San Antonio, TX 78210For Sale
 MLS ID #1949722, Brenda Cuellar TREC #825495, eXp Realty. LERA MLS
 - $140,0003 bd2 ba1.3k sqft211 Lyric, San Antonio, TX 78223For SaleMLS ID #1994949, Sterling Harlan TREC #786519, Riverbend Realty Group, LLC. LERA MLS
- $130,0003 bd2 ba1.3k sqft318 SUBLETT DR, San Antonio, TX 78223For SaleMLS ID #1995958, Laura Cisneros TREC #721844, Jadestone Real Estate. LERA MLS
- $140,0004 bd2 ba840 sqft222 GOLDEN CROWN DR, San Antonio, TX 78223New ConstructionMLS ID #1998434, Diane Menchaca TREC #688898, 3D Realty & Property Management. LERA MLS
- $132,8002 bd1 ba560 sqft545 W HARLAN AVE, San Antonio, TX 78214For SaleMLS ID #2009322, Jo Ann Jordan TREC #352054, Homecity Real Estate. LERA MLS
- $160,0003 bd1 ba1k sqft718 KASHMUIR PL, San Antonio, TX 78223For SaleMLS ID #1991083, Sarah Dietz TREC #657208, Keller Williams Heritage. LERA MLS
- $134,9002 bd2 ba1.3k sqft662 Brunswick Blvd, San Antonio, TX 78214For SaleMLS ID #1999266, John Guerrero TREC #698770, Alamo Home Source Realty. LERA MLS
- $90,0003 bd1 ba1.2k sqft711 Kayton, San Antonio, TX 78210For SaleMLS ID #2008106, Jesse Castillo TREC #731804, IH 10 Realty. LERA MLS
- $149,9003 bd2 ba1.4k sqft4327 Valleyfield, San Antonio, TX 78222For SaleMLS ID #2000285, Edward McClintick TREC #303307, Joseph Walter Realty, LLC. LERA MLS
- $175,0003 bd2 ba1.4k sqft949 Aransas, San Antonio, TX 78210For SaleMLS ID #2003266, Robby Robinson TREC #439233, All City San Antonio Registered Series. LERA MLS
- $142,0002 bd1 ba848 sqft122 Waugh, San Antonio, TX 78223For SaleMLS ID #1952945, Sandie Rodriguez TREC #735564, Premier Realty Group Platinum. LERA MLS
- $125,0003 bd2 ba864 sqft215 Gulf, San Antonio, TX 78202For SaleMLS ID #1914765, David Amador TREC #743778, Encore Fine Properties. LERA MLS
- $129,5003 bd2 ba1k sqft343 Ceralvo, San Antonio, TX 78207For SaleMLS ID #1953002, Yvonne Davis TREC #761971, Real Broker, LLC. LERA MLS
- $140,0002 bd1 ba915 sqft115 Morrill Ave, San Antonio, TX 78214For SaleMLS ID #1936942, Carolina Corona TREC #761936, 1st Choice Realty Group. LERA MLS
- $145,0003 bd1 ba1k sqft4223 Desert Gold, San Antonio, TX 78222For SaleMLS ID #1952585, Deborah Nutt TREC #705254, RE/MAX First Shot. LERA MLS
- $129,0004 bd3 ba1.3k sqft831 BRIGHTON, San Antonio, TX 78211For SaleMLS ID #1951472, Chris Cisneros TREC #434294, All City San Antonio Registered Series. LERA MLS
- $97,7503 bd2 ba1.3k sqft243 Pennystone, San Antonio, TX 78223For SaleMLS ID #2007582, Edward McClintick TREC #303307, Joseph Walter Realty, LLC. LERA MLS
