Welcome to this cozy and character-filled home tucked away on the southeast side of San Antonio. With 3 bedrooms, 1 bathroom, and 1,033 square feet, this inviting space is perfect for easy living and making lasting memories. Inside, you'll love the thoughtful details-from the custom wood plantation shutters to the generous cabinet storage and deep kitchen sink that make everyday living both stylish and functional. Step outside to a covered patio and an oversized backyard, offering plenty of room to relax, entertain, or simply enjoy the outdoors. Set on a peaceful cul-de-sac, this home offers a true neighborhood feel while still being close to everything you need. Located just minutes from Brooks City Base and a quick drive to downtown San Antonio, convenience meets comfort in all the right ways. Simple, charming, and full of potential-this home is ready for its next chapter. Come see it for yourself!
For sale
Price cut: $15K (7/8)
$145,000
4223 Desert Gold, San Antonio, TX 78222
3beds
1,033sqft
Single Family Residence
Built in 1983
6,054 Square Feet Lot
$-- Zestimate®
$140/sqft
$-- HOA
What's special
Oversized backyardCovered patioDeep kitchen sinkInviting spacePeaceful cul-de-sacCozy and character-filled homeCustom wood plantation shutters
- 153 days |
- 164 |
- 12 |
Zillow last checked:
Listing updated:
Listed by:
Deborah Nutt TREC #705254 (210) 872-9537,
RE/MAX First Shot
Source: LERA MLS,MLS#: 1952585
Facts & features
Interior
Bedrooms & bathrooms
- Bedrooms: 3
- Bathrooms: 1
- Full bathrooms: 1
Primary bedroom
- Features: Walk-In Closet(s), Ceiling Fan(s), Full Bath
- Area: 168
- Dimensions: 14 x 12
Bedroom 2
- Area: 108
- Dimensions: 12 x 9
Bedroom 3
- Area: 108
- Dimensions: 12 x 9
Kitchen
- Area: 143
- Dimensions: 13 x 11
Living room
- Area: 196
- Dimensions: 14 x 14
Heating
- Central, Natural Gas
Cooling
- Central Air
Appliances
- Included: Range
- Laundry: Washer Hookup, Dryer Connection
Features
- One Living Area, Eat-in Kitchen, Master Downstairs, Ceiling Fan(s)
- Flooring: Carpet, Laminate
- Has basement: No
- Has fireplace: No
- Fireplace features: Not Applicable
Interior area
- Total interior livable area: 1,033 sqft
Property
Parking
- Total spaces: 1
- Parking features: One Car Garage
- Garage spaces: 1
Features
- Levels: One
- Stories: 1
- Pool features: None
Lot
- Size: 6,054 Square Feet
Details
- Parcel number: 149220070230
Construction
Type & style
- Home type: SingleFamily
- Property subtype: Single Family Residence
Materials
- Brick, Wood Siding
- Foundation: Slab
- Roof: Composition
Condition
- Pre-Owned
- New construction: No
- Year built: 1983
Utilities & green energy
- Electric: CPS
- Gas: CPS
- Sewer: SAWS, Sewer System
- Water: SAWS, Water System
Community & HOA
Community
- Features: None
- Subdivision: Peach Grove
Location
- Region: San Antonio
Financial & listing details
- Price per square foot: $140/sqft
- Tax assessed value: $184,230
- Annual tax amount: $2,194
- Price range: $145K - $145K
- Date on market: 3/27/2026
- Cumulative days on market: 154 days
- Listing terms: Conventional,FHA,VA Loan,Cash,Investors OK
Estimated market value
Not available
Estimated sales range
Not available
$1,376/mo
Price history
| Date | Event | Price |
|---|---|---|
| 7/8/2026 | Price change | $145,000-9.4%$140/sqft |
Source:  LERA MLS #1952585 Report a problem LERA MLS #1952585 Report a problem | ||
| 3/27/2026 | Listed for sale | $160,000+60.8%$155/sqft |
Source: LERA MLS #1952585 Report a problem | ||
| 6/15/2016 | Sold | -- |
Source: LERA MLS #1174434 Report a problem | ||
| 4/27/2016 | Listed for sale | $99,500+15.8%$96/sqft |
Source: RE/MAX Associates #1174434 Report a problem | ||
| 9/5/2013 | Sold | -- |
Source: LERA MLS #44006_983742 Report a problem | ||
| 6/30/2013 | Price change | $85,900-4.4%$83/sqft |
Source: US Realty Pros #983742 Report a problem | ||
| 2/6/2013 | Listed for sale | $89,900$87/sqft |
Source: US Realty Pros #983742 Report a problem | ||
| 3/29/2006 | Sold | -- |
Source: LERA MLS #579686 Report a problem | ||
Public tax history
| Year | Property taxes | Tax assessment |
|---|---|---|
| 2025 | $2,195 -5.6% | $184,126 +10% |
| 2024 | $2,324 +12.9% | $167,387 +10% |
| 2023 | $2,058 -22.1% | $152,170 +10% |
| 2022 | $2,642 +2% | $138,336 +10% |
| 2021 | $2,591 | $125,760 +5.8% |
| 2020 | $2,591 -13.9% | $118,830 -0.7% |
| 2019 | $3,009 | $119,710 +3.4% |
| 2018 | $3,009 +18.7% | $115,820 +20.6% |
| 2017 | $2,534 +317.6% | $96,000 +7.1% |
| 2016 | $607 -12.5% | $89,640 +8.3% |
| 2015 | $694 | $82,740 +10% |
| 2014 | $694 | $75,218 +10% |
| 2013 | -- | $68,380 -0.7% |
| 2012 | -- | $68,840 -1% |
| 2011 | -- | $69,570 -2% |
| 2010 | -- | $71,020 +2.8% |
| 2009 | -- | $69,070 -6.2% |
| 2008 | -- | $73,650 +4.5% |
| 2007 | -- | $70,460 +8.8% |
| 2006 | -- | $64,790 +5.9% |
| 2005 | -- | $61,200 |
| 2004 | -- | -- |
| 2003 | -- | -- |
| 2002 | -- | -- |
| 2001 | -- | -- |
| 2000 | -- | -- |
Find assessor info on the county website
Monthly payment
Est. payment
Payment breakdown
Explore the cost of this home by adjusting the details. Changes won't be saved.Climate risks
Neighborhood: Pecan Valley
Nearby schools
GreatSchools rating
- 3/10Pecan Valley Elementary SchoolGrades: PK-5Distance: 0.4 mi
- 4/10Legacy Middle SchoolGrades: 6-8Distance: 0.8 mi
- 2/10East Central High SchoolGrades: 9-12Distance: 7.1 mi
Schools provided by the listing agent
- Elementary: Pecan Valley
- Middle: Legacy
- High: East Central
- District: East Central I.S.D
Source: LERA MLS. This data may not be complete. We recommend contacting the local school district to confirm school assignments for this home.
- $--3 bd2 ba1.2k sqft4219 Desert Gold Dr, San Antonio, TX 78222Sold

- $143,5003 bd1 ba1.2k sqft4227 Desert Gold Dr, San Antonio, TX 78222Off Market
- $154,9003 bd2 ba1k sqft4215 Desert Gold Dr, San Antonio, TX 78222Off Market
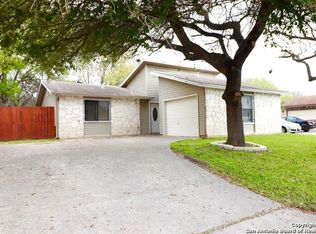
- $144,9003 bd2 ba1.1k sqft4222 Dexired Dr, San Antonio, TX 78222Off Market
- $156,100-- bd-- ba-- sqft4222 Dexired Dr, San Antonio, TX 78222Off Market
- $162,8003 bd2 ba1.3k sqft4218 Dexired Dr, San Antonio, TX 78222Off Market
- $160,5004 bd2 ba1k sqft4226 Dexired Dr, San Antonio, TX 78222Off Market
- $148,0003 bd2 ba1k sqft4214 Dexired Dr, San Antonio, TX 78222Off Market
A local agent can set up tours, give advice and negotiate with sellers.
Similar homes
- $149,9003 bd2 ba1.4k sqft4327 Valleyfield, San Antonio, TX 78222For Sale

 MLS ID #2000285, Edward McClintick TREC #303307, Joseph Walter Realty, LLC. LERA MLS
 - $134,0003 bd2 ba1.2k sqft730 Channing, San Antonio, TX 78210For Sale
 MLS ID #1993374, Edward McClintick TREC #303307, Joseph Walter Realty, LLC. LERA MLS
 - $160,0003 bd1 ba1k sqft718 KASHMUIR PL, San Antonio, TX 78223For Sale
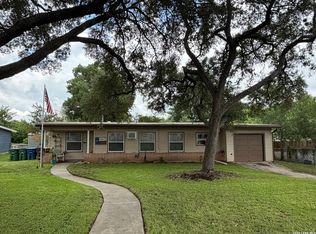 MLS ID #1991083, Sarah Dietz TREC #657208, Keller Williams Heritage. LERA MLS
 - $150,0003 bd1 ba1.4k sqft5006 Creekmoor, San Antonio, TX 78220For Sale
 MLS ID #1927525, George Vasquez TREC #772085, eXp Realty. LERA MLS
 - $134,9003 bd1 ba1k sqft1837 E HIGHLAND BLVD, San Antonio, TX 78210For SaleMLS ID #1999667, Cesar Amezcua TREC #580573, CA & Company, REALTORS. LERA MLS
- $140,0003 bd2 ba1.3k sqft211 Lyric, San Antonio, TX 78223For SaleMLS ID #1994949, Sterling Harlan TREC #786519, Riverbend Realty Group, LLC. LERA MLS
- $147,0002 bd1 ba1.2k sqft4903 Bernadine, San Antonio, TX 78220For SaleMLS ID #1946890, Carlos Carrillo TREC #594658, Premier Realty Group Platinum. LERA MLS
- $189,0003 bd2 ba1.4k sqft215 SUBLETT DR, San Antonio, TX 78223For SaleMLS ID #2007058, Ramiro Dominguez TREC #434715, Midpoint Realty. LERA MLS
- $170,0003 bd2 ba1.1k sqft2314 MISSION VIS, San Antonio, TX 78223For SaleMLS ID #2003892, Julius Herrera TREC #730115, C Akin 4 Realty LLC. LERA MLS
- $195,0004 bd2 ba1.4k sqft3926 Gayle Ave, San Antonio, TX 78223For SaleMLS ID #1966722, R. Catherine Rosales TREC #571785, IH 10 Realty. LERA MLS
- $175,0003 bd2 ba1.4k sqft4811 Hershey, San Antonio, TX 78220For SaleMLS ID #1826623, Leon Hernandez TREC #779803, True Valor Realty. LERA MLS
- $149,9004 bd2 ba1.2k sqft807 SW 24th St, San Antonio, TX 78207For SaleMLS ID #2003280, Arianne Villanueva TREC #733919, Teifke Real Estate. LERA MLS
- $149,9993 bd2 ba1.2k sqft6918 Sun Valley Dr, San Antonio, TX 78227For SaleMLS ID #1925973, Wayne Hall TREC #226174, Heritage Group, REALTORS. LERA MLS
- $155,0003 bd1 ba1.2k sqft227 Cavalier Ave, San Antonio, TX 78225For SaleMLS ID #1836777, Dennise Pedroza TREC #701566, Dominion Realty International LLC. LERA MLS
- $140,0002 bd1 ba936 sqft3513 Commercial Ave, San Antonio, TX 78221For SaleMLS ID #1895567, Sonia Ortega Melendez TREC #832680, Real Broker, LLC. LERA MLS
- $139,0003 bd1 ba968 sqft134 Ranch Valley, San Antonio, TX 78227For SaleMLS ID #1951103, David Harmon TREC #637932, 3D Realty & Property Management. LERA MLS
- $139,0003 bd1 ba967 sqft106 Cyril, San Antonio, TX 78218For SaleMLS ID #1997054, Graciela Lopez TREC #729736, Premier Realty Group Platinum. LERA MLS
- $155,0003 bd2 ba1.3k sqft6811 Agua Calientes, San Antonio, TX 78239For SaleMLS ID #2006024, Cristina Perez-Santana TREC #702498, IH 10 Realty. LERA MLS
- $130,0002 bd2 ba1.3k sqft4031 WINTER SUNRISE DR, San Antonio, TX 78244For SaleMLS ID #2005105, Mariana Novoa TREC #800285, David Karras Real Estate Solutions. LERA MLS
- $134,9002 bd2 ba1.3k sqft662 Brunswick Blvd, San Antonio, TX 78214For SaleMLS ID #1999266, John Guerrero TREC #698770, Alamo Home Source Realty. LERA MLS
