Welcome to 4031 Winter Sunrise Dr, a single-story 2-bedroom, 2-bath home, with office space, offering 1,353 square feet of living space in San Antonio's established Sunrise neighborhood. This property presents a strong opportunity for investors seeking value-add potential in a well-located area with consistent rental demand. The functional floor plan includes a comfortable living area with a fireplace, an attached garage, and a practical layout that can be easily updated to increase long-term value. Situated on a 5,460-square-foot lot, the home offers manageable maintenance and room for exterior improvements or enhancements. Convenient access to major roadways, schools, shopping, dining, and employment centers adds to the property's rental appeal and resale potential. Whether you're looking to renovate, hold as a rental, or add to your portfolio, this property offers solid upside in a growing San Antonio market.
For sale
$130,000
4031 WINTER SUNRISE DR, San Antonio, TX 78244
2beds
1,353sqft
Single Family Residence
Built in 1987
5,458 Square Feet Lot
$-- Zestimate®
$96/sqft
$-- HOA
What's special
Attached garageOffice space
- 30 days
- 1,256
- 75
Zillow last checked:
Listing updated:
Listed by:
Mariana Novoa TREC #800285 (210) 848-1752,
David Karras Real Estate Solutions
Source: LERA MLS,MLS#: 2005105
Facts & features
Interior
Bedrooms & bathrooms
- Bedrooms: 2
- Bathrooms: 2
- Full bathrooms: 2
Primary bedroom
- Features: Walk-In Closet(s)
- Area: 192
- Dimensions: 16 x 12
Bedroom 2
- Area: 90
- Dimensions: 10 x 9
Primary bathroom
- Features: Tub/Shower Combo
- Area: 45
- Dimensions: 9 x 5
Dining room
- Area: 110
- Dimensions: 10 x 11
Kitchen
- Area: 90
- Dimensions: 9 x 10
Living room
- Area: 285
- Dimensions: 19 x 15
Office
- Area: 110
- Dimensions: 10 x 11
Heating
- Central, Electric
Cooling
- Central Air
Appliances
- Included: Built-In Oven, Microwave, Range, Refrigerator, Electric Water Heater
- Laundry: Washer Hookup, Dryer Connection
Features
- One Living Area, Separate Dining Room, Breakfast Bar, Pantry, Study/Library, High Ceilings, Walk-In Closet(s), Ceiling Fan(s), Chandelier
- Flooring: Carpet, Linoleum
- Windows: Window Coverings
- Has basement: No
- Number of fireplaces: 1
- Fireplace features: One
Interior area
- Total interior livable area: 1,353 sqft
Property
Parking
- Total spaces: 2
- Parking features: Two Car Garage
- Garage spaces: 2
Features
- Levels: One
- Stories: 1
- Pool features: None
Lot
- Size: 5,458 Square Feet
Details
- Parcel number: 166120200080
Construction
Type & style
- Home type: SingleFamily
- Property subtype: Single Family Residence
Materials
- Brick, Siding
- Foundation: Slab
- Roof: Other
Condition
- Pre-Owned
- New construction: No
- Year built: 1987
Utilities & green energy
- Utilities for property: Cable Available
Community & HOA
Community
- Features: None
- Security: Prewired
- Subdivision: Sunrise
Location
- Region: San Antonio
Financial & listing details
- Price per square foot: $96/sqft
- Tax assessed value: $130,390
- Annual tax amount: $2,640
- Price range: $130K - $130K
- Date on market: 8/1/2026
- Cumulative days on market: 31 days
- Listing terms: Conventional,FHA,VA Loan,Cash
Estimated market value
Not available
Estimated sales range
Not available
Not available
Price history
| Date | Event | Price |
|---|---|---|
| 8/23/2026 | Listed for sale | $130,000$96/sqft |
Source:  LERA MLS #2005105 Report a problem LERA MLS #2005105 Report a problem | ||
| 8/21/2026 | Contingent | $130,000$96/sqft |
Source: LERA MLS #2005105 Report a problem | ||
| 8/1/2026 | Listed for sale | $130,000$96/sqft |
Source: LERA MLS #2005105 Report a problem | ||
Public tax history
| Year | Property taxes | Tax assessment |
|---|---|---|
| 2025 | $273 +14.4% | $116,719 +10% |
| 2024 | $238 -10.3% | $106,108 +10% |
| 2023 | $266 -57% | $96,462 +10% |
| 2022 | $618 | $87,693 +10% |
| 2021 | -- | $79,721 +10% |
| 2020 | -- | $72,474 +10% |
| 2019 | $609 | $65,885 +10% |
| 2018 | $609 -46.1% | $59,895 +10% |
| 2017 | $1,129 +12.1% | $54,450 +10% |
| 2016 | $1,007 +4.3% | $49,500 +4.7% |
| 2015 | $966 | $47,300 +10% |
| 2014 | $966 | $43,000 -1.1% |
| 2013 | -- | $43,460 +1.8% |
| 2012 | -- | $42,710 -12.8% |
| 2011 | -- | $49,000 +4.7% |
| 2010 | -- | $46,790 -7.4% |
| 2009 | -- | $50,530 -9.3% |
| 2008 | -- | $55,690 +0.9% |
| 2007 | -- | $55,200 |
| 2006 | -- | $55,200 +15% |
| 2005 | -- | $48,000 |
| 2004 | -- | -- |
| 2003 | -- | -- |
| 2002 | -- | -- |
| 2001 | -- | -- |
| 2000 | -- | -- |
Find assessor info on the county website
Monthly payment
Est. payment
Payment breakdown
Explore the cost of this home by adjusting the details. Changes won't be saved.Climate risks
Neighborhood: Sunrise Neighborhood Coalition
Nearby schools
Schools provided by the listing agent
- Elementary: Candlewood
- District: Judson
Source: LERA MLS. This data may not be complete. We recommend contacting the local school district to confirm school assignments for this home.
- $128,7003 bd2 ba1k sqft4035 Winter Sunrise Dr, San Antonio, TX 78244Off Market
- $119,0004 bd2 ba1.8k sqft4027 Winter Sunrise Dr, San Antonio, TX 78244Off Market

- $110,2002 bd1 ba936 sqft4039 Winter Sunrise Dr, San Antonio, TX 78244Off Market
- $129,4003 bd2 ba1k sqft4023 Winter Sunrise Dr, San Antonio, TX 78244Off Market
Similar homes
- $134,9002 bd1 ba919 sqft313 BEE ST, San Antonio, TX 78208For Sale
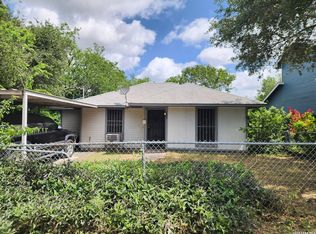
 MLS ID #2011556, Abel Anguiano TREC #561494, Engel & Volkers San Antonio. LERA MLS
 - $190,0003 bd3 ba1.6k sqft6255 Post ML, San Antonio, TX 78244For Sale
 MLS ID #2011574, Susan Casas TREC #605781, Vortex Realty. LERA MLS
 - $129,9003 bd2 ba1.4k sqft5247 Village Glen, San Antonio, TX 78218For Sale
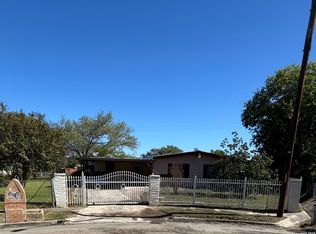 MLS ID #1919826, Elizabeth Montalvo TREC #510302, Keller Williams Heritage. LERA MLS
 - $129,5003 bd1 ba912 sqft4723 Castle Rose, San Antonio, TX 78218For Sale
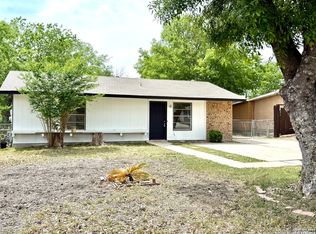 MLS ID #1959579, Lisa Cisneros TREC #679768, Vortex Realty. LERA MLS
 - $189,9903 bd2 ba1.5k sqft4142 Sunrise Creek, San Antonio, TX 78244For SaleMLS ID #1915537, Yan Yan TREC #624586, Real Broker, LLC. LERA MLS
- $139,0003 bd1 ba967 sqft106 Cyril, San Antonio, TX 78218For SaleMLS ID #1997054, Graciela Lopez TREC #729736, Premier Realty Group Platinum. LERA MLS
- $139,9003 bd2 ba1.1k sqft6007 STONYBROOK DR, San Antonio, TX 78242For SaleMLS ID #2011919, Christina Whipple TREC #428670, RE/MAX Preferred, REALTORS. LERA MLS
- $130,0003 bd2 ba1.6k sqft1819 W Wildwood, San Antonio, TX 78201For SaleMLS ID #2009342, Joe Iley TREC #554437, Mission Real Estate Group. LERA MLS
- $125,0002 bd2 ba880 sqft2040 BUFFALO ST, San Antonio, TX 78211For SaleMLS ID #2011770, Henry Parrilla TREC #649596, Kingsland Properties. LERA MLS
- $147,0002 bd1 ba1.2k sqft4903 Bernadine, San Antonio, TX 78220For SaleMLS ID #1946890, Carlos Carrillo TREC #594658, Premier Realty Group Platinum. LERA MLS
- $139,9993 bd2 ba1.1k sqft4418 Sun Vista Ln, San Antonio, TX 78217For SaleMLS ID #1912316, Alex Garcia TREC #749211, Real Broker, LLC. LERA MLS
- $134,9003 bd1 ba1k sqft1837 E HIGHLAND BLVD, San Antonio, TX 78210For SaleMLS ID #1999667, Cesar Amezcua TREC #580573, CA & Company, REALTORS. LERA MLS
- $149,9003 bd2 ba1.4k sqft4327 Valleyfield, San Antonio, TX 78222For SaleMLS ID #2000285, Edward McClintick TREC #303307, Joseph Walter Realty, LLC. LERA MLS
- $167,0002 bd2 ba1k sqft6726 Benke Farm, San Antonio, TX 78239For SaleMLS ID #2002006, Christopher Rojas TREC #787864, Jake Anthony Realty, LLC. LERA MLS
- $130,0002 bd1 ba1.7k sqft347 SUBLETT DR, San Antonio, TX 78223For SaleMLS ID #1967379, Emily Davis TREC #763733, Worth Clark Realty. LERA MLS
- $150,0003 bd1 ba1.4k sqft5006 Creekmoor, San Antonio, TX 78220For SaleMLS ID #1927525, George Vasquez TREC #772085, eXp Realty. LERA MLS
- $134,9002 bd2 ba1.3k sqft662 Brunswick Blvd, San Antonio, TX 78214For SaleMLS ID #1999266, John Guerrero TREC #698770, Alamo Home Source Realty. LERA MLS
- $139,9993 bd1 ba1k sqft4223 Desert Gold, San Antonio, TX 78222For SaleMLS ID #1952585, Deborah Nutt TREC #705254, RE/MAX First Shot. LERA MLS
- $150,0003 bd1 ba1k sqft311 Riverdale, San Antonio, TX 78228For SaleMLS ID #2011894, Diane Menchaca TREC #688898, 3D Realty & Property Management. LERA MLS
- $110,0002 bd1 ba984 sqft940 W ASHBY PL, San Antonio, TX 78212For SaleMLS ID #2008022, Norype Pakravan TREC #816093, AXIS Brokerage. LERA MLS
