Charming 3-Bedroom Home in Sunrise Subdivision - Move-In Ready! Welcome to 4142 Sunrise Creek Dr, a well-maintained single-story home offering 3 bedrooms, 2 full baths, and over 1,500 sq. ft. of living space in a quiet and established neighborhood. Step inside to a bright, open layout featuring a spacious living area with a cozy fireplace, perfect for relaxing or entertaining guests. The kitchen opens to the dining area, creating a warm, inviting flow for family meals and gatherings. The primary bedroom suite offers comfort and privacy, complete with an extended vanity and ample closet space. Additional features include laminate flooring, updated lighting, and a converted garage that provides a flexible space-ideal for a home office, playroom, or gym. Enjoy outdoor living in the large fenced backyard, perfect for pets, gardening, or weekend barbecues. The property also includes a carport and private driveway for convenient parking. Located just minutes from Randolph AFB, Fort Sam Houston, schools, shopping, and major highways, this home offers both comfort and convenience in one of San Antonio's most accessible areas. Highlights: 3 Bedrooms | 2 Bathrooms | ~1,504 sq. ft. Bright open layout with cozy fireplace Converted garage for added space Spacious fenced backyard Convenient location near major employers and retail
For sale
$189,990
4142 Sunrise Creek, San Antonio, TX 78244
3beds
1,504sqft
Single Family Residence
Built in 1985
4,617 Square Feet Lot
$179,300 Zestimate®
$126/sqft
$-- HOA
What's special
Cozy fireplaceConverted garageUpdated lightingLaminate flooringPrivate drivewayLarge fenced backyardPrimary bedroom suite
- 322 days
- 52
- 1
Zillow last checked:
Listing updated:
Listed by:
Yan Yan TREC #624586 (210) 872-2372,
Real Broker, LLC
Source: LERA MLS,MLS#: 1915537
Facts & features
Interior
Bedrooms & bathrooms
- Bedrooms: 3
- Bathrooms: 2
- Full bathrooms: 2
Primary bedroom
- Features: Split, Full Bath
- Level: Upper
- Area: 120
- Dimensions: 12 x 10
Bedroom 2
- Area: 80
- Dimensions: 8 x 10
Bedroom 3
- Area: 80
- Dimensions: 8 x 10
Primary bathroom
- Features: Tub/Shower Combo, Single Vanity
- Area: 45
- Dimensions: 9 x 5
Dining room
- Area: 110
- Dimensions: 10 x 11
Family room
- Area: 247
- Dimensions: 19 x 13
Kitchen
- Area: 80
- Dimensions: 10 x 8
Living room
- Area: 247
- Dimensions: 19 x 13
Heating
- Central, Electric
Cooling
- Central Air
Appliances
- Included: Microwave, Electric Water Heater
- Laundry: Washer Hookup, Dryer Connection
Features
- One Living Area, Liv/Din Combo, Game Room, Utility Room Inside, Secondary Bedroom Down, Open Floorplan
- Flooring: Linoleum, Laminate
- Windows: Window Coverings
- Has basement: No
- Number of fireplaces: 1
- Fireplace features: One
Interior area
- Total interior livable area: 1,504 sqft
Property
Parking
- Parking features: Converted Garage, Pad Only (Off Street), Street Parking Only
- Has garage: Yes
- Has uncovered spaces: Yes
Features
- Levels: Two
- Stories: 2
- Pool features: None
Lot
- Size: 4,617 Square Feet
- Features: Curbs, Sidewalks
Details
- Parcel number: 166110100850
Construction
Type & style
- Home type: SingleFamily
- Property subtype: Single Family Residence
Materials
- Siding
- Foundation: Slab
- Roof: Composition
Condition
- Pre-Owned
- New construction: No
- Year built: 1985
Utilities & green energy
- Sewer: Sewer System
- Water: Water System
Community & HOA
Community
- Features: None
- Subdivision: Sunrise
Location
- Region: San Antonio
Financial & listing details
- Price per square foot: $126/sqft
- Tax assessed value: $175,940
- Annual tax amount: $4,244
- Price range: $190K - $190K
- Date on market: 10/15/2025
- Cumulative days on market: 322 days
- Listing terms: Conventional,FHA,VA Loan,Cash
- Road surface type: Paved
Estimated market value
$179,300
$170,000 - $188,000
$1,494/mo
Price history
| Date | Event | Price |
|---|---|---|
| 10/15/2025 | Listed for sale | $189,990+80.9%$126/sqft |
Source:  LERA MLS #1915537 Report a problem LERA MLS #1915537 Report a problem | ||
| 3/19/2019 | Sold | -- |
Source: LERA MLS #1332791 Report a problem | ||
| 11/8/2018 | Pending sale | $104,998$70/sqft |
Source: Keller Williams City-View #1332791 Report a problem | ||
| 8/31/2018 | Price change | $104,998-4.5%$70/sqft |
Source: Keller Williams Realty #1332791 Report a problem | ||
| 8/15/2018 | Listed for sale | $109,998$73/sqft |
Source: Keller Williams City-View #1332791 Report a problem | ||
Public tax history
| Year | Property taxes | Tax assessment |
|---|---|---|
| 2025 | $3,985 -6.1% | $175,940 -3.8% |
| 2024 | $4,244 -1.3% | $182,960 -1.3% |
| 2023 | $4,298 +4.3% | $185,290 +12.6% |
| 2022 | $4,123 +38.4% | $164,550 +29.7% |
| 2021 | $2,979 | $126,830 +9.8% |
| 2020 | $2,979 +0.1% | $115,540 +3.4% |
| 2019 | $2,977 | $111,720 +12.6% |
| 2018 | $2,977 +9.5% | $99,260 +16.1% |
| 2017 | $2,718 +30.2% | $85,460 +13.8% |
| 2016 | $2,088 +44.1% | $75,100 +21.4% |
| 2015 | $1,449 | $61,860 +17.3% |
| 2014 | $1,449 | $52,720 +9.3% |
| 2013 | -- | $48,230 -5.1% |
| 2012 | -- | $50,840 -7.1% |
| 2011 | -- | $54,740 -2.2% |
| 2010 | -- | $55,980 -6.8% |
| 2009 | -- | $60,050 -10.8% |
| 2008 | -- | $67,300 -7.7% |
| 2007 | -- | $72,900 +11.1% |
| 2006 | -- | $65,630 +20.2% |
| 2005 | -- | $54,600 |
| 2004 | -- | -- |
| 2003 | -- | -- |
| 2002 | -- | -- |
| 2001 | -- | -- |
| 2000 | -- | -- |
Find assessor info on the county website
Monthly payment
Est. payment
Payment breakdown
Explore the cost of this home by adjusting the details. Changes won't be saved.Climate risks
Neighborhood: Sunrise Neighborhood Coalition
Nearby schools
Schools provided by the listing agent
- District: Judson
Source: LERA MLS. This data may not be complete. We recommend contacting the local school district to confirm school assignments for this home.
- $--3 bd2 ba1k sqft4146 Sunrise Creek Dr, San Antonio, TX 78244Sold

- $161,2003 bd2 ba1k sqft4138 Sunrise Creek Dr, San Antonio, TX 78244Off Market
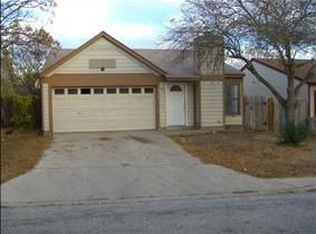
- $150,7003 bd2 ba948 sqft4150 Sunrise Creek Dr, San Antonio, TX 78244Off Market

- $104,0004 bd2 ba1.3k sqft4134 Sunrise Creek Dr, San Antonio, TX 78244Off Market
Similar homes
- $190,0003 bd3 ba1.6k sqft6255 Post ML, San Antonio, TX 78244For Sale

 MLS ID #2011574, Susan Casas TREC #605781, Vortex Realty. LERA MLS
 - $164,9803 bd2 ba1.3k sqft4135 SUNRISE CREEK DR, San Antonio, TX 78244For Sale
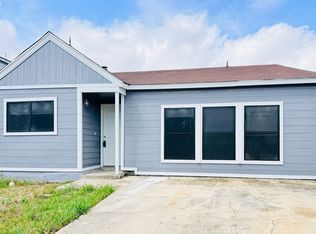 MLS ID #1958242, Yan Yan TREC #624586, Real Broker, LLC. LERA MLS
 - $130,0002 bd2 ba1.3k sqft4031 WINTER SUNRISE DR, San Antonio, TX 78244For Sale
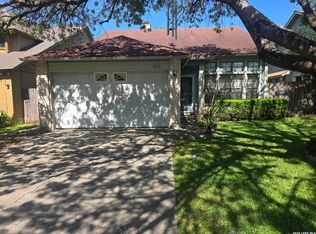 MLS ID #2005105, Mariana Novoa TREC #800285, David Karras Real Estate Solutions. LERA MLS
 - $190,0003 bd1 ba1.2k sqft3606 Versailles Dr, San Antonio, TX 78219For Sale
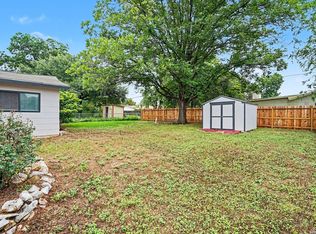 MLS ID #2001101, April Tellez-Carrillo TREC #804997, Orchard Brokerage. LERA MLS
 - $185,0003 bd2 ba1.2k sqft5407 CHAMPIONS HILL DR, San Antonio, TX 78233For SaleMLS ID #1996658, Patricia Chavez TREC #498385, Keller Williams Heritage. LERA MLS
- $200,0003 bd2 ba1.6k sqft11217 Champion Oak, Live Oak, TX 78233For SaleMLS ID #2008102, Tammy Prince TREC #595896, Princely Realty Group LLC. LERA MLS
- $190,0003 bd1 ba1.9k sqft4203 AVENIDA PRIMA ST, San Antonio, TX 78233For SaleMLS ID #1972705, Marisol Pastrano TREC #832945, Option One Real Estate. LERA MLS
- $167,0003 bd2 ba1.3k sqft5659 Wood Oak, San Antonio, TX 78233For SaleMLS ID #1993305, Jason Dayton TREC #727986, NovaTerra Real Estate Co.. LERA MLS
- $209,9003 bd2 ba1.2k sqft5922 Larkmeadow, San Antonio, TX 78233For SaleMLS ID #1947642, Rosalinda Perez-Rodriguez TREC #769299, JPAR San Antonio. LERA MLS
- $225,0003 bd2 ba1.1k sqft5870 Kendall Prairie, San Antonio, TX 78244For SaleMLS ID #1968774, Hodesa Chapa TREC #539703, Mission Real Estate Group. LERA MLS
- $175,0003 bd2 ba1.4k sqft4811 Hershey, San Antonio, TX 78220For SaleMLS ID #1826623, Leon Hernandez TREC #779803, True Valor Realty. LERA MLS
- $175,0004 bd2 ba2.1k sqft706 E Carson, San Antonio, TX 78208For SaleMLS ID #1999290, Rosanna Schulze TREC #384085, Kuper Sotheby's Int'l Realty. LERA MLS
- $175,0003 bd3 ba1.5k sqft910 Absolon Farm, San Antonio, TX 78228For SaleMLS ID #2011880, Hector Delgado TREC #832617, San Antonio Elite Realty. LERA MLS
- $200,0003 bd2 ba1.4k sqft3950 S WALTERS, San Antonio, TX 78223For SaleMLS ID #1996822, Diane Menchaca TREC #688898, 3D Realty & Property Management. LERA MLS
- $199,0003 bd2 ba1.3k sqft7163 SPRING GROVE ST, San Antonio, TX 78249For SaleMLS ID #2003282, Jose Gomez TREC #596059, T2M Real Estate. LERA MLS
- $189,9003 bd2 ba1k sqft203 Warren, San Antonio, TX 78212For SaleMLS ID #1852139, Susana Stone TREC #632306, JPAR San Antonio. LERA MLS
- $199,0003 bd3 ba1.7k sqft535 E EDMONDS AVE, San Antonio, TX 78214For SaleMLS ID #2003918, Angelica Albanese TREC #606636, The Firm Real Estate Advisors. LERA MLS
- $180,0004 bd2 ba1.4k sqft1806 Santa Anna St, San Antonio, TX 78201For SaleMLS ID #1924506, Francisco Vasquez TREC #612545, A Red Rose Realty. LERA MLS
- $220,0003 bd2 ba1.4k sqft7702 Rohrdanz, Live Oak, TX 78233For SaleMLS ID #2002101, Nhora Prieto TREC #548581, BHHS Don Johnson Realtors - SA. LERA MLS
- $198,9993 bd1 ba1.3k sqft703 mcdougal, San Antonio, TX 78223For SaleMLS ID #1872808, Gabriel Leyva TREC #680278, Vortex Realty. LERA MLS
