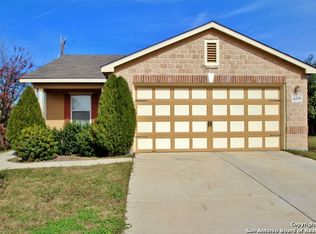
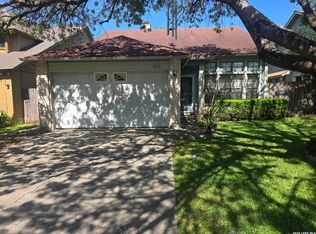
Welcome home to this charming two-story residence in Miller Ranch, offering 3 bedrooms, 2.5 bathrooms, and 1660 square feet of comfortable living space. The thoughtfully designed floor plan provides plenty of room for both everyday living and entertaining, featuring a spacious living area and a functional layout. The attached 2-car garage adds convenience and extra storage space. Ideally located near shopping, dinning, and everyday amenities, this home offers the perfect of comfort and convenience. Whether you are a first-time homebuyer, growing family or Investor, this property is a must-see. Schedule your tour today.
For sale
$190,000
6255 Post ML, San Antonio, TX 78244
3beds
1,615sqft
Single Family Residence
Built in 2008
4,530 Square Feet Lot
$186,000 Zestimate®
$118/sqft
$23/mo HOA
What's special
Thoughtfully designed floor planCharming two-story residenceFunctional layout
- 13 days
- 315
- 12
Likely to sell faster than
Zillow last checked:
Listing updated:
Listed by:
Susan Casas TREC #605781 casastxhomes@gmail.com,
Vortex Realty
Source: LERA MLS,MLS#: 2011574
Facts & features
Interior
Bedrooms & bathrooms
- Bedrooms: 3
- Bathrooms: 3
- Full bathrooms: 2
- 1/2 bathrooms: 1
Primary bedroom
- Level: Upper
- Area: 182
- Dimensions: 13 x 14
Bedroom 2
- Area: 110
- Dimensions: 10 x 11
Bedroom 3
- Area: 110
- Dimensions: 10 x 11
Primary bathroom
- Features: Tub/Shower Combo
- Area: 64
- Dimensions: 8 x 8
Family room
- Area: 216
- Dimensions: 12 x 18
Kitchen
- Area: 117
- Dimensions: 13 x 9
Heating
- Central, Electric
Cooling
- Central Air
Appliances
- Included: Range
- Laundry: Washer Hookup, Dryer Connection
Features
- One Living Area, Eat-in Kitchen, Pantry, All Bedrooms Upstairs, Ceiling Fan(s)
- Flooring: Carpet, Ceramic Tile
- Has basement: No
- Has fireplace: No
- Fireplace features: Not Applicable
Interior area
- Total interior livable area: 1,615 sqft
Property
Parking
- Total spaces: 2
- Parking features: Two Car Garage
- Garage spaces: 2
Features
- Levels: Two
- Stories: 2
- Pool features: None
Lot
- Size: 4,530 Square Feet
Details
- Parcel number: 050942030200
Construction
Type & style
- Home type: SingleFamily
- Property subtype: Single Family Residence
Materials
- Fiber Cement
- Foundation: Slab
- Roof: Composition
Condition
- Pre-Owned
- New construction: No
- Year built: 2008
Utilities & green energy
- Water: Water System
Community & HOA
Community
- Features: None
- Subdivision: Miller Ranch
HOA
- Has HOA: Yes
- HOA fee: $270 annually
- HOA name: MILLER RANCH ASSOCIATION INC.
Location
- Region: San Antonio
Financial & listing details
- Price per square foot: $118/sqft
- Tax assessed value: $211,410
- Annual tax amount: $3,854
- Price range: $190K - $190K
- Date on market: 8/26/2026
- Cumulative days on market: 13 days
- Listing terms: Cash
Estimated market value
$186,000
$177,000 - $195,000
$1,571/mo
Price history
| Date | Event | Price |
|---|---|---|
| 8/26/2026 | Listed for sale | $190,000+31%$118/sqft |
Source:  LERA MLS #2011574 Report a problem LERA MLS #2011574 Report a problem | ||
| 6/9/2017 | Sold | -- |
Source: LERA MLS #1238737 Report a problem | ||
| 4/27/2017 | Listed for sale | $145,000+57.6%$90/sqft |
Source: Keller Williams Heritage #1238737 Report a problem | ||
| 5/29/2013 | Sold | -- |
Source: LERA MLS #983630 Report a problem | ||
| 2/5/2013 | Price change | $92,000+100%$57/sqft |
Source: TruStar Real Estate LLC #983630 Report a problem | ||
| 1/27/2013 | Listed for sale | $46,000$28/sqft |
Source: Good Neighbor Next Door Specialist Report a problem | ||
| 7/17/2012 | Sold | -- |
Source: Public Record Report a problem | ||
| 9/17/2008 | Sold | -- |
Source: LERA MLS #734103 Report a problem | ||
Public tax history
| Year | Property taxes | Tax assessment |
|---|---|---|
| 2025 | $3,865 -7.9% | $211,410 -5.1% |
| 2024 | $4,194 -0.9% | $222,820 -0.9% |
| 2023 | $4,232 -3.9% | $224,830 +5.6% |
| 2022 | $4,403 +28.3% | $212,880 +25.3% |
| 2021 | $3,432 | $169,850 +5.2% |
| 2020 | $3,432 -0.9% | $161,440 +3% |
| 2019 | $3,464 | $156,760 +4.6% |
| 2018 | $3,464 +6% | $149,830 +4.5% |
| 2017 | $3,268 +9.4% | $143,400 +11.8% |
| 2016 | $2,987 +18.1% | $128,240 +14.4% |
| 2015 | $2,529 | $112,060 +1.5% |
| 2014 | $2,529 | $110,390 -4.6% |
| 2013 | -- | $115,710 +4.6% |
| 2012 | -- | $110,660 -6.5% |
| 2011 | -- | $118,300 -0.8% |
| 2010 | -- | $119,230 +3.9% |
| 2009 | -- | $114,790 +617.4% |
| 2008 | -- | $16,000 |
| 2007 | -- | $16,000 |
Find assessor info on the county website
Monthly payment
Est. payment
Payment breakdown
Explore the cost of this home by adjusting the details. Changes won't be saved.Climate risks
Neighborhood: 78244
Nearby schools
Schools provided by the listing agent
- Elementary: Candlewood
- Middle: Metzger
- High: Wagner
- District: Judson
Source: LERA MLS. This data may not be complete. We recommend contacting the local school district to confirm school assignments for this home.
Similar homes
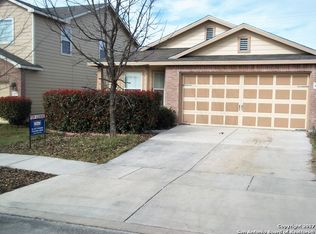
- $229,9003 bd3 ba2k sqft6130 HACKBERRY POND, San Antonio, TX 78244For Sale

 MLS ID #2002276, Sonya Cantu TREC #531251, Savior Properties. LERA MLS
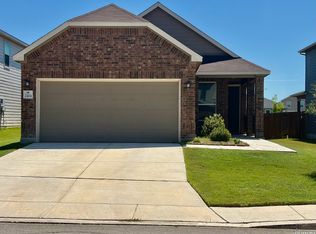
 - $225,0003 bd2 ba1.5k sqft2414 BART CV, San Antonio, TX 78244For Sale
 MLS ID #2000230, Sarah Buhidar TREC #703315, Real Broker, LLC. LERA MLS
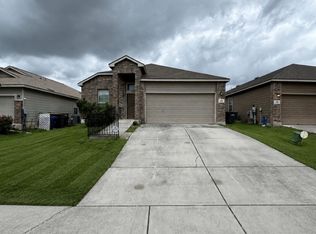
 - $205,5003 bd2 ba1.8k sqft6035 CIELO RNCH, San Antonio, TX 78218For Sale
 MLS ID #2007775, Spencer Cruse TREC #752214, Realty One Group Emerald. LERA MLS
 - $139,0002 bd2 ba1.3k sqft4031 WINTER SUNRISE DR, San Antonio, TX 78244For Sale
 MLS ID #2005105, Mariana Novoa TREC #800285, David Karras Real Estate Solutions. LERA MLS
 - $180,0003 bd3 ba1k sqft1519 STEVES AVE, San Antonio, TX 78210For SaleMLS ID #2014353, Brian Doudera TREC #830592, eXp Realty. LERA MLS
- $233,0003 bd2 ba1.5k sqft5981 Midcrown Dr, San Antonio, TX 78218For SaleMLS ID #2012906, Christopher Watters TREC #567369, Watters International Realty. LERA MLS
- $213,0003 bd2 ba1.7k sqft4918 Orchid Star, San Antonio, TX 78218For SaleMLS ID #1947289, Raul Medina TREC #426035, Dream Home Realty. LERA MLS
- $185,0003 bd2 ba1.2k sqft5407 CHAMPIONS HILL DR, San Antonio, TX 78233For SaleMLS ID #1996658, Patricia Chavez TREC #498385, Keller Williams Heritage. LERA MLS
- $235,0003 bd2 ba1.6k sqft7180 Quarter Moon, Converse, TX 78109For SaleMLS ID #2011908, Daphne Hinrichs TREC #690125, All City San Antonio Registered Series. LERA MLS
- $245,0003 bd2 ba1.5k sqft6534 SAN MIGUEL WAY, Converse, TX 78109For SaleMLS ID #2010646, Inez Moya TREC #165678, RE/MAX Associates Boerne. LERA MLS
- $225,0004 bd2 ba2.1k sqft6803 Honeyridge Ln, San Antonio, TX 78239For SaleMLS ID #2012798, Randy Rice TREC #444525, Premier Realty Group Platinum. LERA MLS
- $187,0004 bd2 ba1.2k sqft4910 DARE LN, San Antonio, TX 78217For SaleMLS ID #2001254, Arturo Reygadas TREC #607579, 1st Choice Realty Group. LERA MLS
- $200,0003 bd2 ba1.6k sqft11217 Champion Oak, Live Oak, TX 78233For SaleMLS ID #2008102, Tammy Prince TREC #595896, Princely Realty Group LLC. LERA MLS
- $208,0003 bd2 ba1.3k sqft5758 SPRING MOON ST, San Antonio, TX 78247For SaleMLS ID #2007770, Cheryl Farmer TREC #804101, 3D Realty & Property Management. LERA MLS
- $225,0003 bd2 ba1.1k sqft5870 Kendall Prairie, San Antonio, TX 78244For SaleMLS ID #1968774, Hodesa Chapa TREC #539703, Mission Real Estate Group. LERA MLS
- $200,0003 bd2 ba1.4k sqft3950 S WALTERS, San Antonio, TX 78223For SaleMLS ID #1996822, Diane Menchaca TREC #688898, 3D Realty & Property Management. LERA MLS
- $199,0003 bd3 ba1.7k sqft535 E EDMONDS AVE, San Antonio, TX 78214For SaleMLS ID #2003918, Angelica Albanese TREC #606636, The Firm Real Estate Advisors. LERA MLS
- $244,9003 bd2 ba1.5k sqft5635 Cielo Ranch, San Antonio, TX 78218For SaleMLS ID #1909039, Jason Jung TREC #660181, Premier Realty Group Platinum. LERA MLS
- $167,0003 bd2 ba1.3k sqft5659 Wood Oak, San Antonio, TX 78233For SaleMLS ID #1993305, Jason Dayton TREC #727986, NovaTerra Real Estate Co.. LERA MLS
