Welcome home to this charming single-story home featuring 3 spacious bedrooms, 2 full bathrooms, and an open-concept layout designed for comfortable everyday living. The bright living and dining areas flow seamlessly into the kitchen, which offers ample counter space and cabinetry. The private primary suite includes an en-suite bath, while the secondary bedrooms provide flexibility for family, guests, or a home office. Step outside to a large backyard shaded by mature trees. A detached guest house sits at the rear of the property and, while it needs some work, offers excellent potential for a guest suite, rental income, home office, or additional living space. Conveniently located near shopping, dining, schools, parks, and major highways, this home is a fantastic opportunity for homeowners and investors alike.
For sale
Price cut: $20K (8/20)
$140,000
1519 Steves, San Antonio, TX 78210
3beds
1,052sqft
Single Family Residence
Built in 1945
7,492 Square Feet Lot
$-- Zestimate®
$133/sqft
$-- HOA
What's special
- 49 days |
- 664 |
- 35 |
Zillow last checked:
Listing updated:
Listed by:
Cris Anne Rodriguez TREC #712673 (830) 202-1321,
Premier Realty Group Platinum
Source: LERA MLS,MLS#: 1997984
Facts & features
Interior
Bedrooms & bathrooms
- Bedrooms: 3
- Bathrooms: 3
- Full bathrooms: 2
- 1/2 bathrooms: 1
Primary bedroom
- Features: Other
- Area: 100
- Dimensions: 10 x 10
Bedroom 2
- Area: 100
- Dimensions: 10 x 10
Bedroom 3
- Area: 80
- Dimensions: 8 x 10
Primary bathroom
- Features: Shower Only
- Area: 64
- Dimensions: 8 x 8
Dining room
- Area: 49
- Dimensions: 7 x 7
Kitchen
- Area: 100
- Dimensions: 10 x 10
Living room
- Area: 140
- Dimensions: 14 x 10
Heating
- Central, Natural Gas
Cooling
- 3+ Window/Wall
Appliances
- Included: Cooktop
Features
- One Living Area, Ceiling Fan(s)
- Flooring: Laminate
- Windows: Window Coverings
- Has fireplace: No
- Fireplace features: Not Applicable
Interior area
- Total interior livable area: 1,052 sqft
Property
Parking
- Parking features: Garage Faces Side
- Has garage: Yes
Features
- Levels: One
- Stories: 1
- Pool features: None
Lot
- Size: 7,492 Square Feet
- Features: Level
Details
- Parcel number: 033851150150
Construction
Type & style
- Home type: SingleFamily
- Property subtype: Single Family Residence
Materials
- Siding
- Roof: Wood Shingle/Shake
Condition
- Pre-Owned
- New construction: No
- Year built: 1945
Details
- Builder name: TBa
Community & HOA
Community
- Features: Playground
- Subdivision: Highland Park
Location
- Region: San Antonio
Financial & listing details
- Price per square foot: $133/sqft
- Tax assessed value: $149,540
- Annual tax amount: $3,640
- Price range: $140K - $140K
- Date on market: 7/6/2026
- Cumulative days on market: 45 days
- Listing terms: Conventional,FHA,VA Loan,Cash
Estimated market value
Not available
Estimated sales range
Not available
$1,068/mo
Price history
| Date | Event | Price |
|---|---|---|
| 8/20/2026 | Price change | $140,000-12.5%$133/sqft |
Source:  LERA MLS #1997984 Report a problem LERA MLS #1997984 Report a problem | ||
| 7/20/2026 | Price change | $160,000-8.6%$152/sqft |
Source: LERA MLS #1997984 Report a problem | ||
| 7/6/2026 | Listed for sale | $175,000-5.4%$166/sqft |
Source: LERA MLS #1997984 Report a problem | ||
| 6/30/2026 | Listing removed | $185,000$176/sqft |
Source:  HAR #73130693 Report a problem HAR #73130693 Report a problem | ||
| 6/29/2026 | Price change | $185,000-2.6%$176/sqft |
Source: HAR #73130693 Report a problem | ||
| 6/19/2026 | Price change | $190,000-5%$181/sqft |
Source: HAR #73130693 Report a problem | ||
| 6/4/2026 | Listed for sale | $200,000-18.4%$190/sqft |
Source: HAR #73130693 Report a problem | ||
| 2/6/2026 | Listing removed | $245,000$233/sqft |
Source: LERA MLS #1934372 Report a problem | ||
| 1/16/2026 | Listed for sale | $245,000+11.9%$233/sqft |
Source: LERA MLS #1934372 Report a problem | ||
| 1/6/2026 | Listing removed | $219,000$208/sqft |
Source: HAR #84809411 Report a problem | ||
| 12/5/2025 | Price change | $219,000-8.8%$208/sqft |
Source: HAR #84809411 Report a problem | ||
| 12/3/2025 | Listed for sale | $240,000-12.7%$228/sqft |
Source: HAR #84809411 Report a problem | ||
| 12/2/2025 | Listing removed | $275,000$261/sqft |
Source: LERA MLS #1918082 Report a problem | ||
| 11/14/2025 | Price change | $275,000-1.8%$261/sqft |
Source: LERA MLS #1918082 Report a problem | ||
| 10/24/2025 | Listed for sale | $280,000$266/sqft |
Source: LERA MLS #1918082 Report a problem | ||
| 4/29/2025 | Listing removed | $280,000$266/sqft |
Source: LERA MLS #1762748 Report a problem | ||
| 2/27/2025 | Price change | $280,000-6.7%$266/sqft |
Source: LERA MLS #1762748 Report a problem | ||
| 12/30/2024 | Price change | $299,999-6.3%$285/sqft |
Source: LERA MLS #1762748 Report a problem | ||
| 10/22/2024 | Price change | $320,000-1.5%$304/sqft |
Source: LERA MLS #1762748 Report a problem | ||
| 9/25/2024 | Price change | $325,000-1.5%$309/sqft |
Source: LERA MLS #1762748 Report a problem | ||
| 9/2/2024 | Listed for sale | $330,000$314/sqft |
Source: LERA MLS #1762748 Report a problem | ||
| 7/7/2024 | Listing removed | $330,000$314/sqft |
Source: LERA MLS #1762748 Report a problem | ||
| 6/26/2024 | Price change | $330,000-1.5%$314/sqft |
Source: LERA MLS #1762748 Report a problem | ||
| 3/30/2024 | Listed for sale | $335,000$318/sqft |
Source: LERA MLS #1762748 Report a problem | ||
Public tax history
| Year | Property taxes | Tax assessment |
|---|---|---|
| 2025 | $3,649 +1791.9% | $149,540 +49% |
| 2024 | $193 -14.4% | $100,379 +10% |
| 2023 | $225 -53.2% | $91,254 +10% |
| 2022 | $482 +62.3% | $82,958 +10% |
| 2021 | $297 | $75,416 +10% |
| 2020 | $297 -37.8% | $68,560 +10% |
| 2019 | $477 | $62,327 +10% |
| 2018 | $477 +29.4% | $56,661 +10% |
| 2017 | $369 -27.7% | $51,510 -21.6% |
| 2016 | $510 -18% | $65,720 +9.1% |
| 2015 | $622 | $60,214 +10% |
| 2014 | $622 | $54,740 +0.8% |
| 2013 | -- | $54,310 -3.4% |
| 2012 | -- | $56,200 -7.5% |
| 2011 | -- | $60,730 -5.2% |
| 2010 | -- | $64,090 +0.2% |
| 2009 | -- | $63,950 -1.8% |
| 2008 | -- | $65,130 +4.8% |
| 2007 | -- | $62,160 +9.2% |
| 2006 | -- | $56,900 +11.1% |
| 2005 | -- | $51,200 |
| 2004 | -- | -- |
| 2003 | -- | -- |
| 2002 | -- | -- |
| 2001 | -- | -- |
| 2000 | -- | -- |
Find assessor info on the county website
Monthly payment
Est. payment
Payment breakdown
Explore the cost of this home by adjusting the details. Changes won't be saved.Climate risks
Neighborhood: Highland Park
Nearby schools
GreatSchools rating
- 4/10Eloise Japhet Elementary SchoolGrades: PK-5Distance: 0.3 mi
- NAPoe Middle SchoolGrades: 8Distance: 1.2 mi
- 4/10Brackenridge High SchoolGrades: 9-12Distance: 1.6 mi
Schools provided by the listing agent
- Elementary: Eloise Japhet Academy
- Middle: Japhet
- High: Brackenridge
- District: San Antonio I.S.D.
Source: LERA MLS. This data may not be complete. We recommend contacting the local school district to confirm school assignments for this home.
- $133,1002 bd1 ba936 sqft1523 Steves Ave, San Antonio, TX 78210Off Market
- $116,1002 bd1 ba720 sqft1515 Steves Ave, San Antonio, TX 78210Off Market
- $178,9003 bd2 ba1.5k sqft1527 Steves Ave, San Antonio, TX 78210Off Market
- $182,5003 bd2 ba1.3k sqft1509 Steves Ave, San Antonio, TX 78210Off Market
- $249,0003 bd2 ba1.5k sqft1531 Steves Ave, San Antonio, TX 78210Off Market
- $276,7002 bd1 ba636 sqft1507 Steves Ave, San Antonio, TX 78210Off Market
- $--2 bd2 ba1.4k sqft1118 McKinley Ave, San Antonio, TX 78210Sold
- $179,8003 bd2 ba1.3k sqft1114 McKinley Ave, San Antonio, TX 78210Off Market
A local agent can set up tours, give advice and negotiate with sellers.
Similar homes
- $160,0003 bd2 ba1.1k sqft235 Benita, San Antonio, TX 78210For Sale

 MLS ID #1994692, Jonathan Layton TREC #537860, Luxely Real Estate. LERA MLS
 - $134,0003 bd2 ba1.2k sqft730 Channing, San Antonio, TX 78210For Sale
 MLS ID #1993374, Edward McClintick TREC #303307, Joseph Walter Realty, LLC. LERA MLS
 - $130,0002 bd1 ba904 sqft118 Fuente, San Antonio, TX 78210For Sale
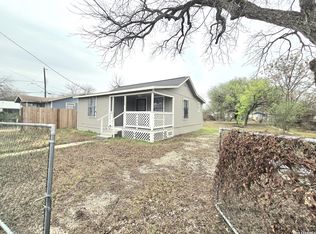 MLS ID #1950203, Victoria Andrikos TREC #645950, Andrikos Realty LLC. LERA MLS
 - $155,0003 bd2 ba912 sqft2650 E COMMERCE ST, San Antonio, TX 78203For Sale
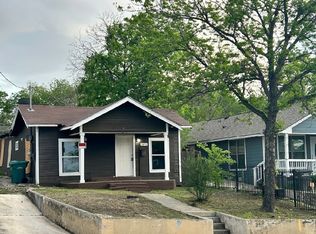 MLS ID #1999306, Marcus Soliz TREC #786473, LPT Realty, LLC. LERA MLS
 - $135,0003 bd1 ba944 sqft107 Fran Fran, San Antonio, TX 78207For SaleMLS ID #1994147, John Guerrero TREC #698770, Alamo Home Source Realty. LERA MLS
- $160,0003 bd1 ba1k sqft718 KASHMUIR PL, San Antonio, TX 78223For SaleMLS ID #1991083, Sarah Dietz TREC #657208, Keller Williams Heritage. LERA MLS
- $142,0002 bd1 ba848 sqft122 Waugh, San Antonio, TX 78223For SaleMLS ID #1952945, Sandie Rodriguez TREC #735564, Premier Realty Group Platinum. LERA MLS
- $134,9002 bd2 ba1.3k sqft662 Brunswick Blvd, San Antonio, TX 78214For SaleMLS ID #1999266, John Guerrero TREC #698770, Alamo Home Source Realty. LERA MLS
- $145,0003 bd1 ba1k sqft4223 Desert Gold, San Antonio, TX 78222For SaleMLS ID #1952585, Deborah Nutt TREC #705254, RE/MAX First Shot. LERA MLS
- $136,9002 bd1 ba684 sqft2716 Vera Cruz, San Antonio, TX 78207For SaleMLS ID #1991675, Steve Mendoza TREC #374910, Premier Realty Group Platinum. LERA MLS
- $138,0002 bd1 ba672 sqft115 Querida Ave, San Antonio, TX 78226For SaleMLS ID #1995055, Kreesha Rodriguez TREC #783454, eXp Realty. LERA MLS
- $149,9004 bd2 ba1.2k sqft807 SW 24th St, San Antonio, TX 78207For SaleMLS ID #2003280, Arianne Villanueva TREC #733919, Teifke Real Estate. LERA MLS
- $135,0003 bd2 ba1.5k sqft1923 Dahlgreen, San Antonio, TX 78237For SaleMLS ID #1939743, Ami Bruce TREC #676435, eXp Realty. LERA MLS
- $165,0003 bd2 ba1.2k sqft2906 KESLAKE ST, San Antonio, TX 78222For SaleMLS ID #2002838, Amber Broadway TREC #618409, Opendoor Brokerage, LLC. LERA MLS
- $160,0002 bd2 ba960 sqft419 Collinsworth Avenue, San Antonio, TX 78225For SaleMLS ID #1958684, Sergio Martinez TREC #713214, Keller Williams Heritage. LERA MLS
- $134,9002 bd1 ba704 sqft1819 Madrid St, San Antonio, TX 78237For SaleMLS ID #1969351, Soila Munoz TREC #528810, eXp Realty. LERA MLS
- $148,0002 bd1 ba784 sqft142 EDDIE WESSLEY ST, San Antonio, TX 78207For SaleMLS ID #1996427, Marcus Soliz TREC #786473, LPT Realty, LLC. LERA MLS
- $130,0002 bd1 ba712 sqft1011 Center St, San Antonio, TX 78202For SaleMLS ID #1961329, James Calloway TREC #541868, Keller Williams Heritage. LERA MLS
- $139,0003 bd1 ba968 sqft134 Ranch Valley, San Antonio, TX 78227For SaleMLS ID #1951103, David Harmon TREC #637932, 3D Realty & Property Management. LERA MLS
- $171,6003 bd1 ba968 sqft166 KILLARNEY DR, San Antonio, TX 78223For SaleMLS ID #1970683, Eric Isarraraz TREC #617104, Vortex Realty. LERA MLS
