2906 Keslake St is a one-story San Antonio home with an open layout connecting the kitchen and main living area. The kitchen features white cabinetry, dark countertops, and stainless steel appliances that support meal prep and storage, with hardwood-style flooring running through the adjoining living space. The bedrooms are carpeted and include ceiling fans and closet space for organization. The bathrooms offer walk-in glass showers, a freestanding soaking tub, and vanity counter space for daily routines. A covered rear patio and open backyard provide outdoor space, and a two-car garage adds parking and storage. Practical amenities throughout complete this well-maintained residence with function in every room. This home has been virtually staged to illustrate its potential.. Included 100-Day Home Warranty with buyer activation
For sale
$165,000
2906 KESLAKE ST, San Antonio, TX 78222
3beds
1,212sqft
Single Family Residence
Built in 1978
6,534 Square Feet Lot
$-- Zestimate®
$136/sqft
$-- HOA
What's special
Open backyardTwo-car garageStainless steel appliancesCeiling fansHardwood-style flooringCovered rear patioFreestanding soaking tub
- 30 days |
- 3,511 |
- 359 |
Likely to sell faster than
Zillow last checked:
Listing updated:
Listed by:
Amber Broadway TREC #618409 (480) 462-5392,
Opendoor Brokerage, LLC
Source: LERA MLS,MLS#: 2002838
Facts & features
Interior
Bedrooms & bathrooms
- Bedrooms: 3
- Bathrooms: 2
- Full bathrooms: 2
Primary bedroom
- Features: Other
- Area: 168
- Dimensions: 14 x 12
Bedroom 2
- Area: 132
- Dimensions: 11 x 12
Bedroom 3
- Area: 121
- Dimensions: 11 x 11
Kitchen
- Area: 90
- Dimensions: 10 x 9
Living room
- Area: 168
- Dimensions: 14 x 12
Heating
- Central, Natural Gas
Cooling
- Central Air
Features
- Flooring: Carpet, Other
- Has basement: No
- Has fireplace: No
- Fireplace features: Not Applicable
Interior area
- Total interior livable area: 1,212 sqft
Property
Parking
- Total spaces: 2
- Parking features: Two Car Garage, Attached
- Attached garage spaces: 2
Features
- Levels: One
- Stories: 1
- Pool features: None
Lot
- Size: 6,534 Square Feet
Details
- Parcel number: 182590190190
Construction
Type & style
- Home type: SingleFamily
- Property subtype: Single Family Residence
Materials
- Brick, Wood Siding
- Foundation: Slab
- Roof: Composition
Condition
- Pre-Owned
- New construction: No
- Year built: 1978
Utilities & green energy
- Sewer: Sewer System
Community & HOA
Community
- Features: Other
- Security: Security System Owned
- Subdivision: Lakeside
Location
- Region: San Antonio
Financial & listing details
- Price per square foot: $136/sqft
- Tax assessed value: $161,580
- Annual tax amount: $3,582
- Price range: $165K - $165K
- Date on market: 7/24/2026
- Cumulative days on market: 29 days
- Listing terms: Cash,Conventional,VA Loan
Estimated market value
Not available
Estimated sales range
Not available
Not available
Price history
| Date | Event | Price |
|---|---|---|
| 7/24/2026 | Listed for sale | $165,000$136/sqft |
Source:  LERA MLS #2002838 Report a problem LERA MLS #2002838 Report a problem | ||
Public tax history
| Year | Property taxes | Tax assessment |
|---|---|---|
| 2025 | $3,583 +2.3% | $161,580 |
| 2024 | $3,503 -1.3% | $161,580 -1.2% |
| 2023 | $3,549 +2.2% | $163,540 +10.9% |
| 2022 | $3,473 +17.5% | $147,400 +20.5% |
| 2021 | $2,956 | $122,370 +1.2% |
| 2020 | $2,956 +8.3% | $120,890 +11.4% |
| 2019 | $2,728 | $108,560 +13.8% |
| 2018 | $2,728 +137.9% | $95,403 +10% |
| 2017 | $1,147 +1.2% | $86,730 +6.5% |
| 2016 | $1,133 -7.4% | $81,445 +10% |
| 2015 | $1,223 | $74,041 +10% |
| 2014 | $1,223 | $67,310 +10% |
| 2013 | -- | $61,210 +1.2% |
| 2012 | -- | $60,510 -2.5% |
| 2011 | -- | $62,040 -1.2% |
| 2010 | -- | $62,810 -0.1% |
| 2009 | -- | $62,850 -6% |
| 2008 | -- | $66,850 +4.8% |
| 2007 | -- | $63,770 -0.8% |
| 2006 | -- | $64,310 +15.5% |
| 2005 | -- | $55,700 |
| 2004 | -- | -- |
| 2003 | -- | -- |
| 2002 | -- | -- |
| 2001 | -- | -- |
| 2000 | -- | -- |
Find assessor info on the county website
Monthly payment
Est. payment
Payment breakdown
Explore the cost of this home by adjusting the details. Changes won't be saved.Climate risks
Neighborhood: Lakeside
Nearby schools
GreatSchools rating
- 5/10Sinclair Elementary SchoolGrades: PK-5Distance: 0.4 mi
- 4/10Legacy Middle SchoolGrades: 6-8Distance: 2.2 mi
- 2/10East Central High SchoolGrades: 9-12Distance: 5.5 mi
Schools provided by the listing agent
- Elementary: Sinclair
- Middle: Legacy
- High: East Central
- District: East Central I.S.D
Source: LERA MLS. This data may not be complete. We recommend contacting the local school district to confirm school assignments for this home.
- $--3 bd2 ba1.2k sqft2910 Keslake St, San Antonio, TX 78222Sold

- $175,0003 bd2 ba1.4k sqft2902 Keslake St, San Antonio, TX 78222Off Market
- $197,4004 bd2 ba1.8k sqft2907 Lakebriar St, San Antonio, TX 78222Off Market

- $169,2003 bd2 ba1.4k sqft2914 Keslake St, San Antonio, TX 78222Off Market
- $--3 bd2 ba1.4k sqft2911 Lakebriar St, San Antonio, TX 78222Sold
- $170,0003 bd2 ba1.2k sqft2903 Lakebriar St, San Antonio, TX 78222Off Market
- $148,9003 bd2 ba1.2k sqft2907 Keslake St, San Antonio, TX 78222Off Market
- $156,4003 bd2 ba1.2k sqft2915 Lakebriar St, San Antonio, TX 78222Off Market
A local agent can set up tours, give advice and negotiate with sellers.
Similar homes
- $173,0003 bd2 ba1.2k sqft4922 BERNADINE DR, San Antonio, TX 78220For Sale

 MLS ID #2003338, Amber Broadway TREC #618409, Opendoor Brokerage, LLC. LERA MLS
 - $174,9003 bd1 ba989 sqft4919 WAYCROSS LN, San Antonio, TX 78220For Sale
 MLS ID #2005099, Ryan Flannery TREC #662792, PPMG of Texas, LLC. LERA MLS
 - $164,9803 bd2 ba1.3k sqft4135 SUNRISE CREEK DR, San Antonio, TX 78244For Sale
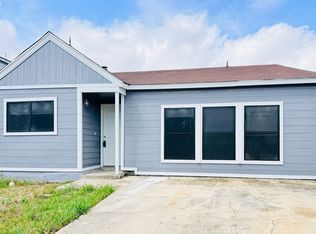 MLS ID #1958242, Yan Yan TREC #624586, Real Broker, LLC. LERA MLS
 - $165,0003 bd2 ba1k sqft5411 ENCANTA ST, San Antonio, TX 78233For Sale
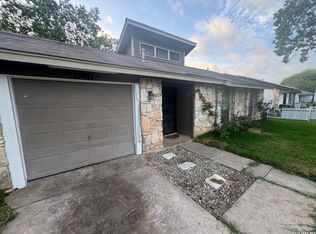 MLS ID #2008676, Randy Morris TREC #291978, Morris Realty. LERA MLS
 - $167,0003 bd2 ba1.2k sqft3741 Candlebluff, San Antonio, TX 78244For SaleMLS ID #1946518, Amber Broadway TREC #618409, Opendoor Brokerage, LLC. LERA MLS
- $169,9003 bd2 ba1.1k sqft5409 ARNESON DR, Kirby, TX 78219For SaleMLS ID #1971588, John Moses TREC #685501, Proper Realty. LERA MLS
- $145,0003 bd1 ba1k sqft318 NASH BLVD, San Antonio, TX 78223For SaleMLS ID #2004783, Amber Broadway TREC #618409, Opendoor Brokerage, LLC. LERA MLS
- $182,0003 bd3 ba1.4k sqft210 EXPEDITION WAY, San Antonio, TX 78220For SaleMLS ID #1956131, Amber Broadway TREC #618409, Opendoor Brokerage, LLC. LERA MLS
- $164,9003 bd2 ba1.4k sqft230 Goforth Dr, San Antonio, TX 78233For SaleMLS ID #2004905, Cesar Soto TREC #810371, Real Broker, LLC. LERA MLS
- $167,0003 bd2 ba1.3k sqft5659 Wood Oak, San Antonio, TX 78233For SaleMLS ID #1993305, Jason Dayton TREC #727986, NovaTerra Real Estate Co.. LERA MLS
- $199,9004 bd2 ba1.6k sqft219 LEONIDAS DR, San Antonio, TX 78220For SaleMLS ID #2000713, Robert McKay TREC #646959, Lifestyles Realty Central Texas Inc. LERA MLS
- $169,9003 bd1 ba1k sqft6103 VISTA VALLEY DR, San Antonio, TX 78242For SaleMLS ID #2008144, Laurie Kasch TREC #731843, LPT Realty, LLC. LERA MLS
- $173,0004 bd2 ba1.4k sqft111 WAKE FORREST DR, San Antonio, TX 78228For SaleMLS ID #2009193, Marcus Soliz TREC #786473, LPT Realty, LLC. LERA MLS
- $167,0002 bd2 ba1k sqft6726 Benke Farm, San Antonio, TX 78239For SaleMLS ID #2002006, Christopher Rojas TREC #787864, Jake Anthony Realty, LLC. LERA MLS
- $174,9993 bd3 ba1.4k sqft7822 Hedrick Farm, San Antonio, TX 78239For SaleMLS ID #1993680, Christopher Trimble TREC #627064, Lifestyles Realty Houston Inc.. LERA MLS
- $160,0002 bd2 ba741 sqft14751 Southton Basin, San Antonio, TX 78223For SaleMLS ID #2007873, Leticia Dotson TREC #753211, Fathom Realty. LERA MLS
- $140,0003 bd2 ba1.3k sqft211 Lyric, San Antonio, TX 78223For SaleMLS ID #1994949, Sterling Harlan TREC #786519, Riverbend Realty Group, LLC. LERA MLS
- $140,0003 bd3 ba1k sqft1519 Steves, San Antonio, TX 78210For SaleMLS ID #1997984, Cris Anne Rodriguez TREC #712673, Premier Realty Group Platinum. LERA MLS
- $137,0003 bd2 ba896 sqft7627 Glen Fls, San Antonio, TX 78239For SaleMLS ID #2006132, Lisa Soltesz TREC #678276, Opendoor Brokerage, LLC. LERA MLS
- $185,0004 bd2 ba1.2k sqft3702 AUTUMN LN, San Antonio, TX 78219For SaleMLS ID #1970171, Amber Broadway TREC #618409, Opendoor Brokerage, LLC. LERA MLS
