Introducing 4922 Bernadine Dr, a residence recently updated with fresh interior paint and a partial flooring replacement, establishing a cohesive and refreshed atmosphere for everyday living. The exterior contains a fenced in backyard, providing clear boundaries for outdoor activities, complemented by a patio in the back yard for additional external space. This property blends recent updates with functional outdoor space, ready for you. This home has been virtually staged to illustrate its potential.. Included 100-Day Home Warranty with buyer activation
For sale
Price cut: $5K (8/6)
$173,000
4922 BERNADINE DR, San Antonio, TX 78220
3beds
1,258sqft
Single Family Residence
Built in 1960
7,840 Square Feet Lot
$-- Zestimate®
$138/sqft
$-- HOA
What's special
Fresh interior paintPartial flooring replacementFenced in backyard
- 25 days |
- 939 |
- 74 |
Likely to sell faster than
Zillow last checked:
Listing updated:
Listed by:
Amber Broadway TREC #618409 (480) 462-5392,
Opendoor Brokerage, LLC
Source: LERA MLS,MLS#: 2003338
Facts & features
Interior
Bedrooms & bathrooms
- Bedrooms: 3
- Bathrooms: 2
- Full bathrooms: 2
Primary bedroom
- Features: Other
- Area: 154
- Dimensions: 14 x 11
Bedroom 2
- Area: 100
- Dimensions: 10 x 10
Bedroom 3
- Area: 110
- Dimensions: 10 x 11
Kitchen
- Area: 80
- Dimensions: 10 x 8
Living room
- Area: 198
- Dimensions: 18 x 11
Heating
- Central, Natural Gas
Cooling
- Central Air
Features
- Flooring: Wood, Laminate, Vinyl
- Has basement: No
- Has fireplace: No
- Fireplace features: Not Applicable
Interior area
- Total interior livable area: 1,258 sqft
Property
Parking
- Total spaces: 2
- Parking features: Two Car Garage, Attached
- Attached garage spaces: 2
Features
- Levels: One
- Stories: 1
- Pool features: None
Lot
- Size: 7,840 Square Feet
Details
- Parcel number: 131740050060
Construction
Type & style
- Home type: SingleFamily
- Property subtype: Single Family Residence
Materials
- Brick
- Foundation: Slab
- Roof: Composition
Condition
- Pre-Owned
- New construction: No
- Year built: 1960
Utilities & green energy
- Sewer: Sewer System
Community & HOA
Community
- Features: Other
- Security: Security System Owned
- Subdivision: Dellcrest
Location
- Region: San Antonio
Financial & listing details
- Price per square foot: $138/sqft
- Tax assessed value: $165,270
- Annual tax amount: $4,033
- Price range: $173K - $173K
- Date on market: 7/26/2026
- Cumulative days on market: 26 days
- Listing terms: Cash,Conventional,VA Loan,FHA
Estimated market value
Not available
Estimated sales range
Not available
Not available
Price history
| Date | Event | Price |
|---|---|---|
| 8/6/2026 | Price change | $173,000-2.8%$138/sqft |
Source:  LERA MLS #2003338 Report a problem LERA MLS #2003338 Report a problem | ||
| 7/26/2026 | Listed for sale | $178,000+87.4%$141/sqft |
Source: LERA MLS #2003338 Report a problem | ||
| 6/8/2015 | Sold | -- |
Source: LERA MLS #44006_1106927 Report a problem | ||
| 4/22/2015 | Pending sale | $94,999$76/sqft |
Source: CENTURY 21 Northside #1106927 Report a problem | ||
| 4/8/2015 | Listed for sale | $94,999+36%$76/sqft |
Source: CENTURY 21 Northside #1106927 Report a problem | ||
| 7/1/2010 | Sold | -- |
Source: LERA MLS #833916 Report a problem | ||
| 4/29/2010 | Listed for sale | $69,855$56/sqft |
Source: EXIT Hill Country Realty #833916 Report a problem | ||
Public tax history
| Year | Property taxes | Tax assessment |
|---|---|---|
| 2025 | $4,033 -0.9% | $165,270 -0.9% |
| 2024 | $4,071 -8.1% | $166,840 -6.2% |
| 2023 | $4,432 -1.2% | $177,790 +7.4% |
| 2022 | $4,485 +37.8% | $165,510 +27.8% |
| 2021 | $3,255 | $129,520 +11.7% |
| 2020 | $3,255 +4.5% | $116,000 +5.6% |
| 2019 | $3,114 | $109,870 +5.8% |
| 2018 | $3,114 +26.3% | $103,830 +19.5% |
| 2017 | $2,466 +15.8% | $86,890 +15.2% |
| 2016 | $2,130 +29.9% | $75,450 +7.5% |
| 2015 | $1,639 | $70,180 +2.8% |
| 2014 | $1,639 | $68,300 +4% |
| 2013 | -- | $65,660 +6.8% |
| 2012 | -- | $61,490 -11.4% |
| 2011 | -- | $69,370 -1.1% |
| 2010 | -- | $70,160 -3% |
| 2009 | -- | $72,350 -1.1% |
| 2008 | -- | $73,160 +3.8% |
| 2007 | -- | $70,460 -2.1% |
| 2006 | -- | $71,960 -0.6% |
| 2005 | -- | $72,420 |
| 2004 | -- | -- |
| 2003 | -- | -- |
| 2002 | -- | -- |
| 2001 | -- | -- |
| 2000 | -- | -- |
Find assessor info on the county website
Monthly payment
Est. payment
Payment breakdown
Explore the cost of this home by adjusting the details. Changes won't be saved.Climate risks
Neighborhood: Dellcrest Area
Nearby schools
GreatSchools rating
- 2/10Hirsch Elementary SchoolGrades: PK-5Distance: 0.3 mi
- 3/10Davis Middle SchoolGrades: 7-8Distance: 1.3 mi
- 2/10Houston High SchoolGrades: 9-12Distance: 1.5 mi
Schools provided by the listing agent
- Elementary: Hirsch
- Middle: Davis
- High: Sam Houston
- District: South San Antonio.
Source: LERA MLS. This data may not be complete. We recommend contacting the local school district to confirm school assignments for this home.
- $144,6003 bd2 ba1.3k sqft4918 Bernadine Dr, San Antonio, TX 78220Off Market
- $--3 bd2 ba1.4k sqft4926 Bernadine Dr, San Antonio, TX 78220Sold

- $195,2003 bd2 ba1.7k sqft4914 Bernadine Dr, San Antonio, TX 78220Off Market
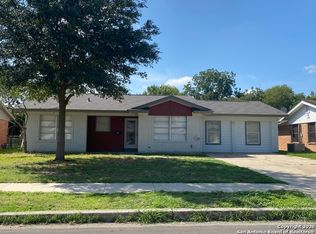
- $154,7003 bd2 ba1.7k sqft4930 Bernadine Dr, San Antonio, TX 78220Off Market
- $143,3003 bd2 ba1.2k sqft4923 Creekmoor Dr, San Antonio, TX 78220Off Market
- $133,6005 bd2 ba1.5k sqft4919 Creekmoor Dr, San Antonio, TX 78220Off Market
- $153,2003 bd2 ba1.2k sqft4923 Bernadine Dr, San Antonio, TX 78220Off Market
- $112,8003 bd1 ba1k sqft4927 Creekmoor Dr, San Antonio, TX 78220Off Market
A local agent can set up tours, give advice and negotiate with sellers.
Similar homes
- $174,9003 bd1 ba989 sqft4919 WAYCROSS LN, San Antonio, TX 78220For Sale

 MLS ID #2005099, Ryan Flannery TREC #662792, PPMG of Texas, LLC. LERA MLS
 - $165,0003 bd2 ba1.2k sqft2906 KESLAKE ST, San Antonio, TX 78222For Sale
 MLS ID #2002838, Amber Broadway TREC #618409, Opendoor Brokerage, LLC. LERA MLS
 - $182,0003 bd3 ba1.4k sqft210 EXPEDITION WAY, San Antonio, TX 78220For Sale
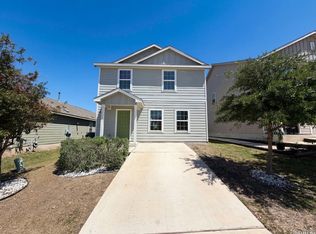 MLS ID #1956131, Amber Broadway TREC #618409, Opendoor Brokerage, LLC. LERA MLS
 - $169,9003 bd2 ba1.1k sqft5409 ARNESON DR, Kirby, TX 78219For Sale
 MLS ID #1971588, John Moses TREC #685501, Proper Realty. LERA MLS
 - $150,0003 bd2 ba1.1k sqft1622 Gorman, San Antonio, TX 78202For SaleMLS ID #2000945, Betsy Nava-Flores TREC #480380, eXp Realty. LERA MLS
- $122,5003 bd2 ba1k sqft747 RICE RD, San Antonio, TX 78220For SaleMLS ID #1995190, Joe Davalos TREC #304731, Davalos & Associates. LERA MLS
- $175,0003 bd2 ba1.4k sqft6334 candleview, San Antonio, TX 78244For SaleMLS ID #1948544, Tiffany Ferdus TREC #799825, Green Residential. LERA MLS
- $145,0003 bd1 ba1k sqft318 NASH BLVD, San Antonio, TX 78223For SaleMLS ID #2004783, Amber Broadway TREC #618409, Opendoor Brokerage, LLC. LERA MLS
- $167,0003 bd2 ba1.2k sqft3741 Candlebluff, San Antonio, TX 78244For SaleMLS ID #1946518, Amber Broadway TREC #618409, Opendoor Brokerage, LLC. LERA MLS
- $160,0003 bd1 ba864 sqft4802 Castle Guard, San Antonio, TX 78218For SaleMLS ID #2007872, Joe Garcia TREC #702223, Keller Williams City-View. LERA MLS
- $185,0004 bd2 ba1.2k sqft2935 LASSES BLVD, San Antonio, TX 78223For SaleMLS ID #1967616, Jordan Brandt TREC #688235, Spring House Realty. LERA MLS
- $143,0004 bd2 ba1.7k sqft2611 Lakehaven, San Antonio, TX 78222For SaleMLS ID #1994524, Joe Davalos TREC #304731, Davalos & Associates. LERA MLS
- $185,0004 bd2 ba1.2k sqft3702 AUTUMN LN, San Antonio, TX 78219For SaleMLS ID #1970171, Amber Broadway TREC #618409, Opendoor Brokerage, LLC. LERA MLS
- $169,9003 bd1 ba1k sqft6103 VISTA VALLEY DR, San Antonio, TX 78242For SaleMLS ID #2008144, Laurie Kasch TREC #731843, LPT Realty, LLC. LERA MLS
- $164,9803 bd2 ba1.3k sqft4135 SUNRISE CREEK DR, San Antonio, TX 78244For SaleMLS ID #1958242, Yan Yan TREC #624586, Real Broker, LLC. LERA MLS
- $142,0003 bd1 ba924 sqft4835 VILLAGE VW, San Antonio, TX 78218For SaleMLS ID #2004366, Amanda Lackey TREC #628132, Option One Real Estate. LERA MLS
- $189,0003 bd2 ba1.1k sqft7303 HAVENBROOK DR, San Antonio, TX 78227For SaleMLS ID #1997758, Amber Broadway TREC #618409, Opendoor Brokerage, LLC. LERA MLS
- $167,0002 bd2 ba1k sqft6726 Benke Farm, San Antonio, TX 78239For SaleMLS ID #2002006, Christopher Rojas TREC #787864, Jake Anthony Realty, LLC. LERA MLS
- $189,0002 bd1 ba781 sqft923 Fair Ave, San Antonio, TX 78223For SaleMLS ID #1965248, Jose Puente TREC #709365, Option One Real Estate. LERA MLS
- $185,0003 bd2 ba1.2k sqft12907 WAYNESBORO ST, San Antonio, TX 78233For SaleMLS ID #2001807, Cynthia Irving TREC #727597, Century 21 Scott Myers, REALTORS. LERA MLS
