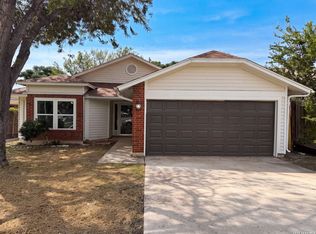
Newly Renovated Charming Single-Story Home in the Sunrise Neighborhood. Welcome to 4135 Sunrise Creek Dr, a cozy and well-appointed single-story home offering 3 bedrooms, 2 full bathrooms, and approximately 1,335 sq. ft. of living space. Step inside to an open layout where the kitchen and breakfast area flow into the family room, complete with a fireplace and direct exterior access - making it ideal for everyday living and entertaining. One standout feature is the converted garage, which adds versatile square footage that could serve as a large game room, home office, or flex space. The master suite delivers on comfort and convenience, while the additional bedrooms are generously sized, complemented by a secondary full bathroom and utility area. Outside, enjoy a spacious backyard with room to personalize and a privacy fence for added tranquility. Originally built in 1985, completely renovated in 2023 and 2026. Located in the established Sunrise subdivision, the property offers access to local amenities, schools, and commuting routes.
For sale
$164,980
4135 SUNRISE CREEK DR, San Antonio, TX 78244
3beds
1,335sqft
Single Family Residence
Built in 1985
4,617 Square Feet Lot
$156,300 Zestimate®
$124/sqft
$-- HOA
What's special
Utility area
- 140 days
- 161
- 10
Zillow last checked:
Listing updated:
Listed by:
Yan Yan TREC #624586 (210) 872-2372,
Real Broker, LLC
Source: LERA MLS,MLS#: 1958242
Facts & features
Interior
Bedrooms & bathrooms
- Bedrooms: 3
- Bathrooms: 2
- Full bathrooms: 2
Primary bedroom
- Features: Full Bath
- Area: 120
- Dimensions: 10 x 12
Bedroom 2
- Area: 108
- Dimensions: 9 x 12
Bedroom 3
- Area: 81
- Dimensions: 9 x 9
Primary bathroom
- Features: Tub/Shower Combo, Single Vanity
- Area: 120
- Dimensions: 10 x 12
Dining room
- Area: 110
- Dimensions: 11 x 10
Family room
- Area: 210
- Dimensions: 14 x 15
Kitchen
- Area: 63
- Dimensions: 9 x 7
Living room
- Area: 169
- Dimensions: 13 x 13
Heating
- Central, Electric
Cooling
- Central Air
Appliances
- Laundry: Washer Hookup, Dryer Connection
Features
- Two Living Area, Liv/Din Combo, Open Floorplan, Master Downstairs
- Flooring: Linoleum, Vinyl
- Windows: Window Coverings
- Has basement: No
- Number of fireplaces: 1
- Fireplace features: One
Interior area
- Total interior livable area: 1,335 sqft
Property
Parking
- Parking features: Converted Garage
- Has garage: Yes
Features
- Levels: One
- Stories: 1
- Pool features: None
- Fencing: Privacy
Lot
- Size: 4,617 Square Feet
Details
- Parcel number: 166110140340
Construction
Type & style
- Home type: SingleFamily
- Property subtype: Single Family Residence
Materials
- Siding
- Foundation: Slab
- Roof: Composition
Condition
- Pre-Owned
- New construction: No
- Year built: 1985
Utilities & green energy
- Sewer: Sewer System
- Water: Water System
Community & HOA
Community
- Features: None
- Subdivision: Sunrise
Location
- Region: San Antonio
Financial & listing details
- Price per square foot: $124/sqft
- Tax assessed value: $165,670
- Annual tax amount: $3,309
- Price range: $165K - $165K
- Date on market: 4/15/2026
- Cumulative days on market: 323 days
- Listing terms: Conventional,FHA,VA Loan,Cash
Estimated market value
$156,300
$148,000 - $164,000
$1,465/mo
Price history
| Date | Event | Price |
|---|---|---|
| 4/15/2026 | Listed for sale | $164,9800%$124/sqft |
Source:  LERA MLS #1958242 Report a problem LERA MLS #1958242 Report a problem | ||
| 5/24/2023 | Listing removed | -- |
Source: LERA MLS #1633781 Report a problem | ||
| 3/25/2023 | Price change | $164,990-2.9%$124/sqft |
Source: LERA MLS #1633781 Report a problem | ||
| 1/30/2023 | Price change | $169,980-1.7%$127/sqft |
Source: LERA MLS #1633781 Report a problem | ||
| 1/23/2023 | Price change | $172,980-1.1%$130/sqft |
Source: LERA MLS #1633781 Report a problem | ||
| 12/13/2022 | Price change | $174,980-2.7%$131/sqft |
Source: LERA MLS #1633781 Report a problem | ||
| 8/26/2022 | Listed for sale | $179,900+89.6%$135/sqft |
Source: LERA MLS #1633781 Report a problem | ||
| 11/26/2018 | Sold | -- |
Source: LERA MLS #1343740 Report a problem | ||
| 10/12/2018 | Pending sale | $94,900$71/sqft |
Source: Keller Williams City-View #1343740 Report a problem | ||
| 10/12/2018 | Price change | $94,900+6.6%$71/sqft |
Source: Keller Williams City-View #1343740 Report a problem | ||
| 8/15/2018 | Price change | $89,000-1.1%$67/sqft |
Source: Owner Report a problem | ||
| 5/11/2018 | Listed for sale | $90,000+5.9%$67/sqft |
Source: Owner Report a problem | ||
| 2/13/2016 | Listing removed | $85,000$64/sqft |
Source: Owner Report a problem | ||
| 11/16/2015 | Price change | $85,000-5.6%$64/sqft |
Source: Owner Report a problem | ||
| 11/9/2015 | Listed for sale | $90,000+80%$67/sqft |
Source: Owner Report a problem | ||
| 4/18/2009 | Listing removed | $50,000$37/sqft |
Source: Point2 #743170 Report a problem | ||
| 1/20/2009 | Listed for sale | $50,000-9.1%$37/sqft |
Source: Point2 #743170 Report a problem | ||
| 12/21/2008 | Listing removed | $55,000$41/sqft |
Source: Visual Tour #743170 Report a problem | ||
| 11/9/2008 | Price change | $55,000-15.4%$41/sqft |
Source: Visual Tour #743170 Report a problem | ||
| 9/16/2008 | Listed for sale | $65,000$49/sqft |
Source: Visual Tour #743170 Report a problem | ||
Public tax history
| Year | Property taxes | Tax assessment |
|---|---|---|
| 2025 | $3,752 -6% | $165,670 -3.8% |
| 2024 | $3,994 -1.3% | $172,190 -1.2% |
| 2023 | $4,044 +4.2% | $174,360 +12.5% |
| 2022 | $3,881 +39.2% | $154,920 +30% |
| 2021 | $2,789 | $119,140 +10.1% |
| 2020 | $2,789 +0.2% | $108,170 +3.5% |
| 2019 | $2,782 | $104,530 +12.8% |
| 2018 | $2,782 +27.5% | $92,700 +16% |
| 2017 | $2,182 +11.6% | $79,920 +13.6% |
| 2016 | $1,955 +43.7% | $70,340 +21.1% |
| 2015 | $1,361 | $58,090 +17.3% |
| 2014 | $1,361 | $49,520 +8.8% |
| 2013 | -- | $45,500 -5.1% |
| 2012 | -- | $47,930 -7.1% |
| 2011 | -- | $51,570 -2.2% |
| 2010 | -- | $52,710 -6.7% |
| 2009 | -- | $56,490 -10.6% |
| 2008 | -- | $63,200 -7.7% |
| 2007 | -- | $68,480 +11.3% |
| 2006 | -- | $61,550 +14.8% |
| 2005 | -- | $53,600 |
| 2004 | -- | -- |
| 2003 | -- | -- |
| 2002 | -- | -- |
| 2001 | -- | -- |
| 2000 | -- | -- |
Find assessor info on the county website
Monthly payment
Est. payment
Payment breakdown
Explore the cost of this home by adjusting the details. Changes won't be saved.Climate risks
Neighborhood: Sunrise Neighborhood Coalition
Nearby schools
Schools provided by the listing agent
- District: Judson
Source: LERA MLS. This data may not be complete. We recommend contacting the local school district to confirm school assignments for this home.
- $110,7003 bd2 ba750 sqft4139 Sunrise Creek Dr, San Antonio, TX 78244Off Market
- $123,2003 bd2 ba1.1k sqft4131 Sunrise Creek Dr, San Antonio, TX 78244Off Market
- $95,9002 bd1 ba778 sqft4143 Sunrise Creek Dr, San Antonio, TX 78244Off Market
- $133,1003 bd2 ba1k sqft4127 Sunrise Creek Dr, San Antonio, TX 78244Off Market
Similar homes
- $161,0003 bd2 ba1.2k sqft3741 Candlebluff, San Antonio, TX 78244For Sale

 MLS ID #1946518, Amber Broadway TREC #618409, Opendoor Brokerage, LLC. LERA MLS
 - $109,9803 bd2 ba993 sqft4122 SUNRISE CREEK DR, San Antonio, TX 78244For Sale
 MLS ID #2001493, Yan Yan TREC #624586, Real Broker, LLC. LERA MLS
 - $199,0003 bd2 ba1.4k sqft7339 LONGING TRL, San Antonio, TX 78244For Sale
 MLS ID #2003648, Amber Broadway TREC #618409, Opendoor Brokerage, LLC. LERA MLS
 - $169,9003 bd2 ba1.1k sqft5409 ARNESON DR, Kirby, TX 78219For Sale
 MLS ID #1971588, John Moses TREC #685501, Proper Realty. LERA MLS
 - $165,0003 bd2 ba1.2k sqft2906 KESLAKE ST, San Antonio, TX 78222For SaleMLS ID #2002838, Amber Broadway TREC #618409, Opendoor Brokerage, LLC. LERA MLS
- $139,9992 bd1 ba804 sqft3618 Candleridge, San Antonio, TX 78244For SaleMLS ID #1992592, Chris Sandoval TREC #522526, Tree of Life Real Estate Group, LLC. LERA MLS
- $169,9003 bd1 ba989 sqft4919 WAYCROSS LN, San Antonio, TX 78220For SaleMLS ID #2005099, Ryan Flannery TREC #662792, PPMG of Texas, LLC. LERA MLS
- $174,9993 bd3 ba1.4k sqft7822 Hedrick Farm, San Antonio, TX 78239For SaleMLS ID #1993680, Christopher Trimble TREC #627064, Lifestyles Realty Houston Inc.. LERA MLS
- $167,0003 bd2 ba1.3k sqft5659 Wood Oak, San Antonio, TX 78233For SaleMLS ID #1993305, Jason Dayton TREC #727986, NovaTerra Real Estate Co.. LERA MLS
- $167,0002 bd2 ba1k sqft6726 Benke Farm, San Antonio, TX 78239For SaleMLS ID #2002006, Christopher Rojas TREC #787864, Jake Anthony Realty, LLC. LERA MLS
- $182,0004 bd2 ba1.2k sqft3702 AUTUMN LN, San Antonio, TX 78219For SaleMLS ID #1970171, Amber Broadway TREC #618409, Opendoor Brokerage, LLC. LERA MLS
- $182,0003 bd3 ba1.4k sqft210 EXPEDITION WAY, San Antonio, TX 78220For SaleMLS ID #1956131, Amber Broadway TREC #618409, Opendoor Brokerage, LLC. LERA MLS
- $143,0004 bd2 ba1.7k sqft2611 Lakehaven, San Antonio, TX 78222For SaleMLS ID #1994524, Joe Davalos TREC #304731, Davalos & Associates. LERA MLS
- $184,9993 bd2 ba1.1k sqft6807 MISTY FIELD DR, Converse, TX 78109For SaleMLS ID #2003513, Tamara Kruciak-Herrin TREC #594558, Herrin Realty. LERA MLS
- $165,0003 bd1 ba1.4k sqft222 COLEBROOK DR, San Antonio, TX 78228For SaleMLS ID #2008735, Amber Broadway TREC #618409, Opendoor Brokerage, LLC. LERA MLS
- $199,0003 bd1 ba1k sqft5027 Village Crst, San Antonio, TX 78218For SaleMLS ID #1954499, Pegge Keitges TREC #707859, JLA Realty. LERA MLS
- $129,5003 bd1 ba912 sqft4723 Castle Rose, San Antonio, TX 78218For SaleMLS ID #1959579, Lisa Cisneros TREC #679768, Vortex Realty. LERA MLS
- $169,9003 bd1 ba1k sqft6103 VISTA VALLEY DR, San Antonio, TX 78242For SaleMLS ID #2008144, Laurie Kasch TREC #731843, LPT Realty, LLC. LERA MLS
- $185,9002 bd1 ba741 sqft7022 Sunspot, San Antonio, TX 78109For SaleMLS ID #1958881, Blanca Cruz TREC #728165, MCH Realty Group. LERA MLS
- $129,5002 bd2 ba1k sqft6903 E Belforest, San Antonio, TX 78239For SaleMLS ID #1997065, Felipe Cobarruvias TREC #461025, Jake Anthony Realty, LLC. LERA MLS
