This charming 2-bedroom,2bath home offers comfort and convenience with a spacious backyard and an open floor plan. Conveniently located near schools and everyday amenities,this home is perfect for simple,comfortable living. The kitchen features ample cabinet space and includes stove. The primary bedroom is generously sized and includes a private bathroom with attractive tile work. Ceiling fans are installed in the bedrooms for added comfort. Step outside to enjoy the nice patio area ,perfect for gatherings,entertaining,or relaxing . Don't miss the opportunity to make this welcoming home yours.
For sale
$129,500
6903 E Belforest, San Antonio, TX 78239
2beds
1,076sqft
:
Get pre-qualified$975/mo
Single Family Residence
Built in 1982
6,141 Square Feet Lot
$123,700 Zestimate®
$120/sqft
$-- HOA
What's special
Spacious backyardOpen floor plan
- 24 days |
- 428 |
- 42 |
Likely to sell faster than
Zillow last checked:
Listing updated:
Listed by:
Felipe Cobarruvias TREC #461025 (210) 834-0399,
Jake Anthony Realty, LLC
Source: LERA MLS,MLS#: 1997065
Facts & features
Interior
Bedrooms & bathrooms
- Bedrooms: 2
- Bathrooms: 2
- Full bathrooms: 2
Primary bedroom
- Features: Ceiling Fan(s), Full Bath
- Area: 176
- Dimensions: 16 x 11
Bedroom 2
- Area: 96
- Dimensions: 12 x 8
Primary bathroom
- Features: Tub/Shower Combo
- Area: 25
- Dimensions: 5 x 5
Dining room
- Area: 72
- Dimensions: 9 x 8
Kitchen
- Area: 64
- Dimensions: 8 x 8
Living room
- Area: 336
- Dimensions: 21 x 16
Heating
- Central, Electric
Cooling
- Central Air
Appliances
- Included: Electric Water Heater
- Laundry: Washer Hookup, Dryer Connection
Features
- Liv/Din Combo, Ceiling Fan(s)
- Flooring: Laminate
- Windows: Window Coverings
- Has basement: No
- Number of fireplaces: 1
- Fireplace features: One
Interior area
- Total interior livable area: 1,076 sqft
Property
Parking
- Total spaces: 4
- Parking features: Two Car Garage, Detached, Garage Door Opener, Two Car Carport
- Garage spaces: 2
- Carport spaces: 2
- Covered spaces: 4
Features
- Levels: One
- Stories: 1
- Patio & porch: Covered
- Pool features: None
- Fencing: Privacy
Lot
- Size: 6,141 Square Feet
- Features: Corner Lot, Curbs, Sidewalks, Streetlights, Fire Hydrant w/in 500'
Details
- Parcel number: 050732200300
Construction
Type & style
- Home type: SingleFamily
- Property subtype: Single Family Residence
Materials
- Siding
- Foundation: Slab
- Roof: Composition
Condition
- As-Is,Pre-Owned
- New construction: No
- Year built: 1982
Utilities & green energy
- Electric: CPS
- Sewer: SAWS
- Water: SAWS, Water System
Community & HOA
Community
- Features: None
- Security: Smoke Detector(s)
- Subdivision: Camelot Ii
Location
- Region: San Antonio
Financial & listing details
- Price per square foot: $120/sqft
- Annual tax amount: $1
- Price range: $129.5K - $129.5K
- Date on market: 7/2/2026
- Cumulative days on market: 25 days
- Listing terms: Conventional,FHA,VA Loan,Cash
- Road surface type: Paved
Estimated market value
$123,700
$116,000 - $130,000
$1,282/mo
Price history
| Date | Event | Price |
|---|---|---|
| 7/2/2026 | Listed for sale | $129,500$120/sqft |
Source:  LERA MLS #1997065 Report a problem LERA MLS #1997065 Report a problem | ||
Public tax history
Tax history is unavailable.
Monthly payment
Est. payment
Payment breakdown
Explore the cost of this home by adjusting the details. Changes won't be saved.Climate risks
Neighborhood: 78239
Nearby schools
GreatSchools rating
- 5/10Montgomery Elementary SchoolGrades: PK-5Distance: 0.5 mi
- 4/10White Middle SchoolGrades: 6-8Distance: 1.5 mi
- 4/10Roosevelt High SchoolGrades: 9-12Distance: 2.1 mi
Schools provided by the listing agent
- District: North East I.S.D.
Source: LERA MLS. This data may not be complete. We recommend contacting the local school district to confirm school assignments for this home.
- $--2 bd2 ba1k sqft6903 Belforest, San Antonio, TX 78239Sold
- $122,7002 bd2 ba1k sqft6905 Belforest, San Antonio, TX 78239Off Market
- $91,9002 bd1 ba711 sqft6907 Belforest, San Antonio, TX 78239Off Market
- $--2 bd1 ba711 sqft6909 Belforest, San Antonio, TX 78239Sold
- $94,8002 bd1 ba884 sqft7719 Quail Hl, San Antonio, TX 78239Off Market
- $88,4002 bd1 ba884 sqft7717 Quail Hl, San Antonio, TX 78239Off Market
- $135,5003 bd2 ba1.1k sqft6908 Ashbrook, San Antonio, TX 78239Off Market
- $112,8002 bd1 ba924 sqft7721 Quail Hl, San Antonio, TX 78239Off Market
A local agent can set up tours, give advice and negotiate with sellers.
Similar homes
- $124,9503 bd2 ba1.3k sqft242 Brettonwood Dr, San Antonio, TX 78218For Sale
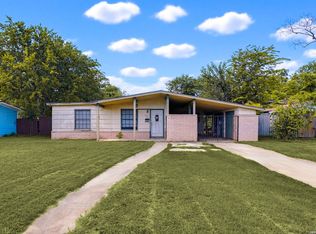
 MLS ID #2003002, Christopher Dudley TREC #731381, Real Broker, LLC. LERA MLS
 - $129,5003 bd1 ba912 sqft4723 Castle Rose, San Antonio, TX 78218For Sale
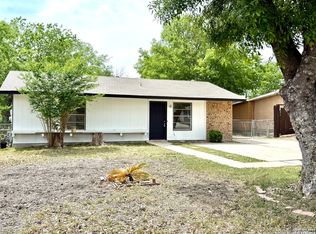 MLS ID #1959579, Lisa Cisneros TREC #679768, Vortex Realty. LERA MLS
 - $123,9002 bd1 ba856 sqft8441 FOREST RIDGE DR, San Antonio, TX 78239For Sale
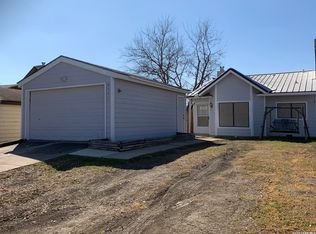 MLS ID #1964763, Alfredo Arguello TREC #733910, Vortex Realty. LERA MLS
 - $149,9992 bd1 ba804 sqft3618 Candleridge, San Antonio, TX 78244For Sale
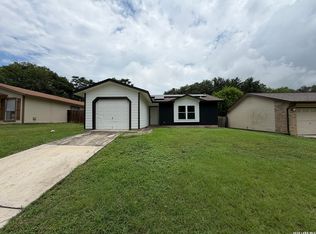 MLS ID #1992592, Chris Sandoval TREC #522526, Tree of Life Real Estate Group, LLC. LERA MLS
 - $143,0003 bd2 ba1.2k sqft209 WINN AVE, Universal City, TX 78148For SaleMLS ID #2001570, Alan King TREC #561903, Alan King & Associates, LLC. LERA MLS
- $165,0003 bd2 ba1.2k sqft8811 Pensive, Converse, TX 78109For SaleMLS ID #2002475, Sergio Gonzalez TREC #745858, 5 L Realty, LLC. LERA MLS
- $160,0002 bd2 ba1.3k sqft339 Covina Ave, San Antonio, TX 78218For SaleMLS ID #1995610, Priscilla Trevino Miramontes TREC #586931, PTM Real Estate Group, LLC. LERA MLS
- $133,4502 bd3 ba1.1k sqft1927 CROSSGATE PARK, San Antonio, TX 78247For SaleMLS ID #2001542, San Juana Perez TREC #697746, Vortex Realty. LERA MLS
- $157,5003 bd2 ba1.1k sqft4014 SPARROW LK, San Antonio, TX 78244For SaleMLS ID #1959108, J.J. Rodriguez TREC #464088, J.J. Rodriguez Real Estate. LERA MLS
- $129,0002 bd1 ba855 sqft1223 Essex, San Antonio, TX 78210For SaleMLS ID #1990698, Lindsey Strickland TREC #525733, South Roots Realty. LERA MLS
- $129,9002 bd2 ba1.3k sqft662 Brunswick Blvd, San Antonio, TX 78214For SaleMLS ID #1999266, John Guerrero TREC #698770, Alamo Home Source Realty. LERA MLS
- $167,0003 bd2 ba1.3k sqft5659 Wood Oak, San Antonio, TX 78233For SaleMLS ID #1993305, Jason Dayton TREC #727986, NovaTerra Real Estate Co.. LERA MLS
- $164,9003 bd1 ba944 sqft104 DINN, San Antonio, TX 78218For SaleMLS ID #1998669, Maricela Franco TREC #596517, Vortex Realty. LERA MLS
- $130,0002 bd1 ba904 sqft118 Fuente, San Antonio, TX 78210For SaleMLS ID #1950203, Victoria Andrikos TREC #645950, Andrikos Realty LLC. LERA MLS
- $164,9803 bd2 ba1.3k sqft4135 SUNRISE CREEK DR, San Antonio, TX 78244For SaleMLS ID #1958242, Yan Yan TREC #624586, Real Broker, LLC. LERA MLS
- $130,0003 bd1 ba1k sqft224 WESTMINSTER AVE, San Antonio, TX 78228For SaleMLS ID #1996726, Holly McKee TREC #468541, Keller Williams City-View. LERA MLS
- $140,0004 bd2 ba870 sqft4830 Borchers, Kirby, TX 78219For SaleMLS ID #1873688, Richard Lopez TREC #714847, Howard Shelf & Associates, REALTORS. LERA MLS
- $137,0003 bd1 ba896 sqft6130 Bark Valley Dr, San Antonio, TX 78242For Sale By Owner
- $119,0003 bd2 ba1.1k sqft3522 Bob Billa, San Antonio, TX 78223For SaleMLS ID #1972529, Jessica Garcia TREC #622403, Russell Realty Group, LLC. LERA MLS
- $129,5003 bd2 ba1k sqft343 Ceralvo, San Antonio, TX 78207For SaleMLS ID #1953002, Yvonne Davis TREC #761971, Real Broker, LLC. LERA MLS
