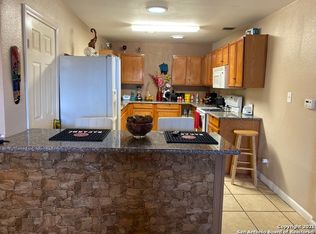
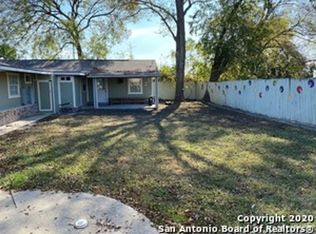
This affordable starter home in the highly regarded NEISD boasts a brand new roof installed in 2026 and a completely remodeled interior featuring double-pane windows, remote-controlled fans in every room, a mini split heat/cool system, laminate and hardwood floors, and fresh paint throughout. The kitchen shines with stainless steel appliances, marble countertops, a farm sink, and a subway-tiled backsplash, along with a new water heater. The bathroom has been fully updated with a marble-tiled walk-in shower showcasing the latest modern trends. Step outside to enjoy the spacious, park-like backyard.
For sale
Price cut: $13.1K (7/11)
$164,900
104 DINN, San Antonio, TX 78218
3beds
944sqft
Single Family Residence
Built in 1959
0.26 Acres Lot
$-- Zestimate®
$175/sqft
$-- HOA
What's special
Brand new roofFresh paint throughoutNew water heaterSpacious park-like backyardDouble-pane windowsLaminate and hardwood floorsCompletely remodeled interior
- 53 days
- 203
- 11
Zillow last checked:
Listing updated:
Listed by:
Maricela Franco TREC #596517 (210) 807-0228,
Vortex Realty
Source: LERA MLS,MLS#: 1998669
Facts & features
Interior
Bedrooms & bathrooms
- Bedrooms: 3
- Bathrooms: 1
- Full bathrooms: 1
Primary bedroom
- Area: 132
- Dimensions: 11 x 12
Bedroom 2
- Area: 121
- Dimensions: 11 x 11
Bedroom 3
- Area: 121
- Dimensions: 11 x 11
Kitchen
- Area: 200
- Dimensions: 20 x 10
Living room
- Area: 240
- Dimensions: 20 x 12
Heating
- Zoned, Natural Gas
Cooling
- Wall/Window Unit(s)
Appliances
- Included: Range, Gas Cooktop, Gas Water Heater
- Laundry: In Garage, Washer Hookup, Dryer Connection
Features
- One Living Area, Eat-in Kitchen, Kitchen Island, 1st Floor Lvl/No Steps, Open Floorplan, Master Downstairs, Ceiling Fan(s), Solid Counter Tops
- Flooring: Ceramic Tile, Wood, Laminate
- Has fireplace: No
- Fireplace features: Not Applicable
Interior area
- Total interior livable area: 944 sqft
Property
Parking
- Total spaces: 1
- Parking features: One Car Garage
- Garage spaces: 1
Accessibility
- Accessibility features: No Carpet, No Steps Down, Level Lot, Level Drive, No Stairs, First Floor Bath, Full Bath/Bed on 1st Flr, First Floor Bedroom, Disabled Parking, Stall Shower
Features
- Levels: One
- Stories: 1
- Pool features: None
Lot
- Size: 0.26 Acres
- Features: Level
Details
- Parcel number: 157300021190
Construction
Type & style
- Home type: SingleFamily
- Property subtype: Single Family Residence
Materials
- Siding
- Roof: Heavy Composition
Condition
- Pre-Owned
- New construction: No
- Year built: 1959
Utilities & green energy
- Sewer: Sewer System
- Water: Water System
Community & HOA
Community
- Features: None
- Subdivision: Remount Area
Location
- Region: San Antonio
Financial & listing details
- Price per square foot: $175/sqft
- Tax assessed value: $83,790
- Annual tax amount: $1,899
- Price range: $164.9K - $164.9K
- Date on market: 7/8/2026
- Cumulative days on market: 54 days
- Listing terms: Conventional,FHA,VA Loan,Cash,Investors OK
Estimated market value
Not available
Estimated sales range
Not available
$1,413/mo
Price history
| Date | Event | Price |
|---|---|---|
| 7/11/2026 | Price change | $164,900-7.4%$175/sqft |
Source:  LERA MLS #1998669 Report a problem LERA MLS #1998669 Report a problem | ||
| 7/8/2026 | Listed for sale | $178,000$189/sqft |
Source: LERA MLS #1998669 Report a problem | ||
| 2/1/2011 | Sold | -- |
Source: Public Record Report a problem | ||
Public tax history
| Year | Property taxes | Tax assessment |
|---|---|---|
| 2025 | $1,900 +247.3% | $83,790 +44.8% |
| 2024 | $547 +6.8% | $57,866 +10% |
| 2023 | $512 -17.2% | $52,605 +10% |
| 2022 | $618 -7.7% | $47,823 +10% |
| 2021 | $670 | $43,475 +10% |
| 2020 | $670 +15.5% | $39,523 +10% |
| 2019 | $580 | $35,930 +3% |
| 2018 | $580 -1.5% | $34,880 |
| 2017 | $589 +3.9% | $34,880 +2.8% |
| 2016 | $567 -26.6% | $33,920 |
| 2015 | $772 | $33,920 -5.3% |
| 2014 | $772 | $35,830 +0.2% |
| 2013 | -- | $35,770 -4% |
| 2012 | -- | $37,250 -3.8% |
| 2011 | -- | $38,730 -3.7% |
| 2010 | -- | $40,210 -5.3% |
| 2009 | -- | $42,450 -2.7% |
| 2008 | -- | $43,620 +2% |
| 2007 | -- | $42,750 +4.2% |
| 2006 | -- | $41,020 +7.7% |
| 2005 | -- | $38,100 |
| 2004 | -- | -- |
| 2003 | -- | -- |
| 2002 | -- | -- |
| 2001 | -- | -- |
| 2000 | -- | -- |
Find assessor info on the county website
Monthly payment
Est. payment
Payment breakdown
Explore the cost of this home by adjusting the details. Changes won't be saved.Climate risks
Neighborhood: Park Village
Nearby schools
Schools provided by the listing agent
- Elementary: Camelot
- Middle: White Ed
- High: Roosevelt
- District: North East I.S.D.
Source: LERA MLS. This data may not be complete. We recommend contacting the local school district to confirm school assignments for this home.


Similar homes
- $164,5003 bd2 ba1.3k sqft3415 Willowwood, San Antonio, TX 78219For Sale
 MLS ID #2011695, Chris Burkhalter TREC #391074, Chris Burkhalter, REALTOR. LERA MLS
 - $164,9503 bd2 ba1.3k sqft6118 Windy Frst, San Antonio, TX 78239For Sale
 MLS ID #89742235, Rochelle Jones, Aplomb Real Estate. HAR
 - $148,5003 bd2 ba1.2k sqft702 LONGLEAF ST, San Antonio, TX 78219For Sale
 MLS ID #2011905, Chris Burkhalter TREC #391074, Chris Burkhalter, REALTOR. LERA MLS
 - $169,0003 bd1 ba957 sqft4623 Pintoresco, San Antonio, TX 78233For Sale
 MLS ID #1938780, Jose Novelo TREC #579519, Central Metro Realty. LERA MLS
 - $169,9003 bd2 ba1.1k sqft5409 ARNESON DR, Kirby, TX 78219For SaleMLS ID #1971588, John Moses TREC #685501, Proper Realty. LERA MLS
- $169,9003 bd1 ba989 sqft4919 WAYCROSS LN, San Antonio, TX 78220For SaleMLS ID #2005099, Ryan Flannery TREC #662792, PPMG of Texas, LLC. LERA MLS
- $169,0003 bd1 ba874 sqft610 EL MONTE BLVD, San Antonio, TX 78212For SaleMLS ID #1971598, Diana Rodriguez TREC #462571, Home Team of America. LERA MLS
- $164,9803 bd2 ba1.3k sqft4135 SUNRISE CREEK DR, San Antonio, TX 78244For SaleMLS ID #1958242, Yan Yan TREC #624586, Real Broker, LLC. LERA MLS
- $167,0002 bd2 ba1k sqft6726 Benke Farm, San Antonio, TX 78239For SaleMLS ID #2002006, Christopher Rojas TREC #787864, Jake Anthony Realty, LLC. LERA MLS
- $168,0003 bd2 ba1.2k sqft4922 BERNADINE DR, San Antonio, TX 78220For SaleMLS ID #2003338, Amber Broadway TREC #618409, Opendoor Brokerage, LLC. LERA MLS
- $179,9003 bd1 ba1.1k sqft919 Alametos, San Antonio, TX 78201For SaleMLS ID #2008704, Amelia Gallo TREC #648402, Kerr Realty. LERA MLS
- $130,0003 bd2 ba896 sqft7627 Glen Fls, San Antonio, TX 78239For SaleMLS ID #2006132, Lisa Soltesz TREC #678276, Opendoor Brokerage, LLC. LERA MLS
- $175,0003 bd1 ba1.2k sqft130 Orphan, San Antonio, TX 78202For SaleMLS ID #1998948, Robert Saenz TREC #553208, Xsellence Realty. LERA MLS
- $170,0003 bd2 ba1.1k sqft515 1/2 Wright Ave, Schertz, TX 78154For SaleMLS ID #2005629, Virginia Ulrich TREC #560673, Triangle Realty. LERA MLS
- $193,0003 bd2 ba1.1k sqft5034 Creekmoor, San Antonio, TX 78220For SaleMLS ID #1992151, R Shawn Groff TREC #356204, Groff Properties. LERA MLS
- $179,9003 bd1 ba1.2k sqft223 NASSAU DR, San Antonio, TX 78213For SaleMLS ID #1963388, Akhenaton Leach TREC #658533, eXp Realty. LERA MLS
- $209,9004 bd2 ba1.1k sqft4426 Desert View Dr, San Antonio, TX 78217For SaleMLS ID #1965627, Juan Rocha TREC #683145, Texas Home Realty. LERA MLS
- $169,9003 bd1 ba1k sqft6103 VISTA VALLEY DR, San Antonio, TX 78242For SaleMLS ID #2008144, Laurie Kasch TREC #731843, LPT Realty, LLC. LERA MLS
- $138,0003 bd1 ba932 sqft267 Dorie, San Antonio, TX 78220For SaleMLS ID #1966023, Michael Granado TREC #381790, Performance Realty. LERA MLS
- $196,0003 bd1 ba1k sqft602 Sacramento, San Antonio, TX 78212For SaleMLS ID #1941109, Joseph Rubiola TREC #422205, Rubiola Realty. LERA MLS
