Welcome to your next home! This beautifully updated property offers the perfect blend of style, comfort, and functionality. Step inside to find a light-filled living space with modern finishes throughout. The kitchen features sleek countertops and a clean, inviting design - perfect for everyday meals or entertaining guests. Spacious bedrooms provide peaceful retreats, complete with ample closet space and soft natural light. The bathrooms are tastefully remodeled with contemporary fixtures. Outdoors, enjoy a low-maintenance yard with plenty of room for relaxing or entertaining. The property also offers convenient parking and a charming curb appeal that immediately feels like home. Located in a welcoming neighborhood, this home is close to shopping, dining, parks, and schools, making it an ideal choice for homeowners and investors alike. Don't miss the opportunity to make this move-in ready gem yours!
For sale
Price cut: $10K (7/9)
$179,900
223 NASSAU DR, San Antonio, TX 78213
3beds
1,296sqft
Single Family Residence
Built in 1951
8,102 Square Feet Lot
$-- Zestimate®
$139/sqft
$-- HOA
What's special
Modern finishes throughoutContemporary fixturesLow-maintenance yardLight-filled living spaceSoft natural lightSpacious bedroomsCharming curb appeal
- 120 days
- 597
- 13
Zillow last checked:
Listing updated:
Listed by:
Akhenaton Leach TREC #658533 (210) 719-0502,
eXp Realty
Source: LERA MLS,MLS#: 1963388
Facts & features
Interior
Bedrooms & bathrooms
- Bedrooms: 3
- Bathrooms: 1
- Full bathrooms: 1
Primary bedroom
- Area: 150
- Dimensions: 10 x 15
Bedroom 2
- Area: 150
- Dimensions: 10 x 15
Bedroom 3
- Area: 150
- Dimensions: 10 x 15
Kitchen
- Area: 300
- Dimensions: 15 x 20
Living room
- Area: 400
- Dimensions: 20 x 20
Heating
- Central, Natural Gas
Cooling
- Central Air
Features
- One Living Area, Master Downstairs, Ceiling Fan(s)
- Flooring: Vinyl
- Has fireplace: No
- Fireplace features: Not Applicable
Interior area
- Total interior livable area: 1,296 sqft
Property
Parking
- Total spaces: 1
- Parking features: None, One Car Carport
- Carport spaces: 1
Features
- Levels: One
- Stories: 1
- Pool features: None
Lot
- Size: 8,102 Square Feet
Details
- Parcel number: 097490270250
Construction
Type & style
- Home type: SingleFamily
- Property subtype: Single Family Residence
Materials
- Stone
- Roof: Composition
Condition
- Pre-Owned
- New construction: No
- Year built: 1951
Utilities & green energy
- Electric: CPS
- Gas: CPS
- Sewer: SAWS
- Water: SAWS, Water System
Community & HOA
Community
- Features: None
- Subdivision: Wonder Homes
Location
- Region: San Antonio
Financial & listing details
- Price per square foot: $139/sqft
- Tax assessed value: $209,520
- Annual tax amount: $4,995
- Price range: $179.9K - $179.9K
- Date on market: 5/2/2026
- Cumulative days on market: 120 days
- Listing terms: Conventional,FHA,VA Loan
Estimated market value
Not available
Estimated sales range
Not available
$1,543/mo
Price history
| Date | Event | Price |
|---|---|---|
| 7/9/2026 | Price change | $179,900-5.3%$139/sqft |
Source:  LERA MLS #1963388 Report a problem LERA MLS #1963388 Report a problem | ||
| 6/9/2026 | Price change | $189,900-5%$147/sqft |
Source: LERA MLS #1963388 Report a problem | ||
| 5/2/2026 | Listed for sale | $199,900+2.5%$154/sqft |
Source: LERA MLS #1963388 Report a problem | ||
| 4/28/2026 | Sold | -- |
Source: Public Record Report a problem | ||
| 10/1/2025 | Listing removed | $195,000$150/sqft |
Source: LERA MLS #1861680 Report a problem | ||
| 9/1/2025 | Price change | $195,000+0.5%$150/sqft |
Source: LERA MLS #1861680 Report a problem | ||
| 8/29/2025 | Price change | $194,000-0.5%$150/sqft |
Source: LERA MLS #1861680 Report a problem | ||
| 8/18/2025 | Price change | $195,000-2.5%$150/sqft |
Source: LERA MLS #1861680 Report a problem | ||
| 7/14/2025 | Price change | $200,000-2.4%$154/sqft |
Source: LERA MLS #1861680 Report a problem | ||
| 5/19/2025 | Price change | $205,000-1.4%$158/sqft |
Source: LERA MLS #1861680 Report a problem | ||
| 4/26/2025 | Listed for sale | $208,000$160/sqft |
Source: LERA MLS #1861680 Report a problem | ||
Public tax history
| Year | Property taxes | Tax assessment |
|---|---|---|
| 2025 | $4,751 -5.4% | $209,520 -4.6% |
| 2024 | $5,021 +621% | $219,670 +23.6% |
| 2023 | $696 +2.4% | $177,789 +10% |
| 2022 | $680 +4.1% | $161,626 +10% |
| 2021 | $653 | $146,933 +10% |
| 2020 | $653 +5.8% | $133,575 +10% |
| 2019 | $617 | $121,432 +10% |
| 2018 | $617 +6.1% | $110,393 +10% |
| 2017 | $582 +4.8% | $100,357 +10% |
| 2016 | $555 -14.6% | $91,234 +10% |
| 2015 | $650 | $82,940 +10% |
| 2014 | $650 | $75,400 +6.5% |
| 2013 | -- | $70,780 -4.3% |
| 2012 | -- | $73,970 -2.1% |
| 2011 | -- | $75,590 -2.1% |
| 2010 | -- | $77,180 -0.3% |
| 2009 | -- | $77,410 -14.6% |
| 2008 | -- | $90,641 +5.8% |
| 2007 | -- | $85,650 +8.6% |
| 2006 | -- | $78,840 +15.8% |
| 2005 | -- | $68,100 |
| 2004 | -- | -- |
| 2003 | -- | -- |
| 2002 | -- | -- |
| 2001 | -- | -- |
| 2000 | -- | -- |
Find assessor info on the county website
Monthly payment
Est. payment
Payment breakdown
Explore the cost of this home by adjusting the details. Changes won't be saved.Climate risks
Neighborhood: Dellview Area
Nearby schools
Schools provided by the listing agent
- Elementary: Dellview
- Middle: Jackson
- High: Lee
- District: North East I.S.D.
Source: LERA MLS. This data may not be complete. We recommend contacting the local school district to confirm school assignments for this home.
Similar homes
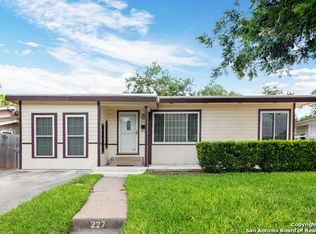
- $210,0003 bd1 ba1k sqft518 Craigmont, San Antonio, TX 78213For Sale

 MLS ID #1970521, Cheryl Farmer TREC #804101, 3D Realty & Property Management. LERA MLS
 - $173,0004 bd2 ba1.4k sqft111 WAKE FORREST DR, San Antonio, TX 78228For Sale
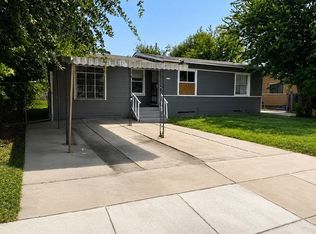 MLS ID #2009193, Marcus Soliz TREC #786473, LPT Realty, LLC. LERA MLS
 - $169,0003 bd1 ba874 sqft610 EL MONTE BLVD, San Antonio, TX 78212For Sale
 MLS ID #1971598, Diana Rodriguez TREC #462571, Home Team of America. LERA MLS
 - $165,0003 bd1 ba1.4k sqft222 COLEBROOK DR, San Antonio, TX 78228For Sale
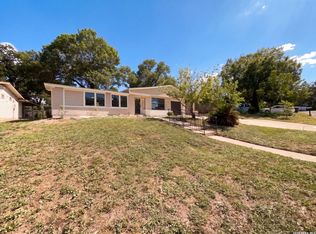 MLS ID #2008735, Amber Broadway TREC #618409, Opendoor Brokerage, LLC. LERA MLS
 - $205,0003 bd2 ba1.3k sqft2506 W Mulberry, San Antonio, TX 78228For SaleMLS ID #1973641, R. Catherine Rosales TREC #571785, IH 10 Realty. LERA MLS
- $180,0003 bd1 ba866 sqft7134 GLENDORA AVE, San Antonio, TX 78218For SaleMLS ID #1972608, Carlos Carrillo TREC #594658, Premier Realty Group Platinum. LERA MLS
- $190,0003 bd2 ba1.1k sqft2035 LYONS ST, San Antonio, TX 78207For SaleMLS ID #2005158, Carlos Acuna TREC #568899, Mission Real Estate Group. LERA MLS
- $179,0003 bd2 ba1.4k sqft215 SUBLETT DR, San Antonio, TX 78223For SaleMLS ID #2007058, Ramiro Dominguez TREC #434715, Midpoint Realty. LERA MLS
- $184,9993 bd2 ba870 sqft811 Vickers, San Antonio, TX 78211For SaleMLS ID #2006386, Bertha Garza TREC #568911, Vortex Realty. LERA MLS
- $184,0003 bd2 ba1.1k sqft7303 HAVENBROOK DR, San Antonio, TX 78227For SaleMLS ID #1997758, Amber Broadway TREC #618409, Opendoor Brokerage, LLC. LERA MLS
- $195,0003 bd1 ba1.1k sqft330 Princeton, San Antonio, TX 78201For SaleMLS ID #1950075, Eduardo Arroyos TREC #578346, iHome Realty. LERA MLS
- $195,0003 bd2 ba1k sqft355 Cresham, San Antonio, TX 78218For SaleMLS ID #1944021, Manuel Vasquez TREC #676981, 3D Realty & Property Management. LERA MLS
- $230,0003 bd2 ba1.6k sqft111 Laddie Pl, San Antonio, TX 78201For SaleMLS ID #2011972, Joseph Saldana TREC #803871, Keller Williams City-View. LERA MLS
- $175,0003 bd1 ba1.2k sqft130 Orphan, San Antonio, TX 78202For SaleMLS ID #1998948, Robert Saenz TREC #553208, Xsellence Realty. LERA MLS
- $180,0004 bd3 ba1.5k sqft402 Chipinque, San Antonio, TX 78237For SaleMLS ID #1970804, Delaney Ochoa TREC #787255, Levi Rodgers Real Estate Group. LERA MLS
- $164,9003 bd1 ba944 sqft104 DINN, San Antonio, TX 78218For SaleMLS ID #1998669, Maricela Franco TREC #596517, Vortex Realty. LERA MLS
- $195,5002 bd1 ba996 sqft760 LINDA LOU DR, San Antonio, TX 78223For SaleMLS ID #2011733, Val Velasquez TREC #493457, Designation Realty LLC. LERA MLS
- $169,9003 bd2 ba1.1k sqft5409 ARNESON DR, Kirby, TX 78219For SaleMLS ID #1971588, John Moses TREC #685501, Proper Realty. LERA MLS
- $164,9003 bd2 ba1.4k sqft230 Goforth Dr, San Antonio, TX 78233For SaleMLS ID #2004905, Cesar Soto TREC #810371, Real Broker, LLC. LERA MLS
- $125,0002 bd2 ba1.2k sqft159 N SAN FELIPE AVE, San Antonio, TX 78237For SaleMLS ID #2011730, Thomas Saunders TREC #514825, RE/MAX Universal. LERA MLS
