NICE UPDATED HOME ON CORNER LOT. OAK TREES!! NEW PLANK TYPE FLOORING THROUGH OUT HOME. NEW INTERIOR PAINT. UPDATED KITCHEN HAS NEW CABINETS, GRANITE COUNTER TOPS, AND NEW FIXTURES. SECOND LIVING AREA COULD BE 4'TH BEDROOM. BOTH BATHS HAVE NICE UPDATES!! CENTRAL AIR AND HEAT.
For sale
$148,500
702 LONGLEAF ST, San Antonio, TX 78219
3beds
1,254sqft
Single Family Residence
Built in 1956
6,926 Square Feet Lot
$140,700 Zestimate®
$118/sqft
$-- HOA
What's special
Oak treesNew interior paintUpdated homeNew fixturesNew cabinetsCentral air and heatGranite countertops
- 54 days
- 91
- 17
Zillow last checked:
Listing updated:
Listed by:
Chris Burkhalter TREC #391074 (210) 324-8841,
Chris Burkhalter, REALTOR
Source: LERA MLS,MLS#: 2011905
Facts & features
Interior
Bedrooms & bathrooms
- Bedrooms: 3
- Bathrooms: 2
- Full bathrooms: 1
- 1/2 bathrooms: 1
Primary bedroom
- Features: Ceiling Fan(s)
- Area: 143
- Dimensions: 13 x 11
Bedroom 2
- Area: 132
- Dimensions: 12 x 11
Bedroom 3
- Area: 100
- Dimensions: 10 x 10
Primary bathroom
- Features: Tub/Shower Combo
- Area: 42
- Dimensions: 7 x 6
Dining room
- Area: 81
- Dimensions: 9 x 9
Family room
- Area: 200
- Dimensions: 20 x 10
Kitchen
- Area: 80
- Dimensions: 10 x 8
Living room
- Area: 286
- Dimensions: 22 x 13
Heating
- Central, Natural Gas
Cooling
- Central Air
Appliances
- Included: Range, Dishwasher
- Laundry: Washer Hookup, Dryer Connection
Features
- One Living Area, Two Living Area, Utility Room Inside, 1st Floor Lvl/No Steps, Ceiling Fan(s)
- Flooring: Ceramic Tile, Vinyl
- Has basement: No
- Has fireplace: No
- Fireplace features: Not Applicable
Interior area
- Total interior livable area: 1,254 sqft
Property
Parking
- Parking features: None, Converted Garage, Pad Only (Off Street)
Features
- Levels: One
- Stories: 1
- Pool features: None
Lot
- Size: 6,926 Square Feet
- Features: Corner Lot
- Residential vegetation: Mature Trees
Details
- Parcel number: 122410150090
Construction
Type & style
- Home type: SingleFamily
- Property subtype: Single Family Residence
Materials
- Stone, Siding
- Foundation: Slab
- Roof: Composition
Condition
- Pre-Owned
- New construction: No
- Year built: 1956
Utilities & green energy
- Sewer: Sewer System
- Water: Water System
Community & HOA
Community
- Features: Other
- Subdivision: Skyline Park
Location
- Region: San Antonio
Financial & listing details
- Price per square foot: $118/sqft
- Tax assessed value: $108,000
- Annual tax amount: $2,636
- Price range: $148.5K - $148.5K
- Date on market: 8/27/2026
- Cumulative days on market: 56 days
- Listing terms: Conventional,FHA,VA Loan,TX Vet,Cash
Estimated market value
$140,700
$134,000 - $148,000
$1,473/mo
Price history
| Date | Event | Price |
|---|---|---|
| 8/27/2026 | Listed for sale | $148,500$118/sqft |
Source:  LERA MLS #2011905 Report a problem LERA MLS #2011905 Report a problem | ||
| 9/9/2017 | Listing removed | $1,245$1/sqft |
Source: Go Section8 Report a problem | ||
| 8/8/2017 | Listed for rent | $1,245$1/sqft |
Source: Go Section8 Report a problem | ||
Public tax history
| Year | Property taxes | Tax assessment |
|---|---|---|
| 2025 | $2,636 -3.6% | $108,000 -26.8% |
| 2024 | $2,733 -7.9% | $147,510 +24% |
| 2023 | $2,966 | $119,000 -10.3% |
| 2022 | -- | $132,730 +21.8% |
| 2021 | $2,132 | $108,950 +6.9% |
| 2020 | $2,132 +4.5% | $101,950 +18.7% |
| 2019 | $2,041 | $85,880 +15.2% |
| 2018 | $2,041 +11.8% | $74,550 +15.9% |
| 2017 | $1,825 +0.5% | $64,310 |
| 2016 | $1,815 +97.9% | $64,310 +65.7% |
| 2015 | $917 | $38,800 +14.5% |
| 2014 | $917 | $33,900 -18.9% |
| 2013 | -- | $41,790 -1.4% |
| 2012 | -- | $42,380 -1.2% |
| 2011 | -- | $42,890 -7.1% |
| 2010 | -- | $46,150 -11% |
| 2009 | -- | $51,880 -4.2% |
| 2008 | -- | $54,150 +3.6% |
| 2007 | -- | $52,260 +13.9% |
| 2006 | -- | $45,900 -0.8% |
| 2005 | -- | $46,280 |
| 2004 | -- | -- |
| 2003 | -- | -- |
| 2002 | -- | -- |
| 2001 | -- | -- |
| 2000 | -- | -- |
Find assessor info on the county website
Monthly payment
Est. payment
Payment breakdown
Explore the cost of this home by adjusting the details. Changes won't be saved.Climate risks
Neighborhood: Skyline Park
Nearby schools
Schools provided by the listing agent
- District: San Antonio I.S.D.
Source: LERA MLS. This data may not be complete. We recommend contacting the local school district to confirm school assignments for this home.

Similar homes
- $158,7503 bd2 ba1.6k sqft519 Goldleaf, San Antonio, TX 78219For Sale

 MLS ID #2008627, Humberto Manzanarez TREC #541022, Palladium Realty Group, LLC. LERA MLS
 - $164,5003 bd2 ba1.3k sqft3415 Willowwood, San Antonio, TX 78219For Sale
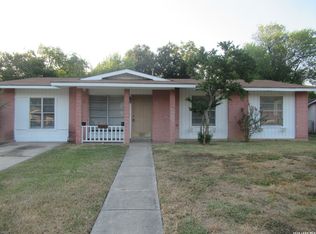 MLS ID #2011695, Chris Burkhalter TREC #391074, Chris Burkhalter, REALTOR. LERA MLS
 - $140,0003 bd3 ba1.2k sqft751 Porter St, San Antonio, TX 78210For Sale
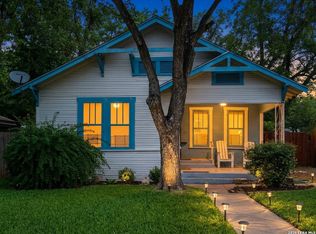 MLS ID #2012589, Barbara Alvarado TREC #693311, Keller Williams City-View. LERA MLS
 - $125,0002 bd1 ba824 sqft4306 REDSTONE DR, San Antonio, TX 78219For Sale
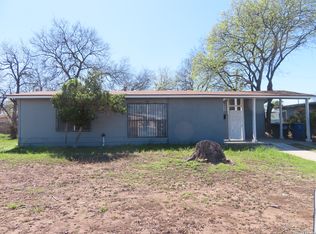 MLS ID #1916764, Kyrick Weaver TREC #830865, Rey Garza Real Estate. LERA MLS
 - $160,0003 bd2 ba1.1k sqft5034 Creekmoor, San Antonio, TX 78220For SaleMLS ID #1992151, R Shawn Groff TREC #356204, Groff Properties. LERA MLS
- $149,9003 bd1 ba1.2k sqft4259 Summer Sun Ln, San Antonio, TX 78217For SaleMLS ID #2020925, Jesus Arreola TREC #844321, eXp Realty. LERA MLS
- $175,0003 bd2 ba1.2k sqft5406 Sir Robert, Kirby, TX 78219For SaleMLS ID #1943461, Vicky Warrington TREC #479231, Home Team of America. LERA MLS
- $129,9004 bd2 ba1.6k sqft2223 Hays, San Antonio, TX 78202For SaleMLS ID #2004857, Sterling Harlan TREC #786519, Riverbend Realty Group, LLC. LERA MLS
- $130,0003 bd1 ba932 sqft267 Dorie, San Antonio, TX 78220For SaleMLS ID #1966023, Michael Granado TREC #381790, Performance Realty. LERA MLS
- $168,0003 bd2 ba1.4k sqft4814 Castle Cross, San Antonio, TX 78218For SaleMLS ID #2001200, Robert Hernandez TREC #584485, Keller Williams City-View. LERA MLS
- $140,0003 bd2 ba1.3k sqft4011 Nettle Brk, San Antonio, TX 78244For SaleMLS ID #2004868, Zachariah Castillo TREC #620516, Keller Williams City-View. LERA MLS
- $159,9003 bd1 ba1.1k sqft919 Alametos, San Antonio, TX 78201For SaleMLS ID #2008704, Amelia Gallo TREC #648402, Kerr Realty. LERA MLS
- $184,9993 bd2 ba996 sqft2735 PECAN VALLEY DR, San Antonio, TX 78210For SaleMLS ID #2014144, Andy Vazquez TREC #726076, Keller Williams City-View. LERA MLS
- $149,9003 bd1 ba682 sqft3605 S OLIVE ST, San Antonio, TX 78223For SaleMLS ID #2012541, John Brown TREC #308473, Alamo Realty Experts. LERA MLS
- $160,0003 bd1 ba960 sqft419 Anton Dr, San Antonio, TX 78223For SaleMLS ID #1961723, Jesse Turman TREC #699100, San Antonio's Finest Realty. LERA MLS
- $135,0003 bd2 ba1.8k sqft5939 Millbank, San Antonio, TX 78238For SaleMLS ID #2022370, Chad Sellers TREC #541066, Texas Property Shop. LERA MLS
- $149,0003 bd1 ba1k sqft6103 VISTA VALLEY DR, San Antonio, TX 78242For SaleMLS ID #2008144, Laurie Kasch TREC #731843, LPT Realty, LLC. LERA MLS
- $169,0003 bd1 ba874 sqft610 EL MONTE BLVD, San Antonio, TX 78212For SaleMLS ID #2021023, Diana Rodriguez TREC #462571, Home Team of America. LERA MLS
