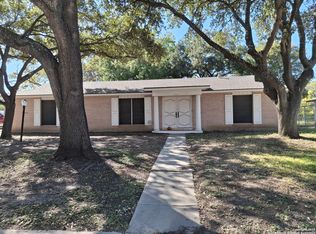
Lovely single story home located in Kirby. Move in ready. Newly painted throughout. 3 bedrooms and 2 baths. Very light and airy. Kitchen has gas cook top and a breakfast/dining area which looks out to a large covered patio and custom built fit pit. Refrigerator conveys. No carpet, all flooring is either tile or new vinyl planks. Lots of storage throughout. Great location in an established neighborhood, close to major highways, Fort Sam and Randolph AFB. Newer roof, spacious backyard with fence. Large extra building approx. 24x16, with two stories with a wide staircase. Endless possibilities such as a storage unit, shop or workroom. Easy to show.
For sale
Price cut: $14K (5/20)
$175,000
5406 Sir Robert, Kirby, TX 78219
3beds
1,200sqft
:
Get pre-qualified$1,317/mo
Single Family Residence
Built in 1967
9,016 Square Feet Lot
$169,100 Zestimate®
$146/sqft
$-- HOA
What's special
Single story homeNewly painted throughoutLarge covered patioSpacious backyard with fenceVery light and airyLots of storage throughoutNewer roof
- 154 days |
- 103 |
- 8 |
Zillow last checked:
Listing updated:
Listed by:
Vicky Warrington TREC #479231 (210) 316-5698,
Home Team of America
Source: LERA MLS,MLS#: 1943461
Facts & features
Interior
Bedrooms & bathrooms
- Bedrooms: 3
- Bathrooms: 2
- Full bathrooms: 2
Primary bedroom
- Area: 143
- Dimensions: 11 x 13
Bedroom 2
- Area: 81
- Dimensions: 9 x 9
Bedroom 3
- Area: 108
- Dimensions: 12 x 9
Primary bathroom
- Features: Tub/Shower Combo
- Area: 40
- Dimensions: 5 x 8
Dining room
- Area: 81
- Dimensions: 9 x 9
Kitchen
- Area: 90
- Dimensions: 10 x 9
Living room
- Area: 180
- Dimensions: 15 x 12
Heating
- Central, Natural Gas
Cooling
- Central Air
Appliances
- Included: Cooktop, Built-In Oven, Gas Cooktop, Refrigerator, Dishwasher, Gas Water Heater
- Laundry: Washer Hookup, Dryer Connection
Features
- One Living Area, Eat-in Kitchen, Master Downstairs, Ceiling Fan(s)
- Flooring: Ceramic Tile, Vinyl
- Has basement: No
- Has fireplace: No
- Fireplace features: Not Applicable
Interior area
- Total interior livable area: 1,200 sqft
Property
Parking
- Total spaces: 1
- Parking features: One Car Garage, Utility Area in Garage
- Garage spaces: 1
Features
- Levels: One
- Stories: 1
- Patio & porch: Patio, Covered
- Exterior features: Barbecue
- Pool features: None
- Fencing: Chain Link
Lot
- Size: 9,016 Square Feet
- Residential vegetation: Mature Trees
Details
- Additional structures: Shed(s)
- Parcel number: 050940170020
Construction
Type & style
- Home type: SingleFamily
- Property subtype: Single Family Residence
Materials
- Asbestos
- Foundation: Slab
- Roof: Composition
Condition
- Pre-Owned
- New construction: No
- Year built: 1967
Utilities & green energy
- Electric: CPS
- Gas: CPS
- Sewer: CITY
- Water: CITY
Community & HOA
Community
- Features: None
- Subdivision: Kirby Terrace
Location
- Region: Kirby
Financial & listing details
- Price per square foot: $146/sqft
- Tax assessed value: $181,470
- Annual tax amount: $4,217
- Price range: $175K - $175K
- Date on market: 2/23/2026
- Cumulative days on market: 184 days
- Listing terms: Conventional,FHA,VA Loan,Cash
Estimated market value
$169,100
$161,000 - $178,000
$1,420/mo
Price history
| Date | Event | Price |
|---|---|---|
| 5/20/2026 | Price change | $175,000-7.4%$146/sqft |
Source:  LERA MLS #1943461 Report a problem LERA MLS #1943461 Report a problem | ||
| 4/11/2026 | Listed for sale | $189,000$158/sqft |
Source: LERA MLS #1943461 Report a problem | ||
| 4/7/2026 | Contingent | $189,000$158/sqft |
Source: LERA MLS #1943461 Report a problem | ||
| 2/23/2026 | Listed for sale | $189,000-4.5%$158/sqft |
Source: LERA MLS #1943461 Report a problem | ||
| 12/20/2025 | Listing removed | $198,000$165/sqft |
Source: LERA MLS #1924526 Report a problem | ||
| 11/21/2025 | Listed for sale | $198,000$165/sqft |
Source: LERA MLS #1924526 Report a problem | ||
Public tax history
| Year | Property taxes | Tax assessment |
|---|---|---|
| 2025 | $4,218 -1.4% | $181,470 |
| 2024 | $4,278 +2.3% | $181,470 +2.8% |
| 2023 | $4,182 +0.6% | $176,510 +9.5% |
| 2022 | $4,156 | $161,200 +18.1% |
| 2021 | -- | $136,540 +9.6% |
| 2020 | -- | $124,550 +4.6% |
| 2019 | $3,373 | $119,090 +13.1% |
| 2018 | $3,373 +21% | $105,260 +9.5% |
| 2017 | $2,788 +5.3% | $96,090 +7.1% |
| 2016 | $2,649 +47.8% | $89,750 +35.7% |
| 2015 | $1,792 | $66,160 +7.5% |
| 2014 | $1,792 | $61,550 +2.4% |
| 2013 | -- | $60,080 -2.4% |
| 2012 | -- | $61,540 -11.4% |
| 2011 | -- | $69,440 -3.3% |
| 2010 | -- | $71,830 +7.7% |
| 2009 | -- | $66,700 -6% |
| 2008 | -- | $70,930 -1.6% |
| 2007 | -- | $72,100 +5.2% |
| 2006 | -- | $68,550 +3.6% |
| 2005 | -- | $66,190 |
| 2004 | -- | -- |
| 2003 | -- | -- |
| 2002 | -- | -- |
| 2001 | -- | -- |
| 2000 | -- | -- |
Find assessor info on the county website
Monthly payment
Est. payment
Payment breakdown
Explore the cost of this home by adjusting the details. Changes won't be saved.Climate risks
Neighborhood: 78219
Nearby schools
GreatSchools rating
- 3/10Hopkins Elementary SchoolGrades: PK-5Distance: 0.3 mi
- 2/10Kirby Middle SchoolGrades: 7-8Distance: 1.2 mi
- 3/10Karen Wagner High SchoolGrades: 9-12Distance: 1.6 mi
Schools provided by the listing agent
- Elementary: Hopkins Ele
- Middle: Kirby
- High: Wagner
- District: Judson
Source: LERA MLS. This data may not be complete. We recommend contacting the local school district to confirm school assignments for this home.
- $181,9003 bd2 ba1.3k sqft5410 Sir Robert Dr, Kirby, TX 78219Off Market
- $173,5003 bd1 ba1.4k sqft5402 Sir Robert Dr, Kirby, TX 78219Off Market
- $179,5003 bd2 ba1.1k sqft5407 Pageland Dr, Kirby, TX 78219Off Market
- $167,1003 bd2 ba1k sqft5414 Sir Robert Dr, Kirby, TX 78219Off Market

- $170,4003 bd2 ba1k sqft5411 Pageland Dr, Kirby, TX 78219Off Market
- $43,630-- bd-- ba-- sqft5403 Pageland Dr, Kirby, TX 78219Off Market
- $--3 bd2 ba1k sqft5405 Sir Robert Dr, Kirby, TX 78219Sold
- $196,6003 bd2 ba1.4k sqft5409 Sir Robert Dr, Kirby, TX 78219Off Market
A local agent can set up tours, give advice and negotiate with sellers.
Similar homes
- $225,0003 bd2 ba1.4k sqft3601 Vinecrest, Kirby, TX 78219For Sale
 MLS ID #1964544, Kimberly Habermehl TREC #449903, Premier Town & Country Realty. LERA MLS
 - $165,0003 bd2 ba1.2k sqft8811 Pensive, Converse, TX 78109For Sale
 MLS ID #2002475, Sergio Gonzalez TREC #745858, 5 L Realty, LLC. LERA MLS
 - $180,0003 bd1 ba866 sqft7134 GLENDORA AVE, San Antonio, TX 78218For Sale
 MLS ID #1972608, Carlos Carrillo TREC #594658, Premier Realty Group Platinum. LERA MLS
 - $193,0003 bd2 ba1.1k sqft5034 Creekmoor, San Antonio, TX 78220For Sale
 MLS ID #1992151, R Shawn Groff TREC #356204, Groff Properties. LERA MLS
 - $160,0002 bd2 ba1.3k sqft339 Covina Ave, San Antonio, TX 78218For SaleMLS ID #1995610, Priscilla Trevino Miramontes TREC #586931, PTM Real Estate Group, LLC. LERA MLS
- $165,0003 bd1 ba989 sqft4330 Sunnyvale, San Antonio, TX 78217For SaleMLS ID #1957781, Leslie Mauck TREC #585230, LPT Realty, LLC. LERA MLS
- $157,5003 bd2 ba1.1k sqft4014 SPARROW LK, San Antonio, TX 78244For SaleMLS ID #1959108, J.J. Rodriguez TREC #464088, J.J. Rodriguez Real Estate. LERA MLS
- $175,0003 bd2 ba1.7k sqft4918 PELICAN LN, San Antonio, TX 78217For SaleMLS ID #1994922, David Romo TREC #196937, Bruce Baumann Real Estate, Inc. LERA MLS
- $165,0004 bd2 ba1.6k sqft2223 Hays, San Antonio, TX 78202For SaleMLS ID #1942642, Michael Boyd TREC #670226, Vylla Home. LERA MLS
- $165,0002 bd1 ba1.1k sqft234 Serna Park, San Antonio, TX 78218For Sale By Owner
- $174,6003 bd1 ba968 sqft166 KILLARNEY DR, San Antonio, TX 78223For SaleMLS ID #1970683, Eric Isarraraz TREC #617104, Vortex Realty. LERA MLS
- $169,9992 bd1 ba884 sqft8806 WILD MDWS, Converse, TX 78109For SaleMLS ID #1996197, Jo Ann Vasquez TREC #763316, eXp Realty. LERA MLS
- $155,0002 bd1 ba1.2k sqft4903 Bernadine, San Antonio, TX 78220For SaleMLS ID #1946890, Carlos Carrillo TREC #594658, Premier Realty Group Platinum. LERA MLS
- $185,0003 bd1 ba936 sqft103 Avenue E St, Converse, TX 78109Active
 MLS ID #603649, Kelly Ybarra, BRAVA Realty. Central Texas MLS
 - $180,0002 bd2 ba1.1k sqft111 Edgebrook Ln, San Antonio, TX 78213For SaleMLS ID #1999580, Lauro Torres TREC #713684, eXp Realty. LERA MLS
- $156,0003 bd1 ba1.2k sqft647 KASHMUIR PL, San Antonio, TX 78223For SaleMLS ID #1993708, Tomas Arredondo TREC #548675, Texas Lonestar Realestate. LERA MLS
- $135,0004 bd2 ba1.1k sqft3601 Candlefire Cir, San Antonio, TX 78244For SaleMLS ID #1993014, Madison Madrid TREC #596740, White Line Realty LLC. LERA MLS
- $179,0003 bd2 ba1.1k sqft527 VALLEY PARK DR, San Antonio, TX 78227For SaleMLS ID #1964813, Rebecca Dominguez TREC #622369, JPAR San Antonio. LERA MLS
- $190,0003 bd1 ba1.2k sqft12310 Trailing Oaks, Live Oak, TX 78233For SaleMLS ID #1999647, Sergio Gonzalez TREC #745858, 5 L Realty, LLC. LERA MLS
- $159,0002 bd2 ba1k sqft125 SMALLWOOD DR, San Antonio, TX 78210For SaleMLS ID #1998726, Marcus Soliz TREC #786473, LPT Realty, LLC. LERA MLS
