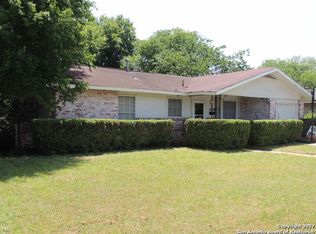
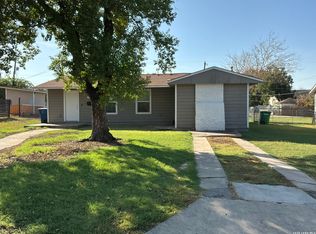
beautiful home all redone and ready for new buyers,. has new tile, ceiling fans, paint inside and out, new roof, new windows with double pane windows, new door knobs, newer ac new cabinets knobs new bathroom sinks and commodes, very nice flooring wood limit in bedrooms large master with two closets huge backyard with covered patio and built in BBQ pit for grilling fun. all centrally located in the dellcrest revitalized area and easy access to walmart, big lous pizza and smokehouse, comanche park to enjo
For sale
$193,000
5034 Creekmoor, San Antonio, TX 78220
3beds
1,176sqft
Single Family Residence
Built in 1964
9,104 Square Feet Lot
$-- Zestimate®
$164/sqft
$-- HOA
What's special
New door knobsNewer acCeiling fansPaint inside and outNew tileNew roof
- 78 days
- 73
- 5
Zillow last checked:
Listing updated:
Listed by:
R Shawn Groff TREC #356204 (210) 240-4269,
Groff Properties
Source: LERA MLS,MLS#: 1992151
Facts & features
Interior
Bedrooms & bathrooms
- Bedrooms: 3
- Bathrooms: 2
- Full bathrooms: 2
Primary bedroom
- Features: Multi-Closets, Ceiling Fan(s), Full Bath
- Area: 143
- Dimensions: 13 x 11
Bedroom 2
- Area: 110
- Dimensions: 10 x 11
Bedroom 3
- Area: 90
- Dimensions: 10 x 9
Primary bathroom
- Features: Shower Only, Single Vanity
- Area: 48
- Dimensions: 6 x 8
Dining room
- Area: 88
- Dimensions: 8 x 11
Kitchen
- Area: 176
- Dimensions: 16 x 11
Living room
- Area: 165
- Dimensions: 15 x 11
Heating
- Central, Natural Gas
Cooling
- Ceiling Fan(s), Central Air
Appliances
- Included: Range, Gas Cooktop, Vented Exhaust Fan, Gas Water Heater
- Laundry: Main Level, Washer Hookup, Dryer Connection
Features
- One Living Area, Liv/Din Combo, Eat-in Kitchen, Shop, Ceiling Fan(s)
- Flooring: Ceramic Tile, Wood, Laminate
- Windows: Double Pane Windows, Low Emissivity Windows, Solar Screens
- Has basement: No
- Has fireplace: No
- Fireplace features: Not Applicable
Interior area
- Total interior livable area: 1,176 sqft
Property
Parking
- Total spaces: 1
- Parking features: One Car Garage, Attached, Utility Area in Garage, Open
- Attached garage spaces: 1
Features
- Levels: One
- Stories: 1
- Patio & porch: Patio, Covered
- Exterior features: Barbecue
- Pool features: None
- Fencing: Chain Link
Lot
- Size: 9,104 Square Feet
- Dimensions: 50x100
- Features: Sidewalks, Fire Hydrant w/in 500'
- Residential vegetation: Mature Trees
Details
- Parcel number: 131880190390
Construction
Type & style
- Home type: SingleFamily
- Architectural style: Ranch
- Property subtype: Single Family Residence
Materials
- Brick, Siding
- Foundation: Slab
- Roof: Composition
Condition
- Pre-Owned
- New construction: No
- Year built: 1964
Utilities & green energy
- Electric: cps
- Gas: cps
- Sewer: saws, Sewer System
- Water: saws, Water System
- Utilities for property: Cable Available
Community & HOA
Community
- Features: None
- Subdivision: Dellcrest
Location
- Region: San Antonio
Financial & listing details
- Price per square foot: $164/sqft
- Tax assessed value: $165,210
- Annual tax amount: $4,400
- Price range: $193K - $193K
- Date on market: 6/15/2026
- Cumulative days on market: 79 days
- Listing terms: Conventional,FHA,VA Loan,TX Vet,Cash
Estimated market value
Not available
Estimated sales range
Not available
Not available
Price history
| Date | Event | Price |
|---|---|---|
| 6/15/2026 | Listed for sale | $193,000+1.6%$164/sqft |
Source:  LERA MLS #1992151 Report a problem LERA MLS #1992151 Report a problem | ||
| 9/16/2025 | Listing removed | $189,900$161/sqft |
Source: LERA MLS #1692936 Report a problem | ||
| 7/2/2025 | Pending sale | $189,900$161/sqft |
Source: LERA MLS #1692936 Report a problem | ||
| 5/31/2025 | Contingent | $189,900$161/sqft |
Source: LERA MLS #1692936 Report a problem | ||
| 3/18/2025 | Price change | $189,900-3.1%$161/sqft |
Source: LERA MLS #1692936 Report a problem | ||
| 1/15/2025 | Price change | $195,900-2%$167/sqft |
Source: LERA MLS #1692936 Report a problem | ||
| 7/10/2024 | Price change | $199,900-0.1%$170/sqft |
Source: LERA MLS #1692936 Report a problem | ||
| 6/3/2024 | Price change | $200,000-4.8%$170/sqft |
Source: LERA MLS #1692936 Report a problem | ||
| 5/30/2024 | Price change | $210,000-2.3%$179/sqft |
Source: LERA MLS #1692936 Report a problem | ||
| 2/17/2024 | Price change | $215,000-2.3%$183/sqft |
Source: LERA MLS #1692936 Report a problem | ||
| 9/14/2023 | Price change | $220,000-1.8%$187/sqft |
Source: LERA MLS #1692936 Report a problem | ||
| 7/20/2023 | Price change | $224,000-2.6%$190/sqft |
Source: LERA MLS #1692936 Report a problem | ||
| 7/11/2023 | Listed for sale | $229,900$195/sqft |
Source: LERA MLS #1692936 Report a problem | ||
Public tax history
| Year | Property taxes | Tax assessment |
|---|---|---|
| 2025 | $4,032 -0.9% | $165,210 -0.9% |
| 2024 | $4,068 -7.9% | $166,700 -5.9% |
| 2023 | $4,416 -0.5% | $177,140 +8.2% |
| 2022 | $4,436 +181.1% | $163,710 +37.6% |
| 2021 | $1,578 | $119,000 +5.8% |
| 2020 | $1,578 -47.8% | $112,490 +5.4% |
| 2019 | $3,026 | $106,750 +6.9% |
| 2018 | $3,026 +27.8% | $99,900 +19.7% |
| 2017 | $2,367 +16% | $83,430 +15.4% |
| 2016 | $2,041 +19.6% | $72,320 +7.4% |
| 2015 | $1,707 | $67,360 +6.8% |
| 2014 | $1,707 | $63,090 +4% |
| 2013 | -- | $60,670 +7.7% |
| 2012 | -- | $56,330 -11.1% |
| 2011 | -- | $63,370 -2.3% |
| 2010 | -- | $64,840 -3% |
| 2009 | -- | $66,860 -0.3% |
| 2008 | -- | $67,040 +2.9% |
| 2007 | -- | $65,120 +3.7% |
| 2006 | -- | $62,770 -1.5% |
| 2005 | -- | $63,730 |
| 2004 | -- | -- |
| 2003 | -- | -- |
| 2002 | -- | -- |
| 2001 | -- | -- |
| 2000 | -- | -- |
Find assessor info on the county website
Monthly payment
Est. payment
Payment breakdown
Explore the cost of this home by adjusting the details. Changes won't be saved.Climate risks
Neighborhood: Dellcrest Area
Nearby schools
Schools provided by the listing agent
- Elementary: Hirsch
- Middle: Davis
- High: Sam Houston
- District: San Antonio I.S.D.
Source: LERA MLS. This data may not be complete. We recommend contacting the local school district to confirm school assignments for this home.

Similar homes
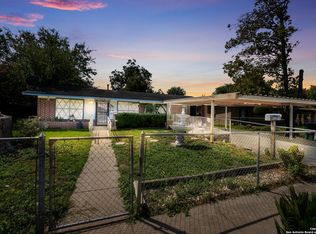
- $206,0004 bd2 ba1.1k sqft4426 Jamestown, San Antonio, TX 78220For Sale

 MLS ID #1998057, Fawn Bevineau TREC #651122, Keller Williams Heritage. LERA MLS
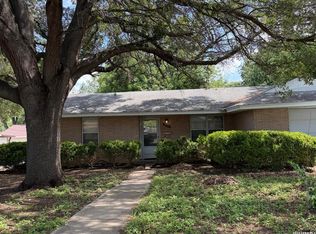
 - $195,0004 bd2 ba1.4k sqft3926 Gayle Ave, San Antonio, TX 78223For Sale
 MLS ID #1966722, R. Catherine Rosales TREC #571785, IH 10 Realty. LERA MLS
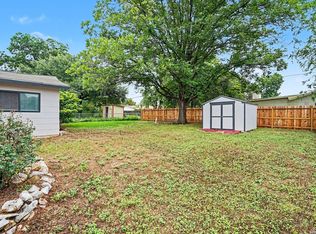
 - $190,0003 bd1 ba1.2k sqft3606 Versailles Dr, San Antonio, TX 78219For Sale
 MLS ID #2001101, April Tellez-Carrillo TREC #804997, Orchard Brokerage. LERA MLS
 - $195,5002 bd1 ba996 sqft760 LINDA LOU DR, San Antonio, TX 78223For Sale
 MLS ID #2011733, Val Velasquez TREC #493457, Designation Realty LLC. LERA MLS
 - $175,0003 bd2 ba1.2k sqft5406 Sir Robert, Kirby, TX 78219For SaleMLS ID #1943461, Vicky Warrington TREC #479231, Home Team of America. LERA MLS
- $171,6003 bd1 ba968 sqft166 KILLARNEY DR, San Antonio, TX 78223For SaleMLS ID #1970683, Eric Isarraraz TREC #617104, Vortex Realty. LERA MLS
- $175,0003 bd1 ba1.2k sqft130 Orphan, San Antonio, TX 78202For SaleMLS ID #1998948, Robert Saenz TREC #553208, Xsellence Realty. LERA MLS
- $150,0003 bd1 ba1.2k sqft647 KASHMUIR PL, San Antonio, TX 78223For SaleMLS ID #1993708, Tomas Arredondo TREC #548675, Texas Lonestar Realestate. LERA MLS
- $205,9003 bd1 ba1k sqft910 LAMAR ST, San Antonio, TX 78202For SaleMLS ID #1963916, James Harrison TREC #418973, Vortex Realty. LERA MLS
- $168,5002 bd1 ba1.1k sqft106 Kipling, San Antonio, TX 78223For SaleMLS ID #1947062, Orquidea Blain TREC #559896, Belmares Properties, L.L.C.. LERA MLS
- $200,0003 bd2 ba1.1k sqft2414 Mission Ct, San Antonio, TX 78223For SaleMLS ID #1854104, R. Catherine Rosales TREC #571785, IH 10 Realty. LERA MLS
- $164,9003 bd1 ba944 sqft104 DINN, San Antonio, TX 78218For SaleMLS ID #1998669, Maricela Franco TREC #596517, Vortex Realty. LERA MLS
- $190,0003 bd2 ba1.1k sqft2035 LYONS ST, San Antonio, TX 78207For SaleMLS ID #2005158, Carlos Acuna TREC #568899, Mission Real Estate Group. LERA MLS
- $205,0003 bd2 ba1.3k sqft2506 W Mulberry, San Antonio, TX 78228For SaleMLS ID #1973641, R. Catherine Rosales TREC #571785, IH 10 Realty. LERA MLS
- $189,9003 bd2 ba1.1k sqft302 E Byrd Blvd, Universal City, TX 78148For SaleMLS ID #1991876, Keenan Stewart TREC #833376, Vortex Realty. LERA MLS
- $210,0003 bd1 ba1k sqft518 Craigmont, San Antonio, TX 78213For SaleMLS ID #1970521, Cheryl Farmer TREC #804101, 3D Realty & Property Management. LERA MLS
- $214,9993 bd2 ba1.3k sqft11243 EL SENDERO ST, San Antonio, TX 78233For SaleMLS ID #2005892, Daniel Cambon TREC #554681, Cambon Realty LLC. LERA MLS
- $184,9993 bd2 ba870 sqft811 Vickers, San Antonio, TX 78211For SaleMLS ID #2006386, Bertha Garza TREC #568911, Vortex Realty. LERA MLS
- $209,9004 bd2 ba1.1k sqft4426 Desert View Dr, San Antonio, TX 78217For SaleMLS ID #1965627, Juan Rocha TREC #683145, Texas Home Realty. LERA MLS
