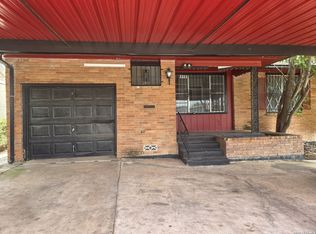
HUGE price reduction over $30K- Motivated seller. This charming 2/1 single-story is move in ready, it was remodeled in 2019 to include roof and A/C. Open floor concept, beautiful kitchen, countertop, back/splash, ceramic flooring throughout the main areas, carpet in the bed/rooms only, celling/fan, detached huge garage, can also be used as a super great storage. Centrally located, McCreless shp/cntr, medical facilities, HEB, Banks, Restaurant, close to the River Walk, & under 15 minutes to the military base. NOTE: the fridge will convey.
For sale
Price cut: $6.3K (8/2)
$168,500
106 Kipling, San Antonio, TX 78223
2beds
1,133sqft
:
Get pre-qualified$1,269/mo
Single Family Residence
Built in 1948
7,501 Square Feet Lot
$-- Zestimate®
$149/sqft
$-- HOA
What's special
Fridge will conveyBeautiful kitchenDetached huge garageOpen floor concept
- 154 days |
- 211 |
- 22 |
Zillow last checked:
Listing updated:
Listed by:
Orquidea Blain TREC #559896 (210) 452-6020,
Belmares Properties, L.L.C.
Source: LERA MLS,MLS#: 1947062
Facts & features
Interior
Bedrooms & bathrooms
- Bedrooms: 2
- Bathrooms: 1
- Full bathrooms: 1
Primary bedroom
- Area: 132
- Dimensions: 11 x 12
Bedroom 2
- Area: 120
- Dimensions: 12 x 10
Family room
- Area: 225
- Dimensions: 15 x 15
Kitchen
- Area: 182
- Dimensions: 14 x 13
Heating
- Central, Electric
Cooling
- Central Air
Appliances
- Included: Washer, Range, Gas Cooktop, Refrigerator, Dishwasher, Electric Water Heater
- Laundry: Main Level, Laundry Room, Washer Hookup
Features
- One Living Area, 1st Floor Lvl/No Steps, Master Downstairs, Ceiling Fan(s), Solid Counter Tops
- Flooring: Ceramic Tile
- Windows: Window Coverings
- Has basement: No
- Number of fireplaces: 1
- Fireplace features: One
Interior area
- Total interior livable area: 1,133 sqft
Property
Parking
- Parking features: Detached
- Has garage: Yes
Features
- Levels: One
- Stories: 1
- Exterior features: None
- Pool features: None
Lot
- Size: 7,501 Square Feet
Details
- Parcel number: 095710060020
Construction
Type & style
- Home type: SingleFamily
- Property subtype: Single Family Residence
Materials
- Asbestos
- Foundation: Slab
- Roof: Composition
Condition
- Pre-Owned
- New construction: No
- Year built: 1948
Utilities & green energy
- Electric: CPS
- Gas: CPS
- Water: SAWS
- Utilities for property: City Garbage service
Community & HOA
Community
- Features: None
- Security: Smoke Detector(s)
- Subdivision: Highland Hills
Location
- Region: San Antonio
Financial & listing details
- Price per square foot: $149/sqft
- Tax assessed value: $178,090
- Annual tax amount: $4,350
- Price range: $168.5K - $168.5K
- Date on market: 3/7/2026
- Cumulative days on market: 156 days
- Listing terms: Conventional,FHA,VA Loan,Cash,Investors OK
Estimated market value
Not available
Estimated sales range
Not available
$1,360/mo
Price history
| Date | Event | Price |
|---|---|---|
| 8/2/2026 | Price change | $168,500-3.6%$149/sqft |
Source:  LERA MLS #1947062 Report a problem LERA MLS #1947062 Report a problem | ||
| 4/26/2026 | Price change | $174,750-8%$154/sqft |
Source: LERA MLS #1947062 Report a problem | ||
| 4/1/2026 | Price change | $190,000-7.3%$168/sqft |
Source: LERA MLS #1947062 Report a problem | ||
| 3/7/2026 | Listed for sale | $205,000-4.7%$181/sqft |
Source: LERA MLS #1947062 Report a problem | ||
| 7/1/2025 | Listing removed | $215,000$190/sqft |
Source: LERA MLS #1830608 Report a problem | ||
| 3/24/2025 | Price change | $215,000-6.1%$190/sqft |
Source: LERA MLS #1830608 Report a problem | ||
| 12/21/2024 | Listed for sale | $229,000+64.2%$202/sqft |
Source: LERA MLS #1830608 Report a problem | ||
| 3/3/2020 | Listing removed | $1,150$1/sqft |
Source: CENTURY 21 Scott Myers Realtors #1441680 Report a problem | ||
| 2/27/2020 | Listed for rent | $1,150$1/sqft |
Source: CENTURY 21 Scott Myers Realtors #1441680 Report a problem | ||
| 2/18/2020 | Sold | -- |
Source: LERA MLS #1421442 Report a problem | ||
| 11/26/2019 | Price change | $139,500-3.1%$123/sqft |
Source: StepStone Realty, LLC #1421442 Report a problem | ||
| 10/31/2019 | Price change | $144,000-17.7%$127/sqft |
Source: StepStone Realty, LLC #1421442 Report a problem | ||
| 10/27/2019 | Listed for sale | $174,900+121.4%$154/sqft |
Source: StepStone Realty, LLC #1420591 Report a problem | ||
| 7/3/2019 | Sold | -- |
Source: LERA MLS #44006_1388306 Report a problem | ||
| 6/3/2019 | Listed for sale | $79,000$70/sqft |
Source: RE/MAX Unlimited #1388306 Report a problem | ||
Public tax history
| Year | Property taxes | Tax assessment |
|---|---|---|
| 2025 | $2,264 -19.8% | $178,090 -2.4% |
| 2024 | $2,821 -10.7% | $182,410 -5% |
| 2023 | $3,159 -20.9% | $192,000 +7.5% |
| 2022 | $3,995 +101.1% | $178,680 +34.3% |
| 2021 | $1,987 | $133,000 -6.1% |
| 2020 | $1,987 +28.6% | $141,610 +97.3% |
| 2019 | $1,545 | $71,764 +10% |
| 2018 | $1,545 +24.7% | $65,240 +8.9% |
| 2017 | $1,239 -20.5% | $59,920 -12.8% |
| 2016 | $1,560 +15.3% | $68,706 +10% |
| 2015 | $1,353 | $62,460 +8.2% |
| 2014 | $1,353 | $57,720 +8.1% |
| 2013 | -- | $53,390 -2% |
| 2012 | -- | $54,470 -6.3% |
| 2011 | -- | $58,130 -3.6% |
| 2010 | -- | $60,280 -7.6% |
| 2009 | -- | $65,220 -6.7% |
| 2008 | -- | $69,940 +5.5% |
| 2007 | -- | $66,320 +5.6% |
| 2006 | -- | $62,780 +4.1% |
| 2005 | -- | $60,310 |
| 2004 | -- | -- |
| 2003 | -- | -- |
| 2002 | -- | -- |
| 2001 | -- | -- |
| 2000 | -- | -- |
Find assessor info on the county website
Monthly payment
Est. payment
Payment breakdown
Explore the cost of this home by adjusting the details. Changes won't be saved.Climate risks
Neighborhood: Highland Hills
Nearby schools
GreatSchools rating
- 4/10Eloise Japhet Elementary SchoolGrades: PK-5Distance: 0.9 mi
- 6/10Steele Montessori AcademyGrades: PK-8Distance: 0.8 mi
- 2/10Highlands High SchoolGrades: 9-12Distance: 0.8 mi
Schools provided by the listing agent
- Elementary: Ball
- Middle: Connell
- High: Highlands
- District: South San Antonio.
Source: LERA MLS. This data may not be complete. We recommend contacting the local school district to confirm school assignments for this home.
- $210,3003 bd3 ba1.6k sqft102 Kipling Ave, San Antonio, TX 78223Off Market
- $138,7002 bd1 ba1k sqft110 Kipling Ave, San Antonio, TX 78223Off Market
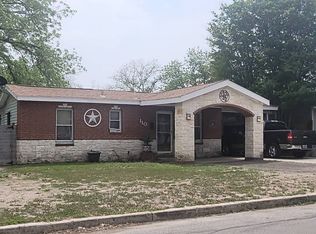
- $115,0002 bd1 ba776 sqft116 Kipling Ave, San Antonio, TX 78223Off Market
- $136,6001 bd1 ba740 sqft3714 S Mittman St, San Antonio, TX 78223Off Market
- $140,4003 bd1 ba1.2k sqft1231 Ada St, San Antonio, TX 78223Off Market
- $156,2002 bd2 ba1k sqft107 Kipling Ave, San Antonio, TX 78223Off Market
- $117,8002 bd1 ba1k sqft103 Kipling Ave, San Antonio, TX 78223Off Market
- $172,5003 bd2 ba1.5k sqft120 Kipling Ave, San Antonio, TX 78223Off Market
A local agent can set up tours, give advice and negotiate with sellers.
Similar homes
- $171,6003 bd1 ba968 sqft166 KILLARNEY DR, San Antonio, TX 78223For Sale
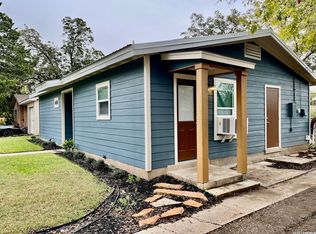
 MLS ID #1970683, Eric Isarraraz TREC #617104, Vortex Realty. LERA MLS
 - $142,0002 bd1 ba848 sqft122 Waugh, San Antonio, TX 78223For Sale
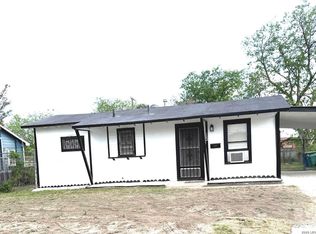 MLS ID #1952945, Sandie Rodriguez TREC #735564, Premier Realty Group Platinum. LERA MLS
 - $149,0002 bd1 ba816 sqft414 W THEO AVE, San Antonio, TX 78214For Sale
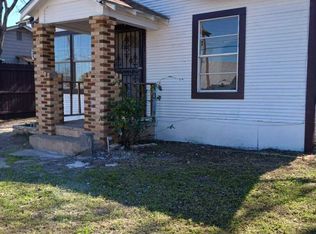 MLS ID #2006326, Maria Cecilia Leiva TREC #222244, MCL Realty. LERA MLS
 - $157,5004 bd2 ba1.6k sqft2223 Hays, San Antonio, TX 78202For Sale
 MLS ID #2004857, Sterling Harlan TREC #786519, Riverbend Realty Group, LLC. LERA MLS
 - $175,0003 bd1 ba1.2k sqft130 Orphan, San Antonio, TX 78202For SaleMLS ID #1998948, Robert Saenz TREC #553208, Xsellence Realty. LERA MLS
- $199,0004 bd2 ba1.2k sqft715 COSGROVE ST, San Antonio, TX 78210For SaleMLS ID #1992216, John Prell TREC #493630, Creekview Realty. LERA MLS
- $169,0003 bd1 ba925 sqft1217 Keats, San Antonio, TX 78211For SaleMLS ID #1965979, Eduardo Arroyos TREC #578346, iHome Realty. LERA MLS
- $205,0004 bd2 ba1.4k sqft5411 Clark, San Antonio, TX 78223For SaleMLS ID #1941572, Marcus Soliz TREC #786473, LPT Realty, LLC. LERA MLS
- $205,0004 bd2 ba1.4k sqft3926 Gayle Ave, San Antonio, TX 78223For SaleMLS ID #1966722, R. Catherine Rosales TREC #571785, IH 10 Realty. LERA MLS
- $193,0003 bd2 ba1.1k sqft5034 Creekmoor, San Antonio, TX 78220For SaleMLS ID #1992151, R Shawn Groff TREC #356204, Groff Properties. LERA MLS
- $164,9003 bd1 ba944 sqft104 DINN, San Antonio, TX 78218For SaleMLS ID #1998669, Maricela Franco TREC #596517, Vortex Realty. LERA MLS
- $160,0003 bd1 ba957 sqft1402 EDRIS DR, San Antonio, TX 78224For SaleMLS ID #1964325, Elizabeth Giguere TREC #741456, Resi Realty, LLC. LERA MLS
- $170,0003 bd3 ba896 sqft2826 ROSELAWN RD, San Antonio, TX 78226For SaleMLS ID #1994688, Sandra Gonzalez TREC #596120, SK1 Properties, LLC. LERA MLS
- $159,9003 bd2 ba1.4k sqft1310 STEVES AVE, San Antonio, TX 78210For SaleMLS ID #2001466, Joseph Brooks TREC #638155, Houses In San Antonio. LERA MLS
- $206,0004 bd2 ba1.1k sqft4426 Jamestown, San Antonio, TX 78220For SaleMLS ID #1998057, Fawn Bevineau TREC #651122, Keller Williams Heritage. LERA MLS
- $199,9003 bd1 ba1.3k sqft1406 HICKS AVE, San Antonio, TX 78210For SaleMLS ID #1796280, Melissa Mueck TREC #561275, Home Team of America. LERA MLS
- $169,0003 bd1 ba874 sqft610 EL MONTE BLVD, San Antonio, TX 78212For SaleMLS ID #1971598, Diana Rodriguez TREC #462571, Home Team of America. LERA MLS
- $180,9002 bd1 ba1.1k sqft135 Willee Dr., San Antonio, TX 78228For SaleMLS ID #1947268, Amalia Castaneda TREC #691229, Vortex Realty. LERA MLS
- $209,9003 bd1 ba1k sqft910 LAMAR ST, San Antonio, TX 78202For SaleMLS ID #1963916, James Harrison TREC #418973, Vortex Realty. LERA MLS
- $190,0003 bd2 ba1.1k sqft2035 LYONS ST, San Antonio, TX 78207For SaleMLS ID #2005158, Carlos Acuna TREC #568899, Mission Real Estate Group. LERA MLS
